2685 Oakman, Detroit, MI 48238
Local realty services provided by:CENTURY 21 Signature Realty
2685 Oakman,Detroit, MI 48238
$300,000
- 5 Beds
- 4 Baths
- 2,989 sq. ft.
- Single family
- Active
Listed by: lashawn peterson, bernadine jordan
Office: exp realty main
MLS#:61039213
Source:MI_REALSOURCE
Price summary
- Price:$300,000
- Price per sq. ft.:$100.37
About this home
Located on Detroit's West Side, this home features 4 bedrooms, 3.5 baths, and plenty of living space. Classic brick exterior with room to grow and entertain. Boiler heater with air on the first floor, three car garage. Located in a desirable West Side neighborhood, close to schools, shopping, and freeways. Owner Occupied BATVAI -
Contact an agent
Home facts
- Year built:1925
- Subdivision & Development:Robert Oakmans Turner & Ford
- Listing ID #:61039213
- Added:1 day(s) ago
- Updated:October 15, 2026 at 09:29 PM
Rooms and interior
- Bedrooms:5
- Total bathrooms:4
- Full bathrooms:3
- Half bathrooms:1
- Rooms Total:14
- Dining Description:On Entry Level
- Kitchen Description:On Entry Level
- Bedroom Description:Bedroom 1 on Second Level, Bedroom 2 on Third Level, Bedroom 3 on Second Level, Bedroom 4 on Second Level, Bedroom 5 on Second Level
- Basement Description:Unfinished
- Living area:2,989 sq. ft.
Heating and cooling
- Heating:Forced Air, Natural Gas
Structure and exterior
- Year built:1925
- Building area:2,989 sq. ft.
- Lot area:0.47 Acres
- Architectural Style:Historic
- Construction Materials:Brick
- Foundation Description:Basement
- Levels:2+ Story
Utilities
- Water:Public Water
Finances and disclosures
- Price:$300,000
- Price per sq. ft.:$100.37
- Tax amount:$126
Parking
- Parking description:Detached Garage
- Garage spaces:3
 Provided through IDX via MiRealSource. Courtesy of MiRealSource Shareholder. Copyright MiRealSource. The information published and disseminated by MiRealSource is communicated verbatim, without change by MiRealSource, as filed with MiRealSource by its members. The accuracy of all information, regardless of source, is not guaranteed or warranted. All information should be independently verified. Copyright 2026 MiRealSource. All rights reserved. The information provided hereby constitutes proprietary information of MiRealSource, Inc. and its shareholders, affiliates and licensees and may not be reproduced or transmitted in any form or by any means, electronic or mechanical, including photocopy, recording, scanning or any information storage and retrieval system, without written permission from MiRealSource, Inc. MI_REALSOURCE Member Broker: Andrew Hauck
New listings near 2685 Oakman
- Coming SoonOpen Sat, 1:30 to 3pm
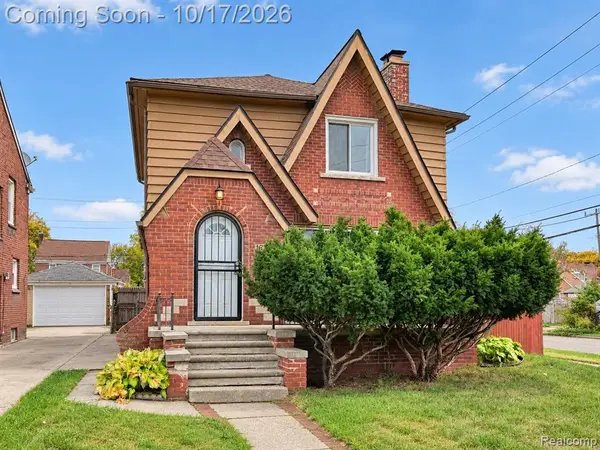 $205,000Coming Soon3 beds 2 baths1,327 sq. ft.
16700 Fenmore, Detroit, MI 48235
MLS# 61039082Listed by: EXP REALTY THE PERNA TEAM - Coming Soon
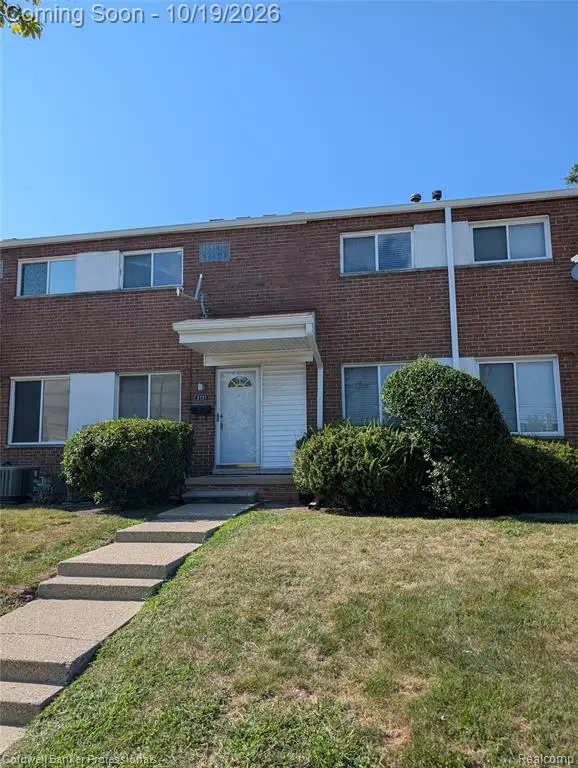 $75,000Coming Soon2 beds 1 baths1,516 sq. ft.
3131 E Larned, Detroit, MI 48207
MLS# 61039340Listed by: COLDWELL BANKER PROFESSIONALS-NORTHVILLE - Coming Soon
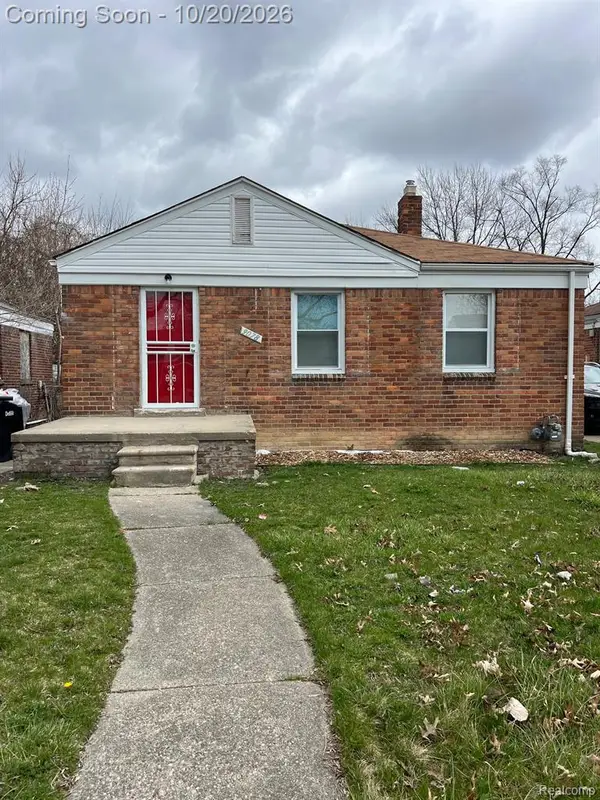 $69,900Coming Soon2 beds 1 baths749 sq. ft.
9078 Artesian, Detroit, MI 48228
MLS# 61039125Listed by: PETEET'S REALTY - Coming Soon
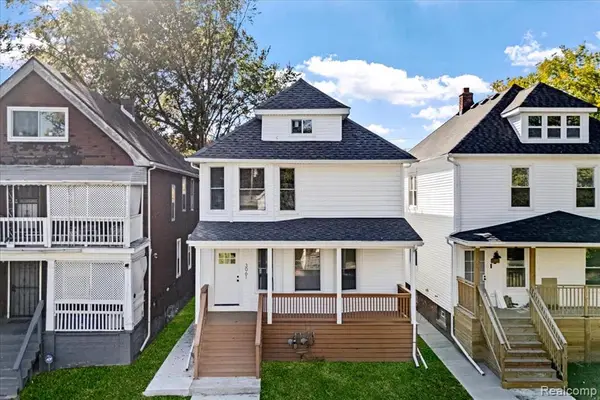 $345,000Coming Soon4 beds 3 baths2,100 sq. ft.
3061 Parker, Detroit, MI 48214
MLS# 61039021Listed by: CRAIN HOMES - Coming Soon
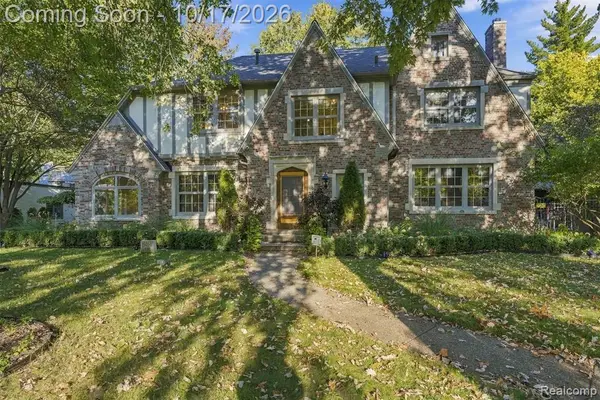 $850,000Coming Soon6 beds 7 baths4,293 sq. ft.
19494 Suffolk, Detroit, MI 48203
MLS# 61039007Listed by: EXP REALTY MAIN - Coming SoonOpen Sat, 12 to 1:30pm
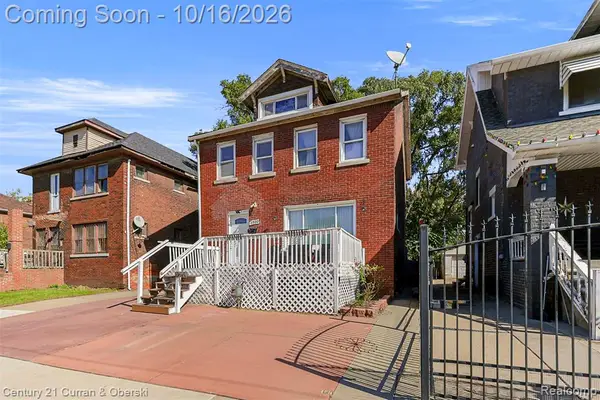
 $180,000Coming Soon3 beds 1 baths1,350 sq. ft.
1920 Central, Detroit, MI 48209
MLS# 61038932Listed by: CENTURY 21 CURRAN & OBERSKI - Coming Soon
 $99,900Coming Soon3 beds 1 baths1,050 sq. ft.
9316 N Burt, Detroit, MI 48228
MLS# 61038954Listed by: KW PROFESSIONALS - Coming Soon
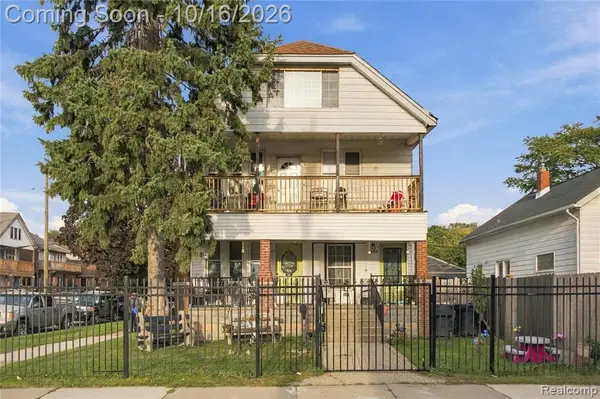 $150,000Coming Soon-- beds 5 baths
5946 Martin, Detroit, MI 48210
MLS# 61038989Listed by: EXP REALTY MAIN - Coming Soon
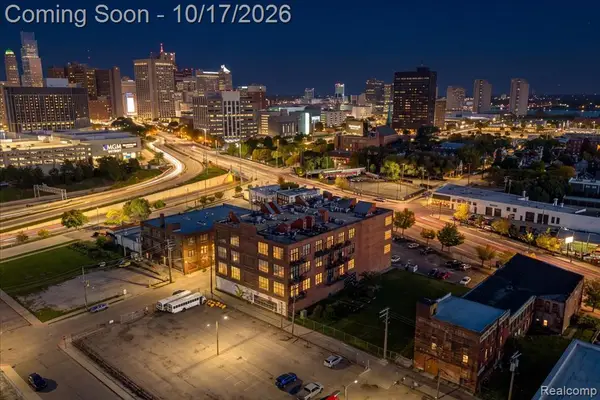 $425,000Coming Soon2 beds 2 baths1,292 sq. ft.
2003 Brooklyn #301, Detroit, MI 48226
MLS# 61038764Listed by: REAL BROKER, LLC TROY - Coming SoonOpen Sun, 12 to 2pm
 $389,900Coming Soon3 beds 2 baths1,602 sq. ft.
4208 Bishop, Detroit, MI 48224
MLS# 61038624Listed by: EXP REALTY MAIN


Protect your home and budget from life's surprises with an Assurant Home Warranty, backed by a partner that supports you through every step of homeownership. Explore Plans.
©2026 Century 21 Real Estate LLC. All rights reserved. CENTURY 21®, the CENTURY 21 Logo and C21® are service marks owned by Century 21 Real Estate LLC. Century 21 Real Estate LLC fully supports the principles of the Fair Housing Act and the Equal Opportunity Act. Each office is independently owned and operated. Listing information is deemed reliable but not guaranteed accurate.