
2691 Collingwood Street, Detroit, MI 48206
Local realty services provided by:CENTURY 21 Signature Realty
2691 Collingwood Street,Detroit, MI 48206
$298,000
- 4 Beds
- 3 Baths
- 2,027 sq. ft.
- Single family
- Active
Upcoming open houses
- Sun, Sep 1312:00 pm - 03:00 pm
Listed by: gaye a butler
Office: robinson realty & management group inc
MLS#:20261073631
Source:MI_REALCOMP
Price summary
- Price:$298,000
- Price per sq. ft.:$147.02
About this home
Detroit Under $300K! Renovated, move-in ready and designed for today’s lifestyle! Welcome to 2691 Collingwood, a beautifully updated 4-bedroom, 2.5-bath Detroit home offering a wonderful combination of character, modern finishes and flexible living space. Hardwood floors enhance the home’s warm, inviting feel, while the renovated kitchen features quartz countertops, stainless steel appliances and a center island that opens to the living room—creating a natural gathering space for everyday living and entertaining. The third floor is dedicated to a spacious primary bedroom ensuite with a private bath, offering a comfortable retreat away from the home’s additional bedrooms. Enjoy multiple outdoor spaces, including a rear deck ideal for relaxing, grilling or entertaining and an upper second-floor terrace perfect for morning coffee or unwinding at the end of the day. Major improvements include a new roof and new windows, adding value and peace of mind. A two-car carport provides convenient covered off-street parking. With its stylish renovation, spacious layout and inviting indoor-outdoor living, 2691 Collingwood is ready to welcome its next owner. Schedule your private showing today! Close proximity to Boston Edison, Central High School and Durfee Innovation Center....
Contact an agent
Home facts
- Year built:1922
- Subdivision & Development:J W LATHRUPS LAWRENCE & COLLINGWOOD AVES
- Listing ID #:20261073631
- Added:1 day(s) ago
- Updated:September 13, 2026 at 06:18 PM
Rooms and interior
- Bedrooms:4
- Total bathrooms:3
- Full bathrooms:2
- Half bathrooms:1
- Rooms Total:8
- Basement Description:Unfinished
- Living area:2,027 sq. ft.
Heating and cooling
- Cooling:Ceiling Fans, Central Air
- Heating:Forced Air, Natural Gas
Structure and exterior
- Roof:Asphalt
- Year built:1922
- Building area:2,027 sq. ft.
- Lot area:0.1 Acres
- Architectural Style:Colonial
- Construction Materials:Brick, Vinyl Siding
- Foundation Description:Basement, Brick Mortar
- Levels:Three
Utilities
- Water:Public
- Sewer:Sewer at Street
Finances and disclosures
- Price:$298,000
- Price per sq. ft.:$147.02
- Tax amount:$4,148
Features and amenities
- Appliances:Dishwasher, Free Standing Gas Oven, Free Standing Refrigerator, Microwave, Stainless Steel Appliances
Parking
- Parking description:Carport, No Garage

New listings near 2691 Collingwood Street
- New
 $115,000Active4 beds 2 baths1,665 sq. ft.
13575 Griggs Street, Detroit, MI 48238
MLS# 20261072850Listed by: @PROPERTIES CHRISTIE'S INT'L R.E. DETROIT - New
 $364,999Active3 beds 2 baths2,250 sq. ft.
1759 Fischer Street, Detroit, MI 48214
MLS# 20261073454Listed by: DOBI REAL ESTATE - New
 $50,000Active3 beds 1 baths722 sq. ft.
22341 Lyndon Street, Detroit, MI 48223
MLS# 20261073780Listed by: EXP REALTY MAIN - New
 $27,000Active2 beds 1 baths1,080 sq. ft.
9757 Peter Hunt Street, Detroit, MI 48213
MLS# 20261073782Listed by: WISE PROPERTY BUYERS - New
 $60,000Active3 beds 1 baths1,322 sq. ft.
19774 Strasburg Street, Detroit, MI 48205
MLS# 20261073784Listed by: EXP REALTY MAIN - New
 $89,000Active3 beds 1 baths850 sq. ft.
16813 Tireman Street, Detroit, MI 48228
MLS# 20261073790Listed by: ARG REALTY - New
 $30,000Active2 beds 1 baths900 sq. ft.
9453 Mckinney ST, Detroit, MI 48224
MLS# 58050221646Listed by: REALTY EXECUTIVES HOME TOWNE SHELBY - New
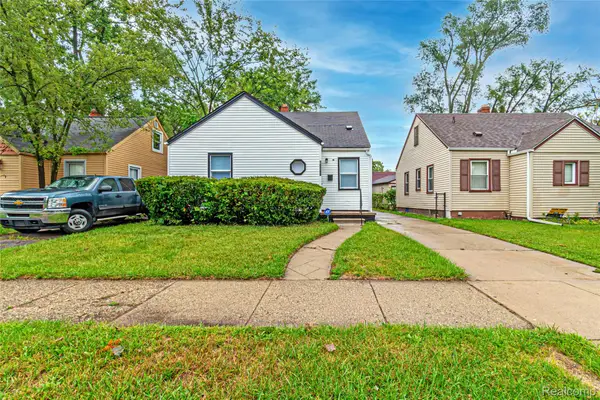 $180,000Active3 beds 1 baths922 sq. ft.
18068 Asbury Park, Detroit, MI 48235
MLS# 20261072833Listed by: KW DOMAIN - New
 $270,000Active0.29 Acres
2844 Woodward Avenue, Detroit, MI 48201
MLS# 20261073762Listed by: PREP REALTY - New
 $200,000Active-- beds 2 baths1,732 sq. ft.
19429 Eureka Street, Detroit, MI 48234
MLS# 20261073440Listed by: R2M REALTY


Protect your home and budget from life's surprises with an Assurant Home Warranty, backed by a partner that supports you through every step of homeownership. Explore Plans.
©2026 Century 21 Real Estate LLC. All rights reserved. CENTURY 21®, the CENTURY 21 Logo and C21® are service marks owned by Century 21 Real Estate LLC. Century 21 Real Estate LLC fully supports the principles of the Fair Housing Act and the Equal Opportunity Act. Each office is independently owned and operated. Listing information is deemed reliable but not guaranteed accurate.