
2803 Harrison Street, Detroit, MI 48216
Local realty services provided by:CENTURY 21 Metro Brokers
2803 Harrison Street,Detroit, MI 48216
$700,000
- 3 Beds
- 4 Baths
- 1,766 sq. ft.
- Single family
- Active
Listed by: hunter schattler
Office: re/max eclipse
MLS#:20261072362
Source:MI_REALCOMP
Price summary
- Price:$700,000
- Price per sq. ft.:$396.38
About this home
TO BE BUILT | NEW CONSTRUCTION IN CORKTOWN. An exciting opportunity to secure a brand-new contemporary residence in one of Detroit’s most desirable and rapidly growing neighborhoods. This thoughtfully designed three-story home will feature 3 bedrooms, 3.5 bathrooms, an attached 2-car garage, private balcony terrace, and private rooftop terrace offering an exceptional combination of modern design, outdoor living, and everyday functionality.
The planned interior will feature an open-concept layout with modern finishes and multiple levels of living space designed for both entertaining and comfortable everyday living. Enjoy private outdoor spaces including a balcony terrace and rooftop terrace, creating a unique city-living experience just minutes from Downtown Detroit, dining, entertainment, and major thoroughfares.
This is a proposed/to-be-built home and construction has not yet been completed. Photos shown are architectural renderings for illustrative purposes only. Final plans, dimensions, materials, colors, finishes, features, and specifications are subject to change during construction. Buyer to verify all information....
Contact an agent
Home facts
- Year built:2026
- Subdivision & Development:PLAT OF PC 27 LOGNON FARM
- Listing ID #:20261072362
- Added:1 day(s) ago
- Updated:September 09, 2026 at 04:31 PM
Rooms and interior
- Bedrooms:3
- Total bathrooms:4
- Full bathrooms:3
- Half bathrooms:1
- Rooms Total:3
- Living area:1,766 sq. ft.
Heating and cooling
- Heating:Forced Air, Natural Gas
Structure and exterior
- Year built:2026
- Building area:1,766 sq. ft.
- Lot area:0.07 Acres
- Architectural Style:Townhouse
- Foundation Description:Slab
- Levels:Three
Utilities
- Water:Public, Water at Street
- Sewer:Public Sewer, Sewer at Street
Finances and disclosures
- Price:$700,000
- Price per sq. ft.:$396.38
- Tax amount:$141
Parking
- Parking description:Attached, Two Car Garage
- Garage spaces:2

New listings near 2803 Harrison Street
- New
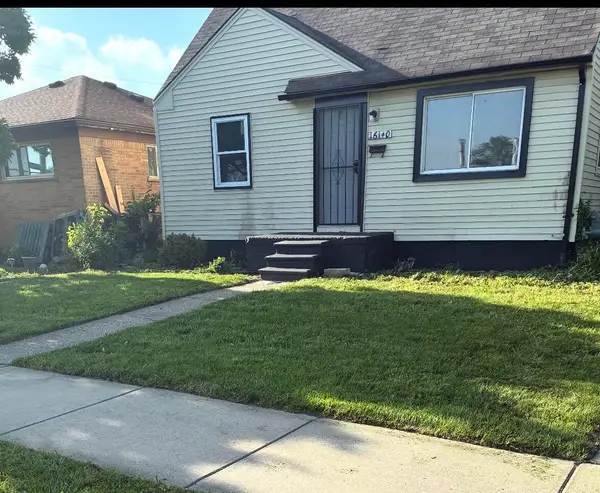 $70,000Active3 beds 1 baths906 sq. ft.
16140 W Chicago Street, Detroit, MI 48228
MLS# 26047815Listed by: PREFERRED, REALTORS LTD - New
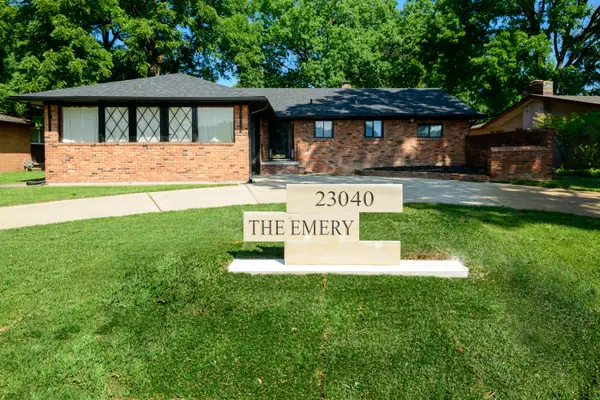 $330,000Active4 beds 3 baths3,612 sq. ft.
23040 Pembroke Avenue, Detroit, MI 48219
MLS# 26047834Listed by: EXP REALTY, LLC - New
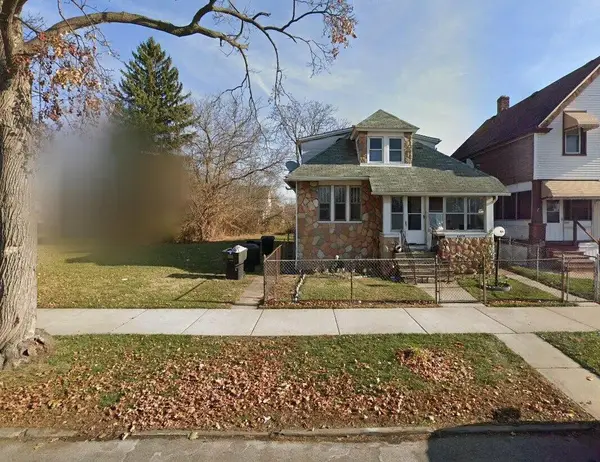 $25,000Active0.12 Acres
4480 Sheridan Street, Detroit, MI 48214
MLS# 26047844Listed by: EXP REALTY, LLC - New
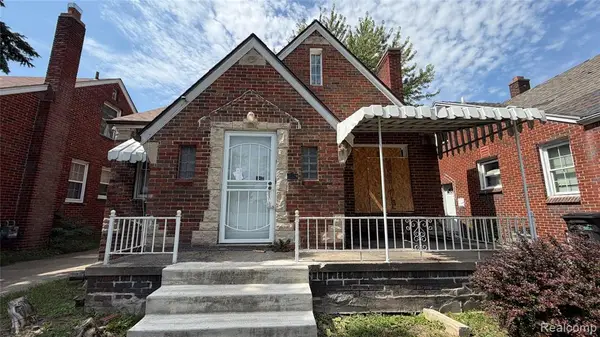 $90,000Active3 beds 1 baths1,360 sq. ft.
19423 Spencer, Detroit, MI 48234
MLS# 61028433Listed by: DOUGLAS ROSE REALTY - New
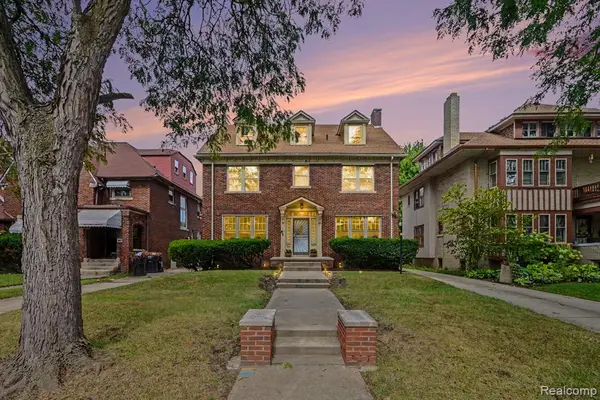 $545,000Active4 beds 4 baths3,745 sq. ft.
1646 Chicago, Detroit, MI 48206
MLS# 61028437Listed by: ROBINSON REALTY & MANAGEMENT GROUP INC - New
 $73,875Active3 beds 1 baths1,132 sq. ft.
9180 Devonshire, Detroit, MI 48224
MLS# 61028442Listed by: REALTYFLO INC - New
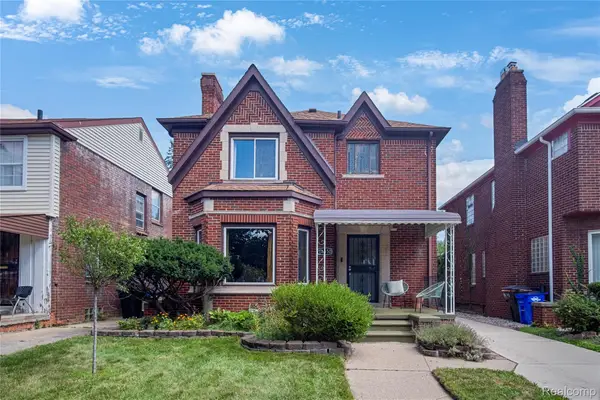 $269,900Active3 beds 2 baths1,899 sq. ft.
18650 Roselawn Street, Detroit, MI 48221
MLS# 20261072071Listed by: DOUGLAS ROSE REALTY - New
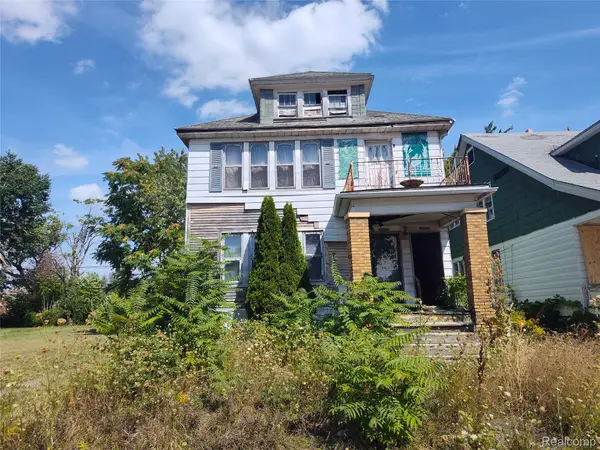 $32,000Active4 beds 2 baths2,032 sq. ft.
14223 Glenwood Street, Detroit, MI 48205
MLS# 20261072483Listed by: CLYDE REALTY LLC - New
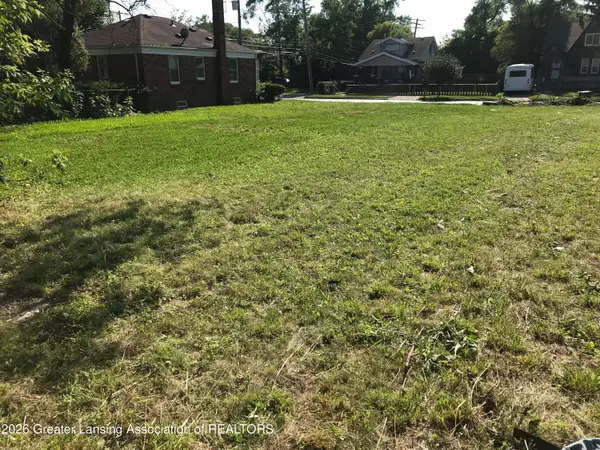 $5,000Active0.1 Acres
18042 Goulburn Avenue, Detroit, MI 48205
MLS# 299091Listed by: EXIT GREAT LAKES REALTY 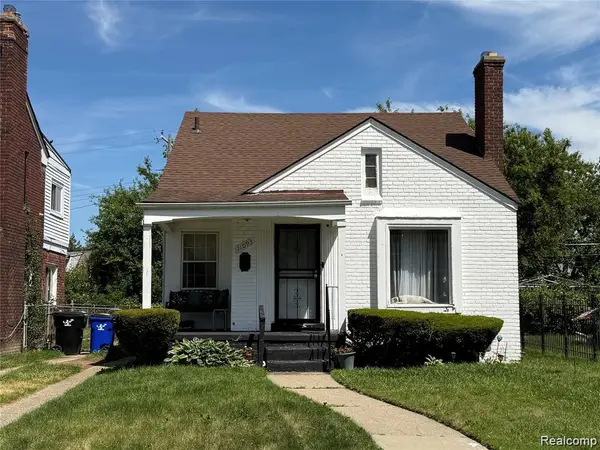 $114,900Pending3 beds 1 baths1,101 sq. ft.
11093 Nashville Street, Detroit, MI 48205
MLS# 20261072452Listed by: RE/MAX NOIRE


Protect your home and budget from life's surprises with an Assurant Home Warranty, backed by a partner that supports you through every step of homeownership. Explore Plans.
©2026 Century 21 Real Estate LLC. All rights reserved. CENTURY 21®, the CENTURY 21 Logo and C21® are service marks owned by Century 21 Real Estate LLC. Century 21 Real Estate LLC fully supports the principles of the Fair Housing Act and the Equal Opportunity Act. Each office is independently owned and operated. Listing information is deemed reliable but not guaranteed accurate.