
2809 Brush Street, Detroit, MI 48201
Local realty services provided by:CENTURY 21 Metro Brokers
2809 Brush Street,Detroit, MI 48201
$750,000
- 2 Beds
- 4 Baths
- 2,127 sq. ft.
- Single family
- Pending
Listed by: erica collica swink, kyle swink
Office: max broock, realtors-detroit
MLS#:20261061478
Source:MI_REALCOMP
Price summary
- Price:$750,000
- Price per sq. ft.:$352.61
- Monthly HOA dues:$565
About this home
Bold, bright, and built for city living! Prepare to be completely wowed by this sun-soaked, four-story townhome in the heart of Brush Park. With nearly 2,200 square feet of finished living space, this 2-bedroom, 2.2-bath home has room to stretch out, host with ease, and live elevated. The vibe? Open, airy, and full of character, with exposed brick and natural light on every level. The first floor offers a smart office setup (complete with a built-in Murphy bed) and a convenient half bath. Head up to level two and you’ll find gorgeous hardwood floors, an upgraded kitchen with so many cabinets, and California Closet systems throughout to keep it all buttoned up. Third floor? That’s your retreat - two generous bedrooms, two full baths (with a custom shower bench in the primary), and laundry right where you need it. But the real showstopper is on level four: a flex space with built-in wet bar that opens to two private rooftop terraces with jaw-dropping skyline views. And yes - there’s an attached 2-car garage for effortless city living. All of this just steps from Comerica Park, LCA, Ford Field, the DMC, and more. Once known as “Little Paris” for its grand Victorian mansions, Brush Park is one of the city’s most iconic and architecturally rich neighborhoods. Today, it’s a vibrant blend of restored historic homes and sleek new developments - anchored by walkability, culture, and character. Just steps from your front door, you’ll find some of Detroit’s most beloved dining destinations: Grey Ghost, Bar Pigalle, Bodega, Lena, and Second Best - all within a short stroll. This neighborhood has it all, whether you’re craving a craft cocktail, a curated tasting menu, or a quick coffee before a Tigers game. Living here means you’re never far from the action, but always rooted in Detroit history. Quick occupancy, move right in!...
Contact an agent
Home facts
- Year built:2021
- Listing ID #:20261061478
- Added:44 day(s) ago
- Updated:September 19, 2026 at 08:31 AM
Rooms and interior
- Bedrooms:2
- Total bathrooms:4
- Full bathrooms:2
- Half bathrooms:2
- Rooms Total:8
- Living area:2,127 sq. ft.
Heating and cooling
- Cooling:Central Air
- Heating:Forced Air, Natural Gas
Structure and exterior
- Year built:2021
- Building area:2,127 sq. ft.
- Architectural Style:Contemporary, Townhouse
- Construction Materials:Brick, Cedar
- Exterior Features:Balcony, Covered, Deck, Grounds Maintenance, Patio
- Foundation Description:Slab
- Levels:Three
Utilities
- Water:Public
- Sewer:Public Sewer
Finances and disclosures
- Price:$750,000
- Price per sq. ft.:$352.61
- Tax amount:$7,841
Features and amenities
- Appliances:Bar Fridge, Dishwasher, Disposal, Dryer, Free Standing Gas Range, Free Standing Refrigerator, Microwave, Washer
- Laundry features:In Unit, Laundry Room
- Amenities:High Speed Internet, Programmable Thermostat, Wet Bar
Parking
- Parking description:Attached, Two Car Garage
- Garage spaces:2

New listings near 2809 Brush Street
- Coming SoonOpen Sat, 1 to 3pm
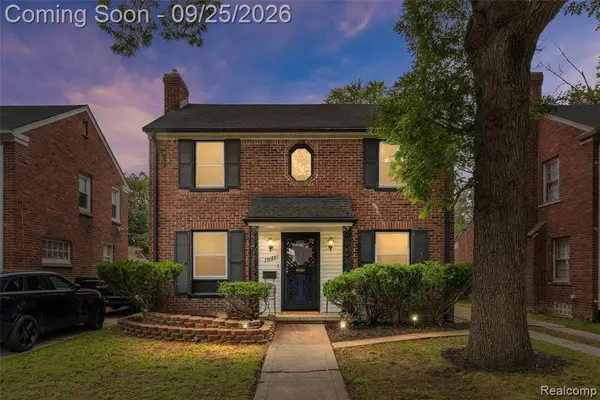 $249,999Coming Soon3 beds 2 baths1,627 sq. ft.
19187 Manor, Detroit, MI 48221
MLS# 61031561Listed by: EXP REALTY MAIN - New
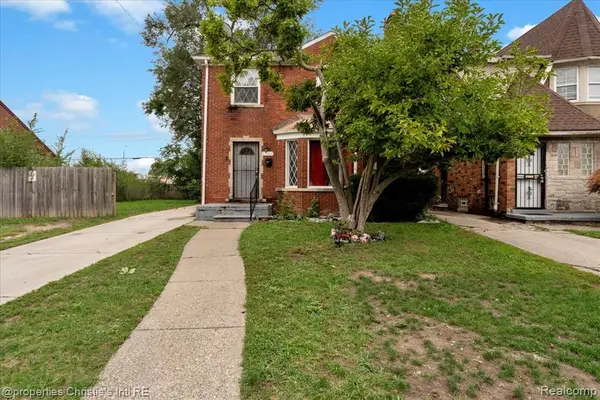 $245,000Active3 beds 2 baths1,500 sq. ft.
17167 Kentucky, Detroit, MI
MLS# 61031728Listed by: @PROPERTIES CHRISTIE'S INT'L R.E. DETROIT - New
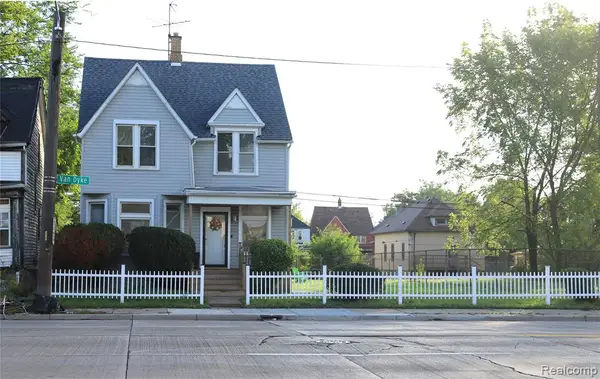 $225,000Active3 beds 2 baths1,052 sq. ft.
5738 Van Dyke, Detroit, MI 48213
MLS# 61031725Listed by: FRONT PAGE PROPERTIES - New
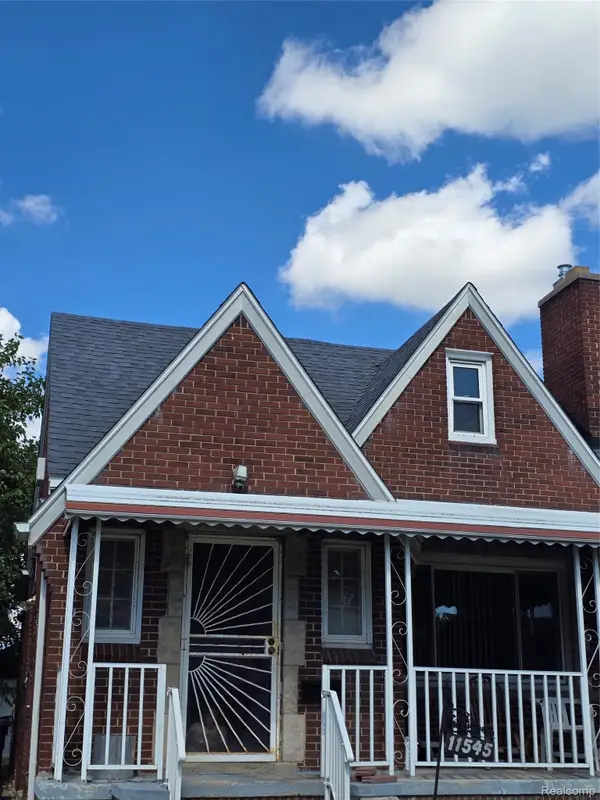 $110,000Active3 beds 1 baths1,195 sq. ft.
11545 Kennebec Street, Detroit, MI 48205
MLS# 20261075769Listed by: AGAPE REALTY LLC - New
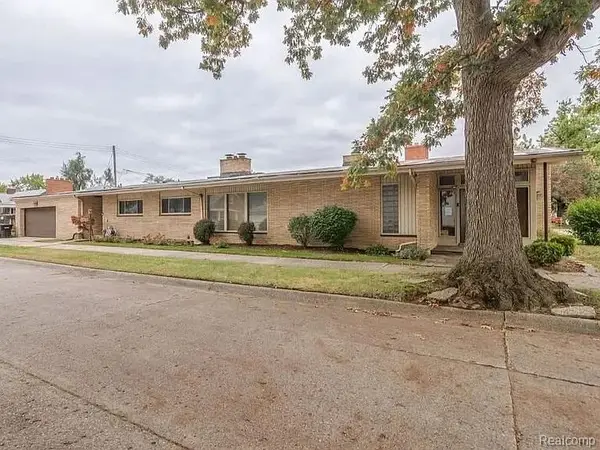 $699,000Active4 beds 4 baths3,200 sq. ft.
4040 W Outer, Detroit, MI 48221
MLS# 61031675Listed by: RE/MAX LEADING EDGE - New
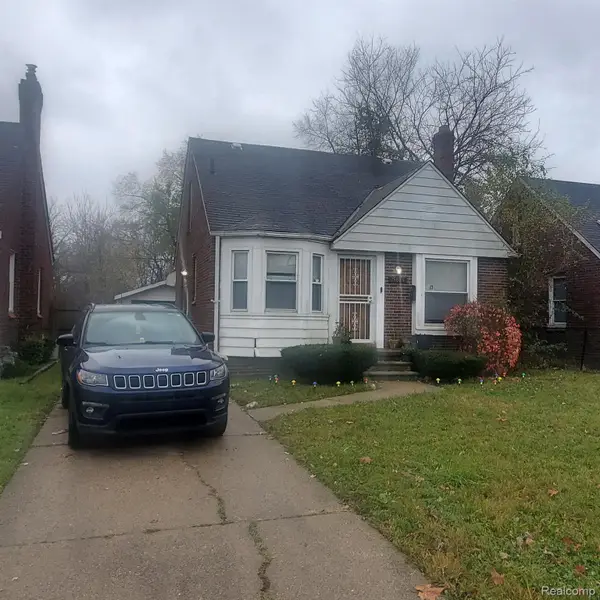 $79,900Active3 beds 2 baths1,059 sq. ft.
15834 Manning Street, Detroit, MI 48205
MLS# 20261075765Listed by: REAL ESTATE MANAGEMENT SPECIALISTS INC - New
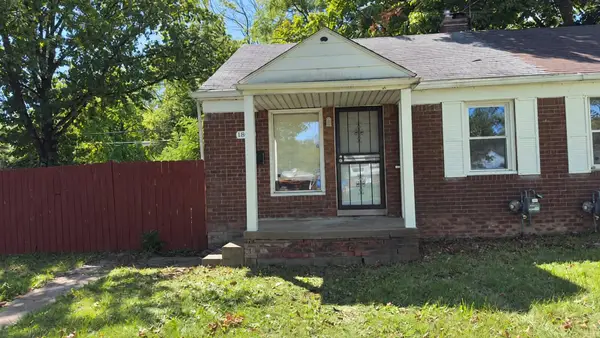 $59,900Active2 beds 1 baths830 sq. ft.
18942 Moross Road, Detroit, MI 48224
MLS# 81026049980Listed by: DOMUS REALTY - New
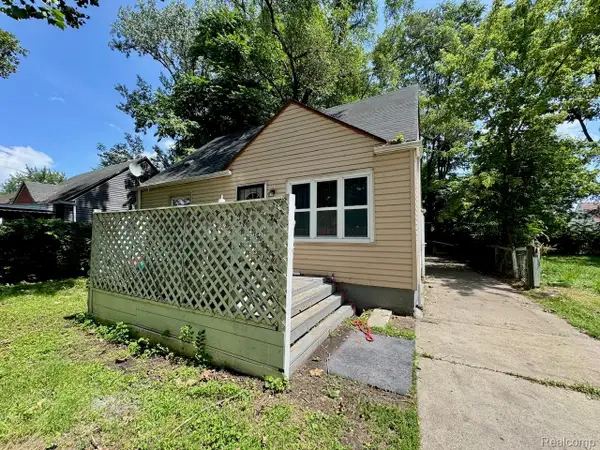 $64,900Active3 beds 1 baths744 sq. ft.
1483 S Annabelle Street, Detroit, MI 48217
MLS# 20261070243Listed by: KELLER WILLIAMS REALTY-GREAT LAKES - New
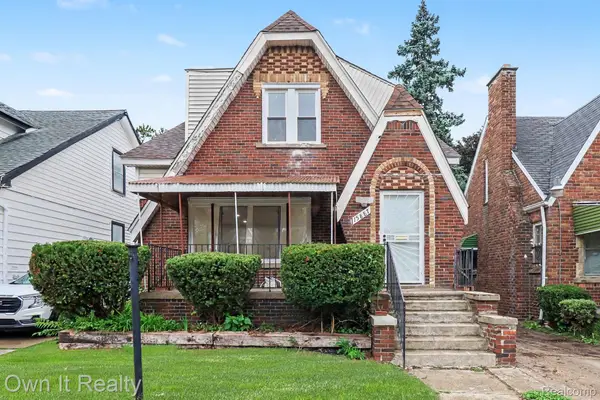 $199,900Active5 beds 3 baths2,683 sq. ft.
15887 Marlowe Street, Detroit, MI 48227
MLS# 20261074991Listed by: OWN IT REALTY - New
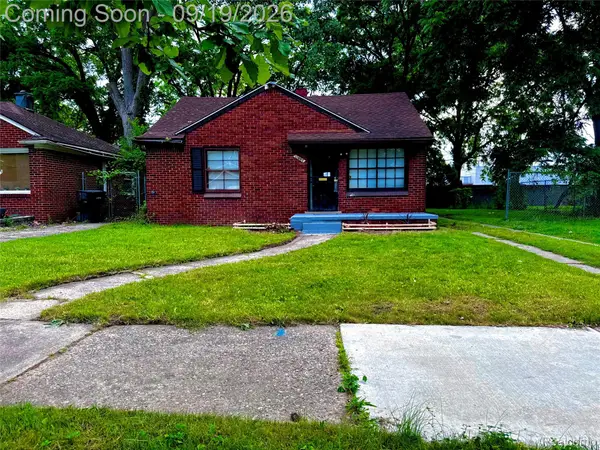 $62,900Active2 beds 1 baths850 sq. ft.
11667 Stahelin Avenue, Detroit, MI 48228
MLS# 20261075244Listed by: RE/MAX LEADING EDGE


Protect your home and budget from life's surprises with an Assurant Home Warranty, backed by a partner that supports you through every step of homeownership. Explore Plans.
©2026 Century 21 Real Estate LLC. All rights reserved. CENTURY 21®, the CENTURY 21 Logo and C21® are service marks owned by Century 21 Real Estate LLC. Century 21 Real Estate LLC fully supports the principles of the Fair Housing Act and the Equal Opportunity Act. Each office is independently owned and operated. Listing information is deemed reliable but not guaranteed accurate.