
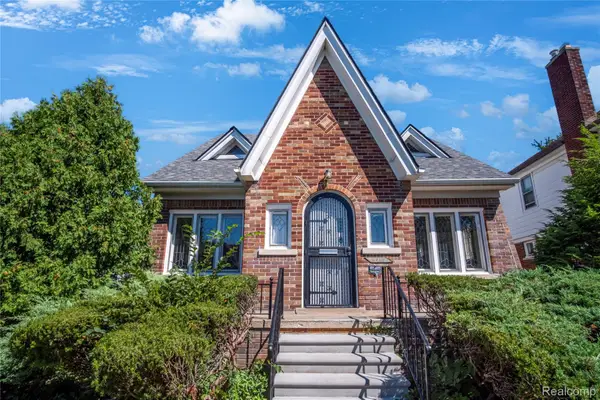
2964 Leslie Street, Detroit, MI 48238
Local realty services provided by:CENTURY 21 Signature Realty
2964 Leslie Street,Detroit, MI 48238
$155,000
- - Beds
- 3 Baths
- 2,800 sq. ft.
- Multi-family
- Active
Listed by: justin s ford, joseph kovalchik
Office: exp realty plymouth
MLS#:20261073485
Source:MI_REALCOMP
Price summary
- Price:$155,000
- Price per sq. ft.:$55.36
About this home
2964 Leslie Street, Detroit, MI 48238 is a fully renovated 1925 brick duplex offering two 3-bedroom, 1-bathroom units across 2,800 finished square feet in northwest Detroit's Livernois–Davison area. Both units are vacant and move-in ready following a 2025 renovation that included white shaker kitchens with new counters, updated full baths, new flooring, and fresh paint throughout. Period details remain intact: arched walkways, brick fireplaces in both living rooms, ornamental crown molding, and hardwood floors in the first-floor unit. Each unit runs roughly 1,400 square feet with its own entry, living room, dining room, kitchen, and three bedrooms. Additional features include a full 1,400 sq ft unfinished basement with laundry area and utility sink, natural gas forced-air heat, ceiling fans, a covered front porch and second-floor balcony, fenced back yard, and a detached garage with paved parking for two vehicles on a 34 x 121 lot. Projected rent is $1,300 per unit — $2,600 monthly and $31,200 annually. Annual property taxes are $5,827 (summer $2,505 / winter $3,322). SEV $44,900; taxable value $32,909. Cash, conventional, FHA, and VA financing accepted. Quick access to the Davison Freeway (M-8) and the Livernois Avenue corridor. BATVAI....
Contact an agent
Home facts
- Year built:1925
- Subdivision & Development:OAKMANS ROBT CHERRY LANE
- Listing ID #:20261073485
- Added:1 day(s) ago
- Updated:September 14, 2026 at 11:03 PM
Rooms and interior
- Total bathrooms:3
- Full bathrooms:2
- Half bathrooms:1
- Basement Description:Unfinished
- Living area:2,800 sq. ft.
Heating and cooling
- Heating:Forced Air, Natural Gas
Structure and exterior
- Year built:1925
- Building area:2,800 sq. ft.
- Lot area:0.1 Acres
- Architectural Style:Duplex
- Construction Materials:Brick
- Exterior Features:Lighting, Porch
- Foundation Description:Basement, Brick Mortar
- Levels:Two
Utilities
- Water:Public
- Sewer:Public Sewer
Finances and disclosures
- Price:$155,000
- Price per sq. ft.:$55.36
- Tax amount:$4,483

New listings near 2964 Leslie Street
- Coming Soon
 $86,500Coming Soon3 beds 1 baths1,092 sq. ft.
18301 Manor, Detroit, MI 48221
MLS# 61029753Listed by: PRIME FINANCIAL PLUS REALTY - New
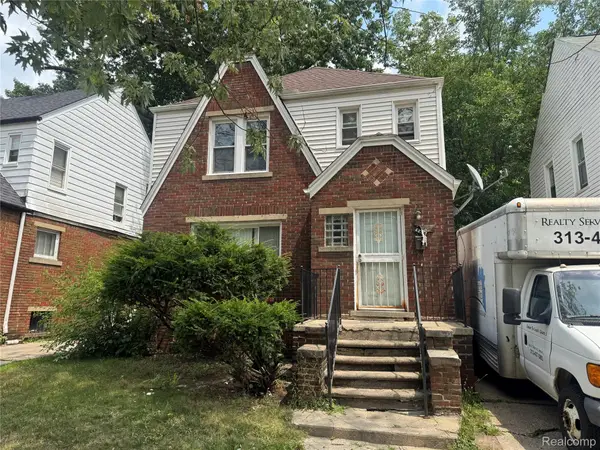 $89,900Active3 beds 1 baths1,400 sq. ft.
16536 Cheyenne Street, Detroit, MI 48235
MLS# 20261073756Listed by: RCH BROKERAGE LEGACY INC - Open Sat, 1 to 3pmNew
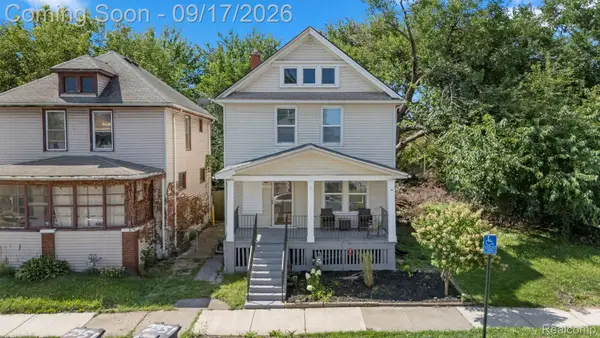 $179,900Active3 beds 2 baths1,881 sq. ft.
2351 Sharon Street, Detroit, MI 48209
MLS# 20261074059Listed by: KELLER WILLIAMS LEGACY - New
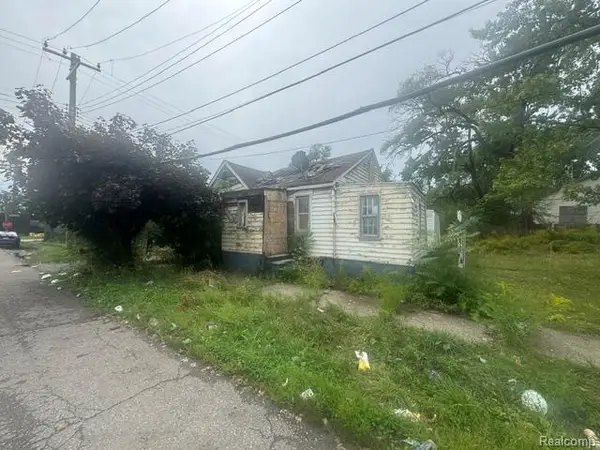 $20,000Active3 beds 1 baths862 sq. ft.
14846 Maddelein Street, Detroit, MI 48205
MLS# 20261074230Listed by: RCH BROKERAGE LEGACY INC - New
 $152,900Active3 beds 2 baths1,065 sq. ft.
20560 Asbury Park, Detroit, MI 48235
MLS# 20261074232Listed by: METROPOLITAN REAL ESTATE - New
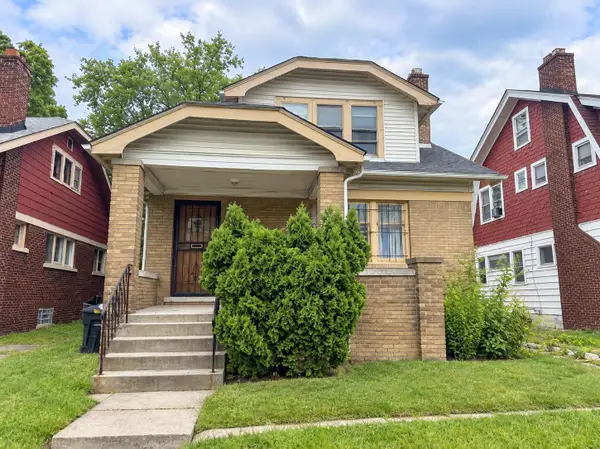 $120,000Active-- beds 2 baths
13330 Strathmoor Street, Detroit, MI 48227
MLS# 26048915Listed by: DETROIT METRO REALTY  $65,000Pending3 beds 1 baths1,142 sq. ft.
17593 Fielding Street, Detroit, MI 48219
MLS# 20261064242Listed by: KW METRO- New
 $145,000Active3 beds 2 baths1,352 sq. ft.
8565 Birwood Street, Detroit, MI 48204
MLS# 20261069440Listed by: REALTYFLO INC - New
 $125,000Active3 beds 2 baths1,405 sq. ft.
15492 Indiana Street, Detroit, MI 48238
MLS# 20261074095Listed by: CLYDE REALTY LLC - New
 $114,900Active3 beds 2 baths1,435 sq. ft.
9200 Yorkshire Road, Detroit, MI 48224
MLS# 20261074142Listed by: DOUGLAS ROSE REALTY


Protect your home and budget from life's surprises with an Assurant Home Warranty, backed by a partner that supports you through every step of homeownership. Explore Plans.
©2026 Century 21 Real Estate LLC. All rights reserved. CENTURY 21®, the CENTURY 21 Logo and C21® are service marks owned by Century 21 Real Estate LLC. Century 21 Real Estate LLC fully supports the principles of the Fair Housing Act and the Equal Opportunity Act. Each office is independently owned and operated. Listing information is deemed reliable but not guaranteed accurate.