
3046 Leslie, Detroit, MI 48238
Local realty services provided by:CENTURY 21 Northland
Listed by: bethany reyes, christopher king
Office: kw domain
MLS#:61022871
Source:MI_REALSOURCE
Price summary
- Price:$299,000
- Price per sq. ft.:$81.65
About this home
Welcome to this stunning, completely renovated Tudor showpiece just west of Detroit's New Center district. Historic character meets modern luxury on every level. Rich architectural detail--steep gables, arched windows, and a charming front balcony--sets the stage for a home that's as striking outside as it is inside. Step into the sun-filled living room, anchored by expansive windows, a sleek electric fireplace, and custom shelving--the perfect spot to relax or entertain. A convenient first-floor half bath rounds out the main level. Upstairs, the second floor offers four generously sized bedrooms and a beautifully renovated full bathroom, including a private bedroom with its own balcony walkout--ideal for morning coffee or evening unwinding. The entire third floor is devoted to a private primary suite retreat, featuring a spa-inspired en suite bathroom with a soaker tub and a rainfall walk-in shower--your own personal escape from the everyday. Downstairs, the finished basement adds even more living and entertaining space with a wet bar and full bathroom--perfect for game nights, movie marathons, or hosting guests. Outside, enjoy a large front porch for relaxing evenings and a detached 2-car garage for parking and storage. Every inch of this home has been thoughtfully and luxuriously updated, blending timeless Tudor charm with today's modern comforts. Just a short ten-minute drive to Midtown and Downtown Detroit, known for its restaurants, shops, and entertainment. This is a rare opportunity to own a true Detroit gem--schedule your private showing today! A/C and stove/oven negotiable based on offer. This home is being monitored by cameras. ***Buyer to verify all measurements and square footage. All taxes must be verified by the buyer and agent.*** BATVAI...
Contact an agent
Home facts
- Year built:1924
- Subdivision & Development:Lathrups Dexter Blvd Sub
- Listing ID #:61022871
- Added:73 day(s) ago
- Updated:November 01, 2026 at 02:48 PM
Rooms and interior
- Bedrooms:5
- Total bathrooms:4
- Full bathrooms:3
- Half bathrooms:1
- Rooms Total:13
- Dining Description:On Entry Level
- Kitchen Description:Dishwasher, Disposal, Microwave, On Entry Level, Refrigerator
- Bedroom Description:Bedroom 1 on Third Level, Bedroom 2 on Second Level, Bedroom 3 on Second Level, Bedroom 4 on Second Level, Bedroom 5 on Second Level
- Basement Description:Finished
- Living area:2,642 sq. ft.
Heating and cooling
- Cooling:Ceiling Fan(s)
- Heating:Forced Air, Natural Gas
Structure and exterior
- Year built:1924
- Building area:2,642 sq. ft.
- Lot area:0.1 Acres
- Architectural Style:Tudor
- Construction Materials:Brick, Vinyl Siding
- Exterior Features:Deck, Exterior Balcony, Porch
- Foundation Description:Basement
- Levels:2+ Story
Utilities
- Water:Public Water
Finances and disclosures
- Price:$299,000
- Price per sq. ft.:$81.65
- Tax amount:$3,085
Features and amenities
- Appliances:Dishwasher, Disposal, Microwave, Refrigerator
Parking
- Parking description:Detached Garage
- Garage spaces:2
 Provided through IDX via MiRealSource. Courtesy of MiRealSource Shareholder. Copyright MiRealSource. The information published and disseminated by MiRealSource is communicated verbatim, without change by MiRealSource, as filed with MiRealSource by its members. The accuracy of all information, regardless of source, is not guaranteed or warranted. All information should be independently verified. Copyright 2026 MiRealSource. All rights reserved. The information provided hereby constitutes proprietary information of MiRealSource, Inc. and its shareholders, affiliates and licensees and may not be reproduced or transmitted in any form or by any means, electronic or mechanical, including photocopy, recording, scanning or any information storage and retrieval system, without written permission from MiRealSource, Inc. MI_REALSOURCE Member Broker: Brad Platt
New listings near 3046 Leslie
- New
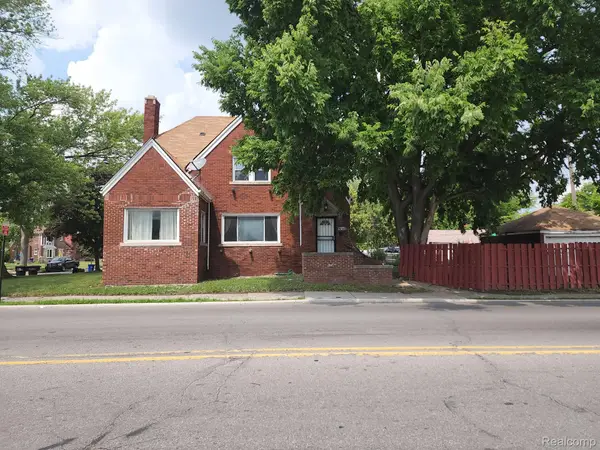 $140,000Active3 beds 2 baths1,981 sq. ft.
16340 SCHOOLCRAFT ST, Detroit, MI 48227
MLS# 20261088218Listed by: UNITED FRONT REALTY LLC - New
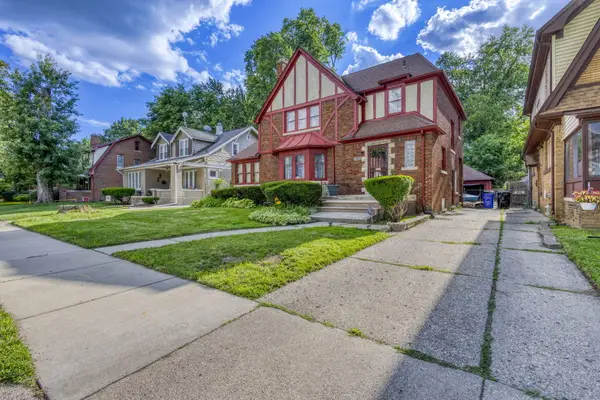 $195,000Active6 beds 4 baths3,517 sq. ft.
14425 Woodmont Avenue, Detroit, MI 48227
MLS# 81026057982Listed by: KW ADVANTAGE - New
 $87,500Active3 beds 1 baths1,199 sq. ft.
10982 Beaconsfield, Detroit, MI 48224
MLS# 50226490Listed by: BERKSHIRE HATHAWAY HOMESERVICES KEE REALTY SCS - New
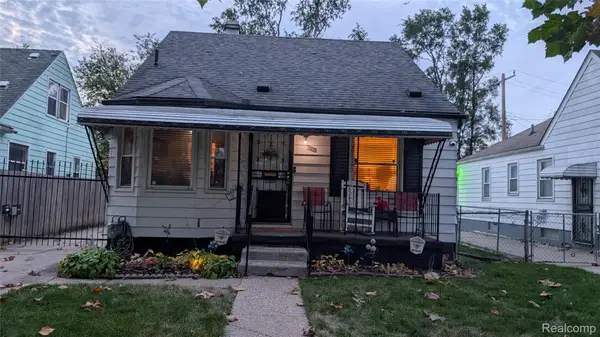 $70,000Active3 beds 1 baths1,035 sq. ft.
Address Withheld By Seller, Detroit, MI 48228
MLS# 20261088203Listed by: COMMUNITY CHOICE REALTY INC - New
 $309,000Active4 beds 3 baths2,766 sq. ft.
3008 Marlborough ST, Detroit, MI 48215
MLS# 20261087939Listed by: INSIDE REALTY, LLC - New
 $40,000Active3 beds 1 baths1,038 sq. ft.
20284 Biltmore, Detroit, MI 48235
MLS# 61043417Listed by: RE/MAX LEADING EDGE - New
 $285,000Active4 beds 2 baths2,951 sq. ft.
3951 Audubon RD, Detroit, MI 48224
MLS# 20261087303Listed by: KW METRO - New
 $90,000Active3 beds 1 baths1,083 sq. ft.
16570 Tracey, Detroit, MI 48235
MLS# 61043416Listed by: GOOD COMPANY - New
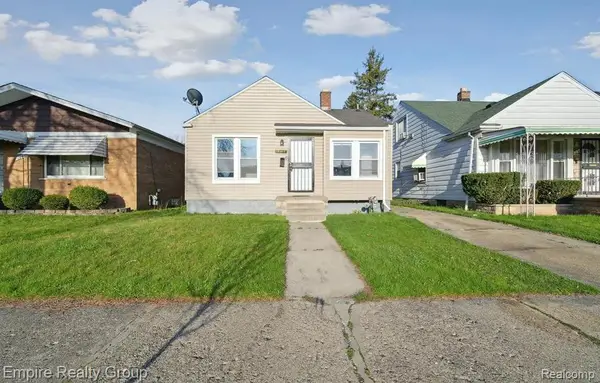 $89,900Active2 beds 1 baths759 sq. ft.
18417 Albion, Detroit, MI 48234
MLS# 61043413Listed by: EMPIRE REALTY GROUP - New
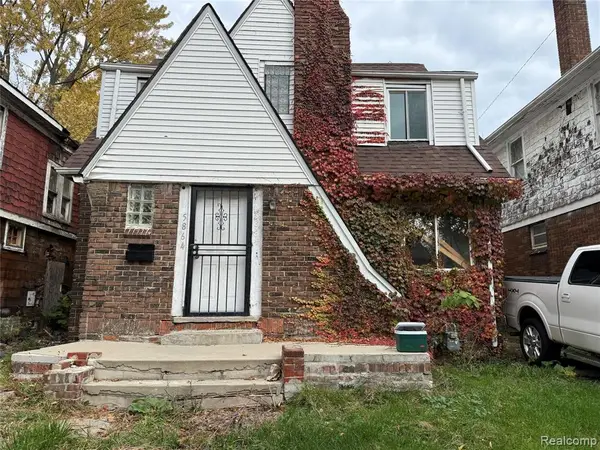 $25,000Active3 beds 2 baths1,410 sq. ft.
5864 Harrell, Detroit, MI 48213
MLS# 61043404Listed by: EXP REALTY MAIN


Protect your home and budget from life's surprises with an Assurant Home Warranty, backed by a partner that supports you through every step of homeownership. Explore Plans.
©2026 Century 21 Real Estate LLC. All rights reserved. CENTURY 21®, the CENTURY 21 Logo and C21® are service marks owned by Century 21 Real Estate LLC. Century 21 Real Estate LLC fully supports the principles of the Fair Housing Act and the Equal Opportunity Act. Each office is independently owned and operated. Listing information is deemed reliable but not guaranteed accurate.