
311 Alfred Street, Detroit, MI 48201
Local realty services provided by:CENTURY 21 Dynamic Realty
311 Alfred Street,Detroit, MI 48201
$1,299,999
- 3 Beds
- 4 Baths
- 3,817 sq. ft.
- Single family
- Active
Listed by: katherine e broock
Office: max broock, realtors-birmingham
MLS#:20261059496
Source:MI_REALCOMP
Price summary
- Price:$1,299,999
- Price per sq. ft.:$340.58
- Monthly HOA dues:$773
About this home
Experience elevated urban living in this stunning modern-chic townhouse located in the heart of Detroit’s historic Brush Park neighborhood. Perfectly located where Downtown and Midtown meet, this highly walkable community offers close proximity to award-winning restaurants, sporting venues, and the city’s vibrant entertainment district. Designed with sophistication and comfort in mind, this spacious three-bedroom home features soaring ceilings, expansive windows filled with natural light, and a flexible open-concept floor plan. A private front-door entrance welcomes you into a beautifully designed interior that blends contemporary design with warm, cheery finishes, while a stunning custom wine storage and display area on the first floor adds an extra touch of luxury and sophistication. The gourmet kitchen, outfitted with premium Viking appliances and custom cabinetry, connects to the dining area and private deck, creating the perfect indoor-outdoor flow for entertaining. The luxurious primary suite features a spa-inspired ensuite bathroom with a private water closet, dual vanities, and an expansive custom shower. Above it all, an extraordinary rooftop terrace offers breathtaking city skyline views, along with a fully equipped prep area featuring a wine refrigerator, wet bar, and dishwasher. An entertainer’s dream, this spectacular space is perfect for enjoying Detroit’s sparkling city lights. Additional highlights include a beautifully designed mudroom and an attached two-car garage. Golf simulator equipment and all wall-mounted televisions are included. Located within the acclaimed City Modern community, this residence embodies luxury city living at its finest....
Contact an agent
Home facts
- Year built:2020
- Subdivision & Development:WAYNE COUNTY CONDO PLAN NO 1072 (CITY MODERN)
- Listing ID #:20261059496
- Added:48 day(s) ago
- Updated:September 17, 2026 at 10:14 AM
Rooms and interior
- Bedrooms:3
- Total bathrooms:4
- Full bathrooms:2
- Half bathrooms:2
- Rooms Total:10
- Living area:3,817 sq. ft.
Heating and cooling
- Cooling:Ceiling Fans, Central Air
- Heating:Forced Air, Natural Gas
Structure and exterior
- Year built:2020
- Building area:3,817 sq. ft.
- Architectural Style:End Unit, Townhouse
- Construction Materials:Brick
- Exterior Features:Deck, Grounds Maintenance, Patio, Private Entrance, Terrace
- Foundation Description:Slab
- Levels:Three
Utilities
- Water:Public
- Sewer:Public Sewer
Finances and disclosures
- Price:$1,299,999
- Price per sq. ft.:$340.58
- Tax amount:$20,125
Features and amenities
- Appliances:Built-In Refrigerator, Dishwasher, Double Oven, Dryer, Gas Cooktop, Microwave, Range Hood, Stainless Steel Appliances, Warming Drawer, Washer, Wine Refrigerator
- Laundry features:In Unit
- Amenities:Wet Bar
Parking
- Parking description:Attached, Two Car Garage
- Garage spaces:2

New listings near 311 Alfred Street
- New
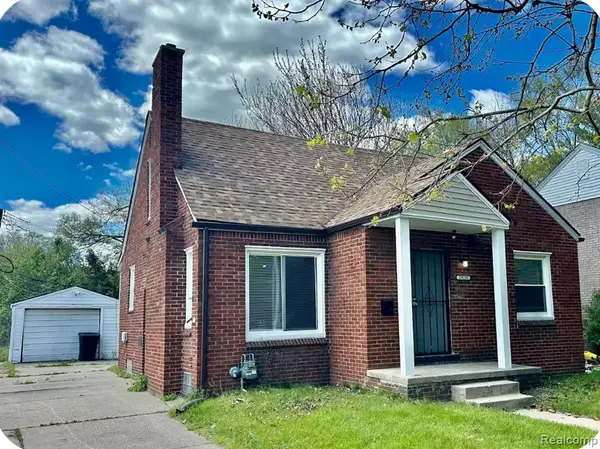 $92,500Active3 beds 2 baths1,054 sq. ft.
19129 Strasburg, Flat Rock, MI 48205
MLS# 61030967Listed by: COMMUNITY CHOICE REALTY INC - New
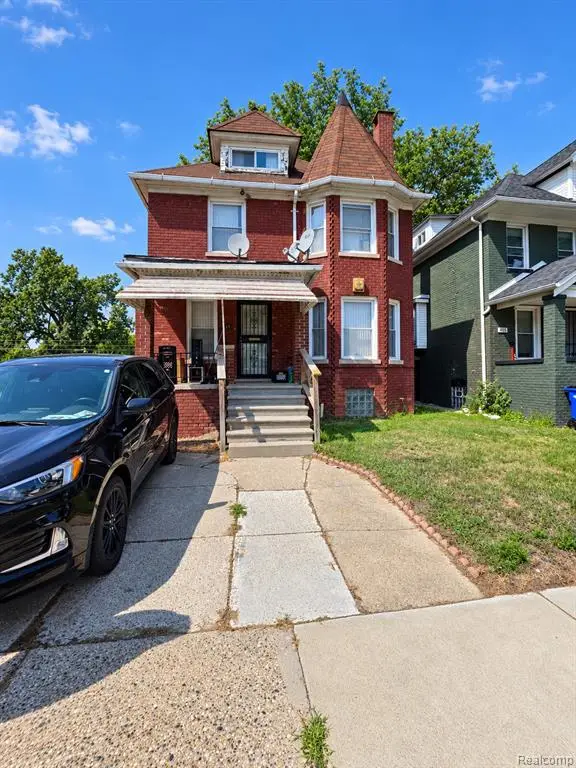 $129,000Active4 beds 2 baths1,510 sq. ft.
411 Hague, Detroit, MI 48202
MLS# 61030968Listed by: RCH BROKERAGE LEGACY INC - New
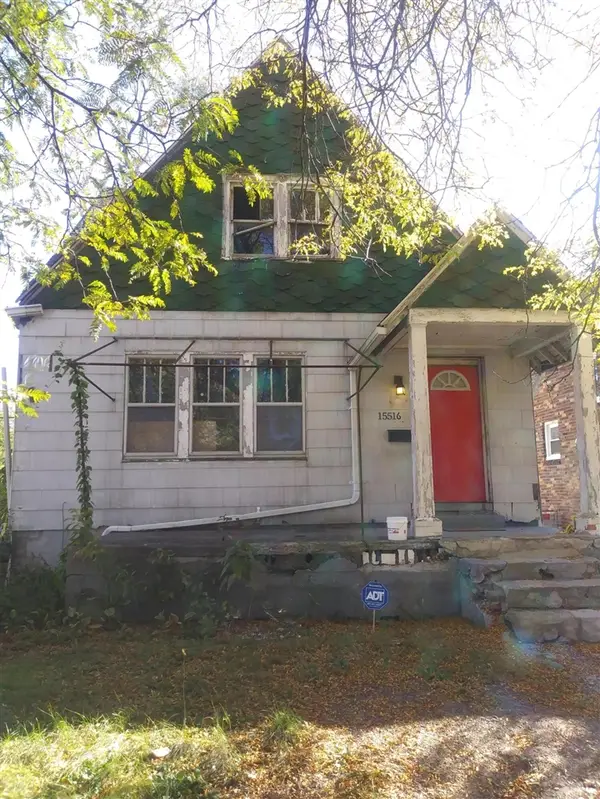 $34,999Active2 beds 1 baths1,041 sq. ft.
15516 Stansbury, Detroit, MI 48227
MLS# 70559105Listed by: MI PROPERTY XPERTS LLC - New
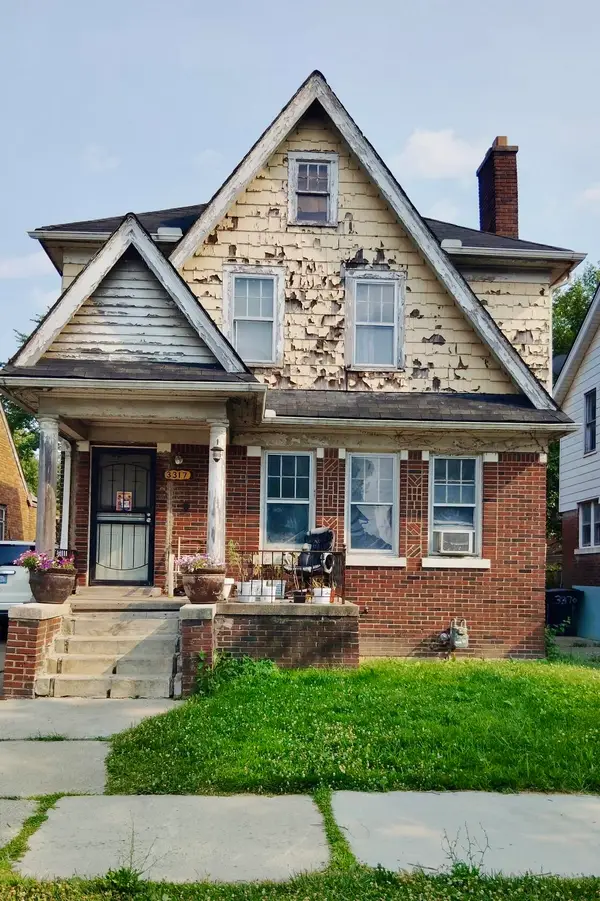 $64,999Active3 beds 1 baths1,387 sq. ft.
3317 Waverly Street, Detroit, MI 48238
MLS# 26049452Listed by: MI PROPERTY XPERTS LLC - New
 $175,000Active4 beds 5 baths3,913 sq. ft.
22951 Chippewa Street, Detroit, MI 48219
MLS# 26049453Listed by: MI PROPERTY XPERTS LLC - New
 $34,999Active2 beds 1 baths1,041 sq. ft.
15516 Stansbury Avenue, Detroit, MI 48227
MLS# 26049454Listed by: MI PROPERTY XPERTS LLC - New
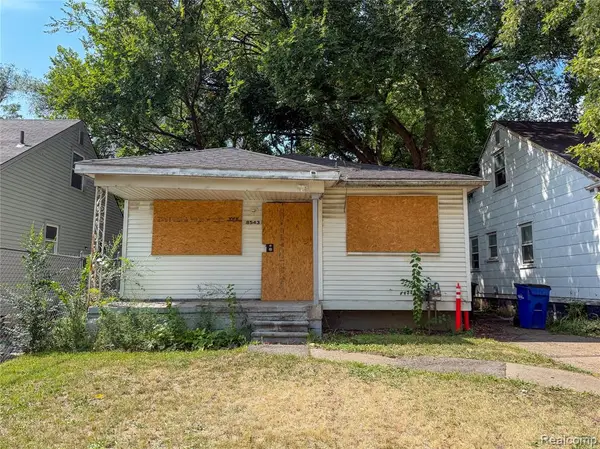 $49,000Active3 beds 1 baths932 sq. ft.
8543 Mark Twain, Detroit, MI 48228
MLS# 61030954Listed by: HOME SOURCE REALTY LLC - New
 $203,900Active4 beds 2 baths1,596 sq. ft.
3875 Sobieski Street, Detroit, MI 48212
MLS# 20261074291Listed by: PUREPATH REALTY GROUP - New
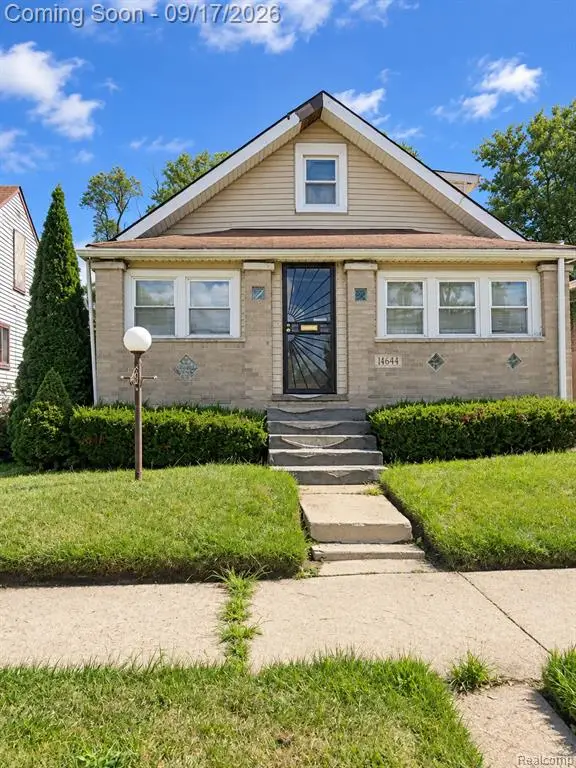 $70,000Active4 beds 1 baths1,020 sq. ft.
14644 Hartwell, Detroit, MI 48227
MLS# 61030939Listed by: EXP REALTY MAIN - New
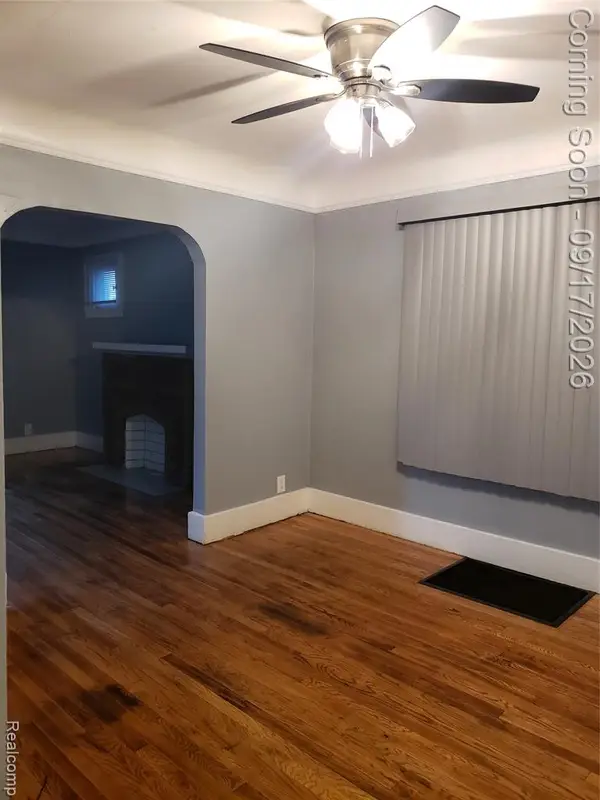 $114,990Active4 beds 2 baths1,736 sq. ft.
15381 Prairie, Detroit, MI 48238
MLS# 61030948Listed by: KELLER WILLIAMS LEGACY


Protect your home and budget from life's surprises with an Assurant Home Warranty, backed by a partner that supports you through every step of homeownership. Explore Plans.
©2026 Century 21 Real Estate LLC. All rights reserved. CENTURY 21®, the CENTURY 21 Logo and C21® are service marks owned by Century 21 Real Estate LLC. Century 21 Real Estate LLC fully supports the principles of the Fair Housing Act and the Equal Opportunity Act. Each office is independently owned and operated. Listing information is deemed reliable but not guaranteed accurate.