
3138 E Canfield ST, Detroit, MI 48207
Local realty services provided by:CENTURY 21 Dynamic Realty
3138 E Canfield ST,Detroit, MI 48207
$595,000
- - Beds
- 2 Baths
- 80,000 sq. ft.
- Multi-family
- Active
Listed by: darin mcleskey
Office: denovo real estate
MLS#:20261093811
Source:MI_REALCOMP
Price summary
- Price:$595,000
- Price per sq. ft.:$7.44
About this home
Entire Former St. Elizabeth's Church Campus for sale! Church, Schools, Convent, Rectory, Power House, Activities Building, and Additional Parking. An estimated 80,000 Sq Ft and 2.84 Acres in total. From a cavernous 1800s Church with functional bell towers, to a beautifully intact rectory that looks like a Brush Park mansion this site has it all! The 2 part school structure is majority reinforced concrete with massive windows that screams residential conversion. The convent has dozens of small bedrooms perfect for a dorm or hostel-type development. The activities building needs the most work, but has a massive gymnasium, locker rooms, and classrooms throughout. For the price of a large home, you can have it all. Redevelop the whole site at once, or make your move and rehab it piece-by-piece. This neighborhood is Eastern Market adjacent, near the Joe Louis Greenway, in close proximity to Farnsworth, Arboretum Detroit, and plenty of great urban redevelopment projects. Opportunities like this rarely come to market, and they don't last.
Offered at $595,000. Take the 3D virtual tours and schedule your visit today....
Contact an agent
Home facts
- Year built:1880
- Subdivision & Development:SUB OF BLKS 48 61 62 & 64 MCDOUGALL FARM
- Listing ID #:20261093811
- Added:1 day(s) ago
- Updated:November 22, 2026 at 10:00 PM
Rooms and interior
- Total bathrooms:2
- Full bathrooms:2
- Basement Description:Full, Unfinished
- Living area:80,000 sq. ft.
Heating and cooling
- Heating:Forced Air, Natural Gas, Radiant
Structure and exterior
- Year built:1880
- Building area:80,000 sq. ft.
- Lot area:2.84 Acres
- Architectural Style:Traditional
- Construction Materials:Brick
- Foundation Description:Basement, Brick Mortar
- Levels:Story 4 to 10
Utilities
- Water:Public
- Sewer:Public Sewer
Finances and disclosures
- Price:$595,000
- Price per sq. ft.:$7.44
- Tax amount:$11,013

New listings near 3138 E Canfield ST
- New
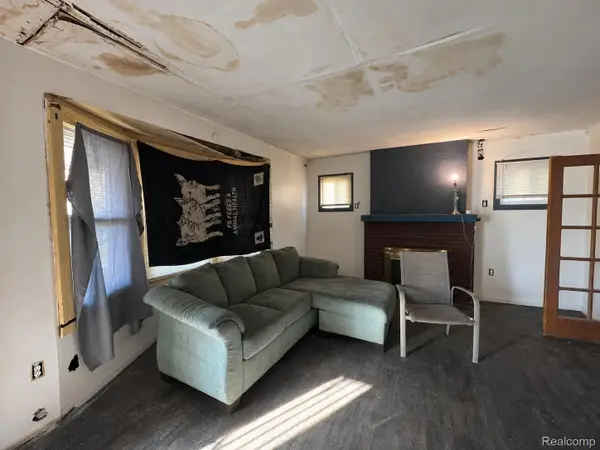 $58,000Active4 beds 2 baths2,038 sq. ft.
12160 Cloverlawn ST, Detroit, MI 48204
MLS# 20261092225Listed by: IKON PROPERTY GROUP - New
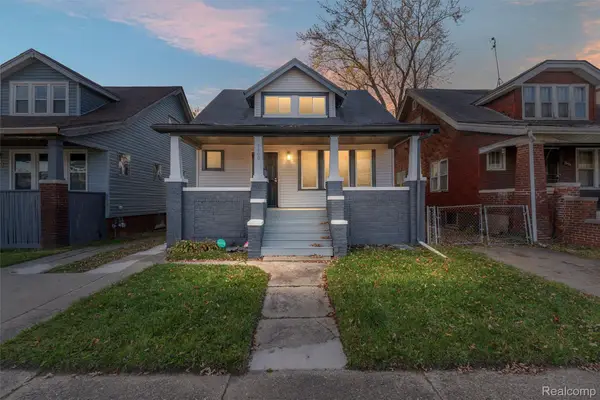 $135,000Active3 beds 1 baths1,323 sq. ft.
7600 Doyle ST, Detroit, MI 48234
MLS# 20261093910Listed by: RONDO INVESTMENT LLC - New
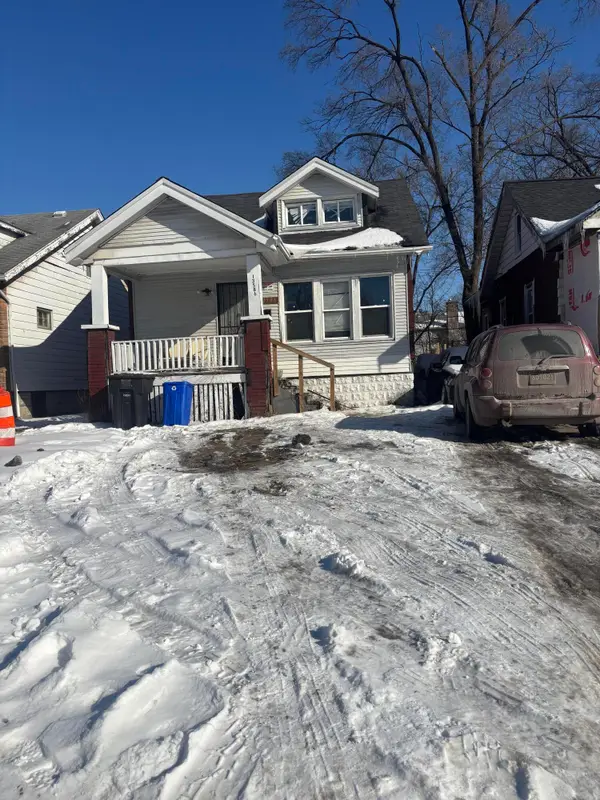 $49,900Active3 beds 1 baths1,039 sq. ft.
13586 Tuller Street, Detroit, MI 48238
MLS# 81026061295Listed by: EXP REALTY, LLC - New
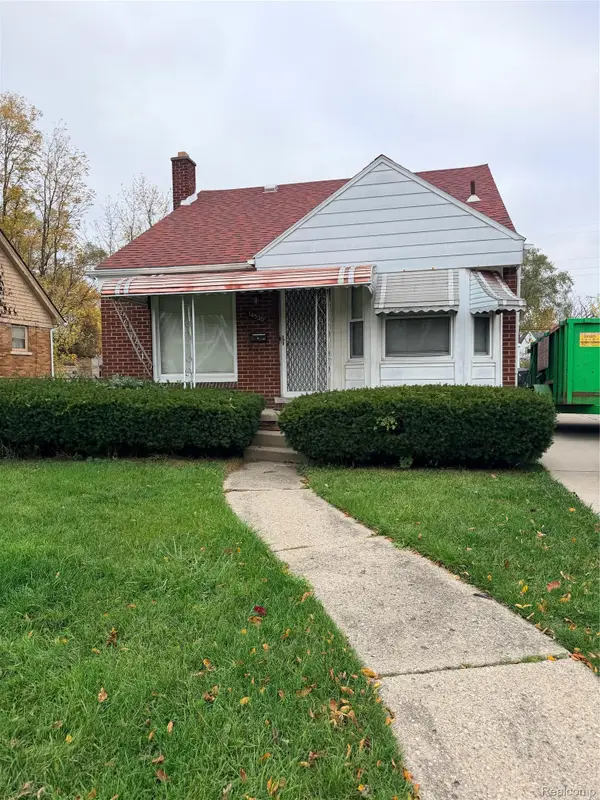 $80,000Active3 beds 1 baths1,100 sq. ft.
14530 Sussex ST, Detroit, MI 48227
MLS# 20261090602Listed by: FRONT PAGE PROPERTIES - New
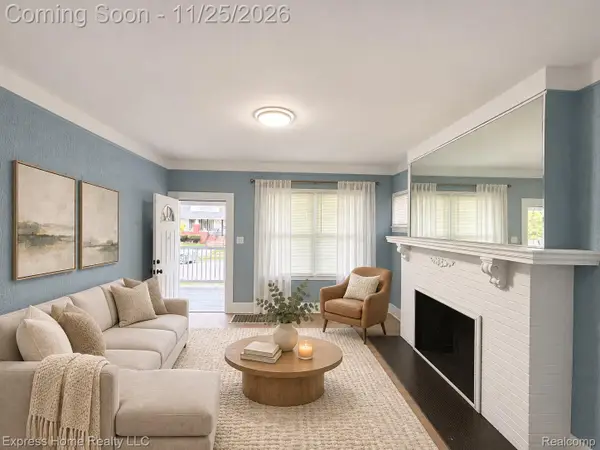 $110,000Active3 beds 1 baths1,216 sq. ft.
2003 Monterey ST, Detroit, MI 48206
MLS# 20261093879Listed by: EXPRESS HOME REALTY LLC - New
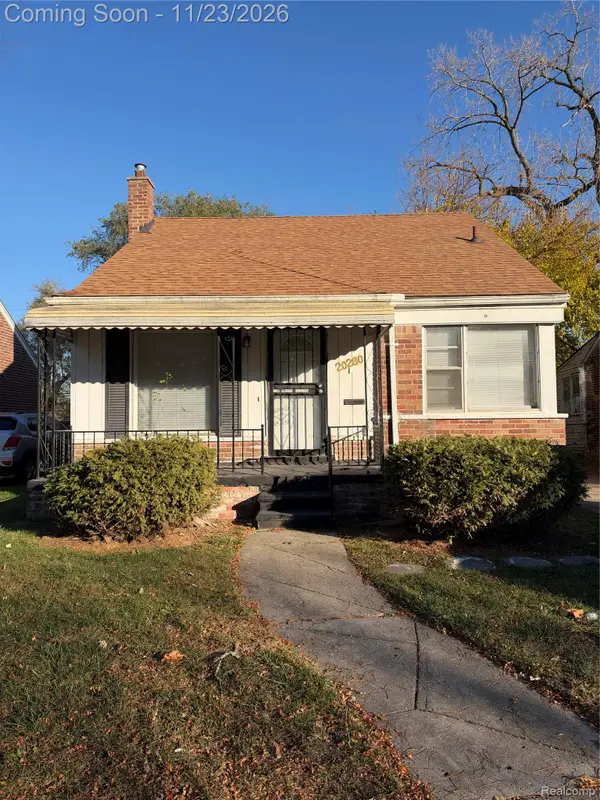 $129,999Active3 beds 1 baths1,085 sq. ft.
20280 Asbury PARK, Detroit, MI 48235
MLS# 20261093877Listed by: FATHOM REALTY MI LLC - New
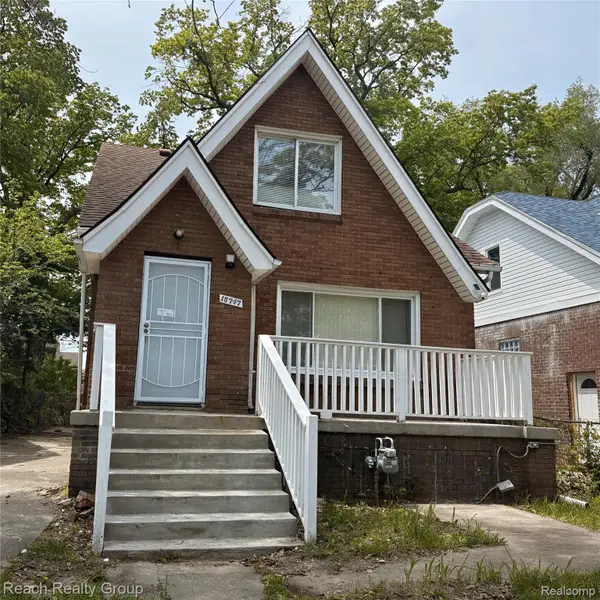 $128,000Active3 beds 1 baths1,214 sq. ft.
15747 NORTHLAWN ST, Detroit, MI 48238
MLS# 20261093874Listed by: REACH REALTY GROUP - New
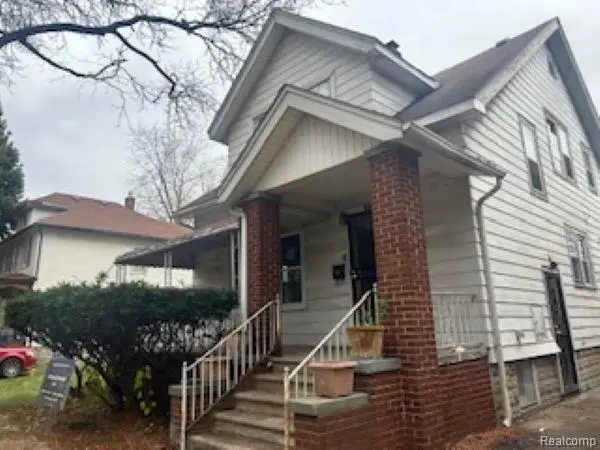 $79,000Active-- beds 3 baths1,512 sq. ft.
16170 Stoepel ST, Detroit, MI 48221
MLS# 20261092113Listed by: PROFESSIONAL MANAGEMENT REALTY LLC - New
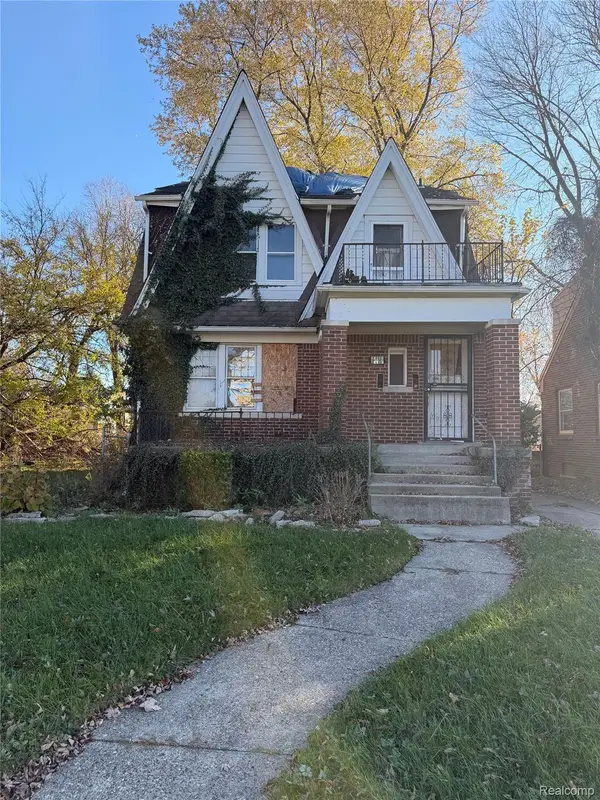 $35,000Active4 beds 2 baths1,839 sq. ft.
14216 Kilbourne ST, Detroit, MI 48213
MLS# 20261093865Listed by: CLYDE REALTY LLC - New
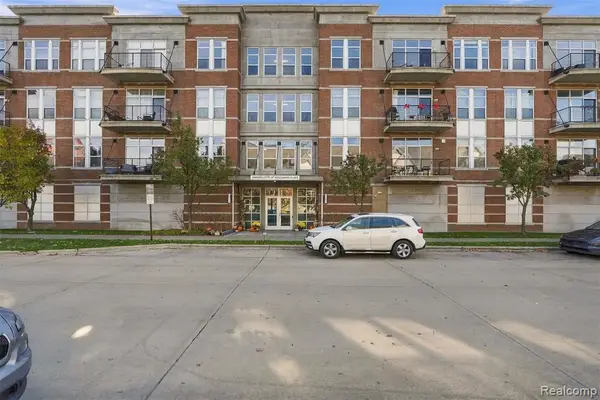 $275,000Active1 beds 1 baths770 sq. ft.
66 Winder #219, Detroit, MI 48201
MLS# 61048681Listed by: BERKSHIRE HATHAWAY HOMESERVICES THE LOFT WAREHOUSE


Protect your home and budget from life's surprises with an Assurant Home Warranty, backed by a partner that supports you through every step of homeownership. Explore Plans.
©2026 Century 21 Real Estate LLC. All rights reserved. CENTURY 21®, the CENTURY 21 Logo and C21® are service marks owned by Century 21 Real Estate LLC. Century 21 Real Estate LLC fully supports the principles of the Fair Housing Act and the Equal Opportunity Act. Each office is independently owned and operated. Listing information is deemed reliable but not guaranteed accurate.