
3496 Burns ST, Detroit, MI 48214
Local realty services provided by:CENTURY 21 Dynamic Realty
3496 Burns ST,Detroit, MI 48214
$725,000
- 4 Beds
- 4 Baths
- 3,414 sq. ft.
- Single family
- Active
Listed by: caitlin kashef
Office: higbie maxon agney inc
MLS#:58050225077
Source:MI_REALCOMP
Price summary
- Price:$725,000
- Price per sq. ft.:$212.36
About this home
Crafted in 1914 by the renowned Maclean Building Company for Frank E. Wicks, this historic Indian Village Colonial has been brought into its finest chapter yet. Driven by a deep reverence for the neighborhood's legacy, the current owners executed a complete restoration, seamlessly blending timeless period architecture with modern luxury. A thoughtful redesign converted the floor plan into a 4-bedroom, 3.5-bath sanctuary. The main level now flows as an open-concept haven built for effortlessly hosting family and friends. Upwards, the expansive primary suite serves as a private retreat, complete with a massive walk-in closet and a spa-inspired bath. Beyond the striking designer kitchen and pristine bath finishes, no detail was spared behind the scenes. Major updates offer complete peace of mind: fully upgraded electrical and plumbing, basement waterproofing with a new sump pump, refinished and replaced flooring, new doors, windows, fixtures, a new driveway, and a newer roof. Comfort is ensured year round with a newer boiler, main floor furnace and AC. This rare turnkey masterpiece in the heart of Indian Village is a must see!...
Contact an agent
Home facts
- Year built:1914
- Subdivision & Development:ASSESSORS OF PT OF PCS 27 & 180
- Listing ID #:58050225077
- Added:3 day(s) ago
- Updated:October 24, 2026 at 10:39 AM
Rooms and interior
- Bedrooms:4
- Total bathrooms:4
- Full bathrooms:3
- Half bathrooms:1
- Rooms Total:9
- Flooring:Ceramic Tile, Hardwood
- Kitchen Description:Eat-in Kitchen
- Basement Description:Full, Partially Finished, Sump Pump
- Living area:3,414 sq. ft.
Heating and cooling
- Cooling:Central Air
- Heating:Forced Air, Natural Gas, Steam
Structure and exterior
- Year built:1914
- Building area:3,414 sq. ft.
- Lot area:0.21 Acres
- Architectural Style:Colonial, More than 2 Stories
- Construction Materials:Brick, Stucco, Vinyl Siding
- Exterior Features:Deck, Porch
- Foundation Description:Basement
Utilities
- Water:Water at Street
- Sewer:Public Sewer
Finances and disclosures
- Price:$725,000
- Price per sq. ft.:$212.36
- Tax amount:$1,897
Features and amenities
- Appliances:Dishwasher, Oven, Range, Refrigerator
- Amenities:Walk-in Closets
Parking
- Parking description:Detached, Two Car Garage
- Garage spaces:2

New listings near 3496 Burns ST
- New
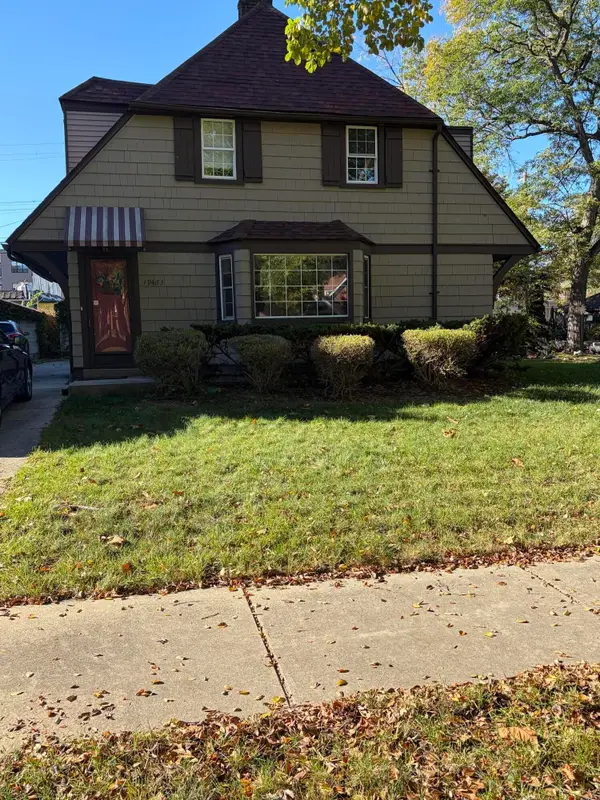 $165,000Active3 beds 2 baths1,581 sq. ft.
19463 Lancashire Street, Detroit, MI 48223
MLS# 81026056698Listed by: ROBINSON REALTY & MNGMNT GRP - New
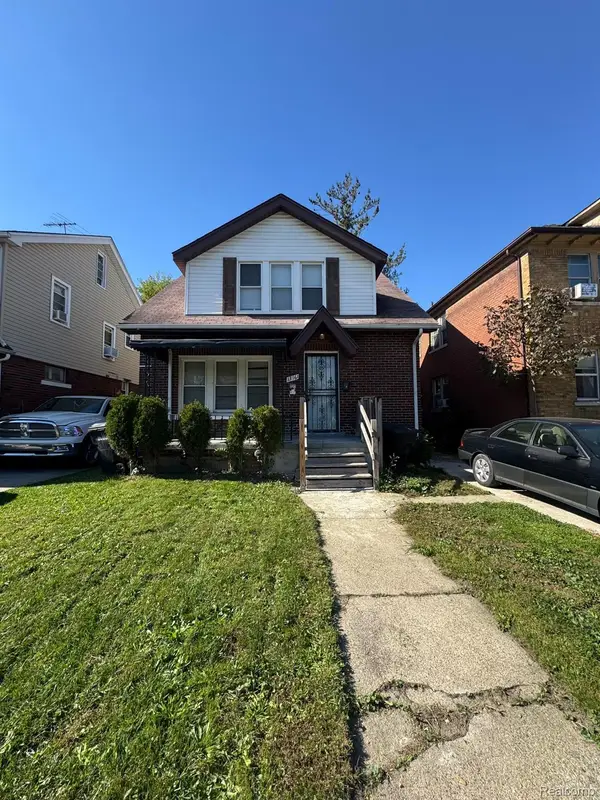 $99,500Active-- beds 2 baths1,428 sq. ft.
13161 Monica ST, Detroit, MI 48238
MLS# 20261086293Listed by: CLYDE REALTY LLC - New
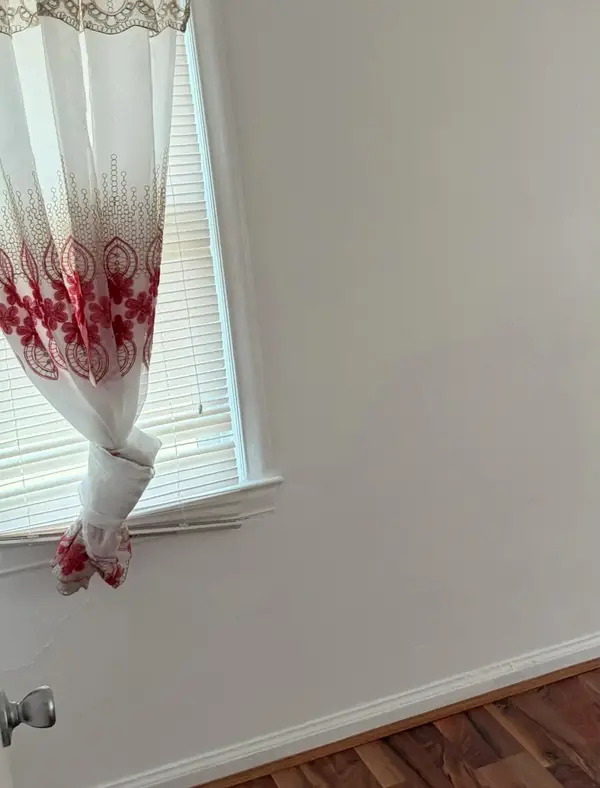 $119,975Active4 beds 1 baths1,000 sq. ft.
7410 Lamphere, Detroit, MI 48239
MLS# 81026056689Listed by: KOMPASHUN REALTY - New
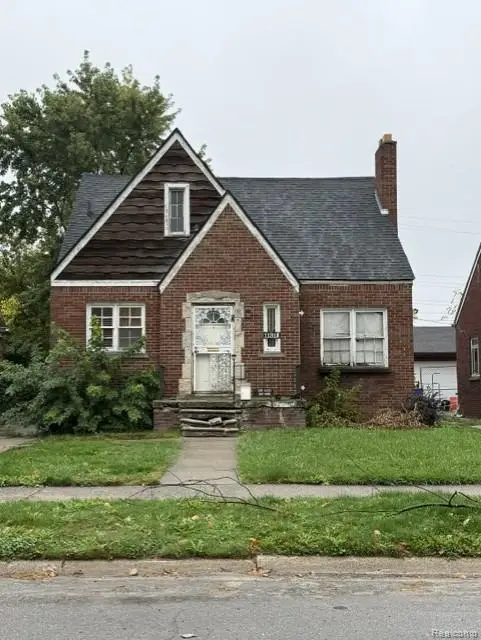 $75,000Active3 beds 1 baths1,408 sq. ft.
11318 Terry ST, Detroit, MI 48227
MLS# 20261085395Listed by: REAL BROKER, LLC TROY - New
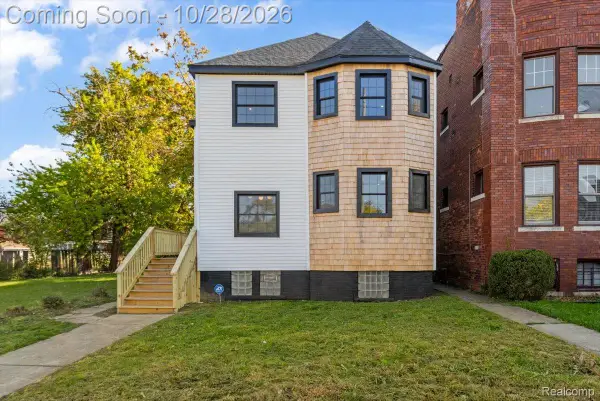 $329,900Active3 beds 2 baths1,802 sq. ft.
276 Marston ST, Detroit, MI 48202
MLS# 20261085531Listed by: CRAIN HOMES - New
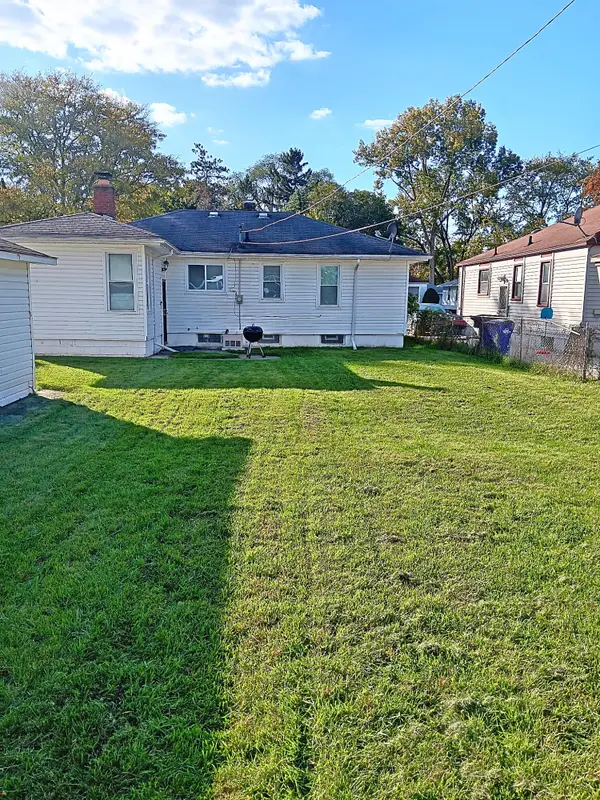 $151,900Active3 beds 1 baths1,114 sq. ft.
20460 Winston Street, Detroit, MI 48219
MLS# 81026056679Listed by: FIRST HARVEST REAL ESTATE CO - Open Sun, 12 to 2pmNew
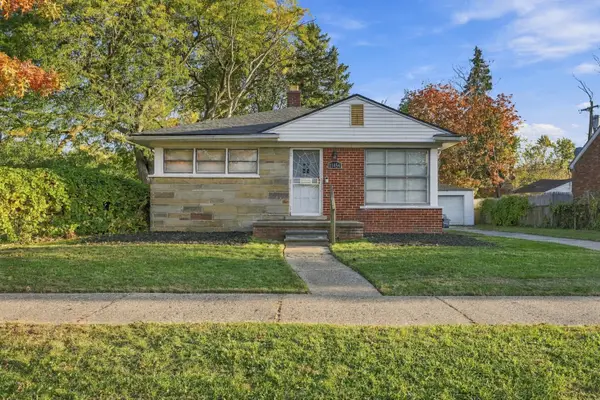 $85,000Active2 beds 1 baths744 sq. ft.
11454 Saint Patrick Street, Detroit, MI 48205
MLS# 81026056674Listed by: KW ADVANTAGE - New
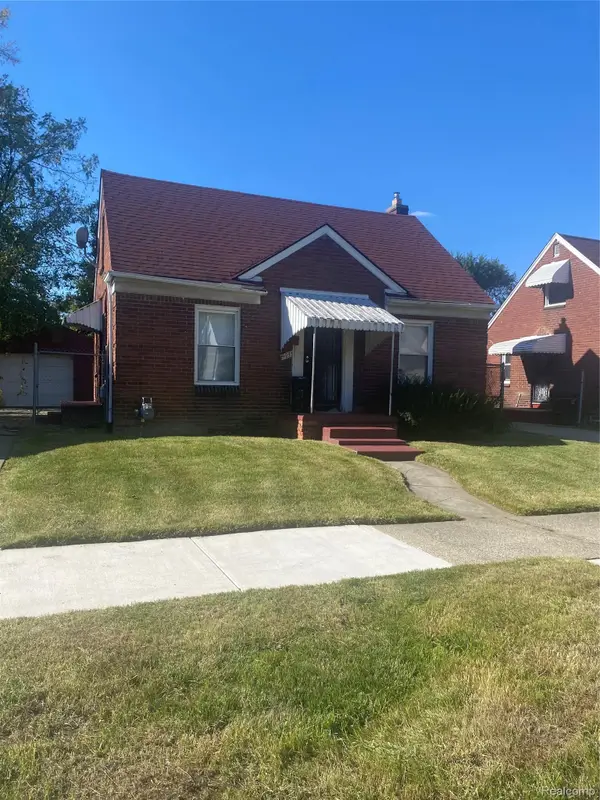 $85,000Active3 beds 1 baths1,504 sq. ft.
19233 Norwood ST, Detroit, MI 48234
MLS# 20261085986Listed by: HOME SOLUTIONS REALTY LLC - New
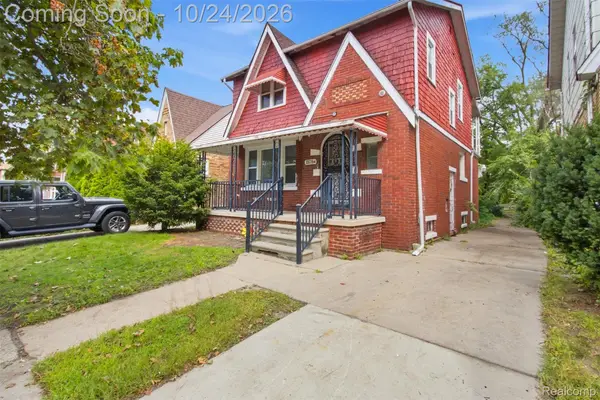 $100,000Active3 beds 1 baths2,116 sq. ft.
15784 Littlefield ST, Detroit, MI 48227
MLS# 20261086246Listed by: DOBI REAL ESTATE - New
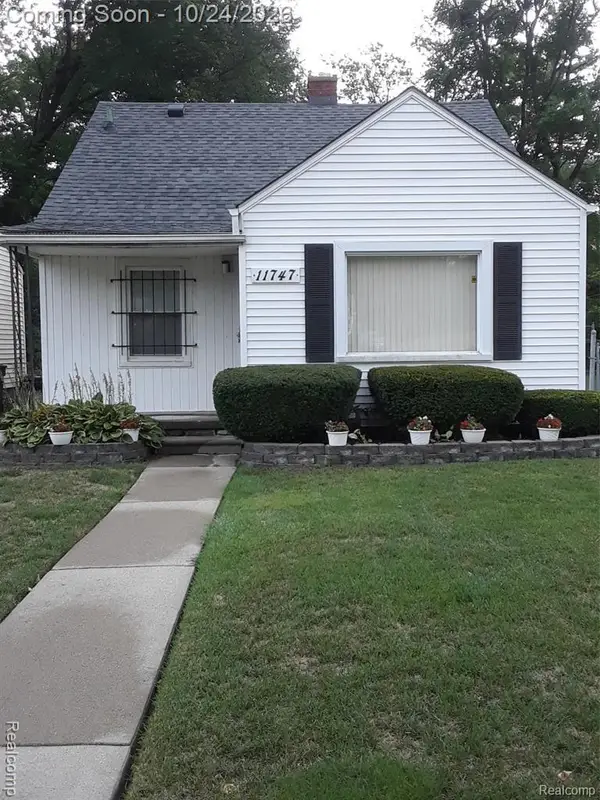 $79,999Active2 beds 1 baths736 sq. ft.
11747 W Outer DR, Detroit, MI 48223
MLS# 20261086235Listed by: GOLDEN KEY REALTY GROUP LLC


Protect your home and budget from life's surprises with an Assurant Home Warranty, backed by a partner that supports you through every step of homeownership. Explore Plans.
©2026 Century 21 Real Estate LLC. All rights reserved. CENTURY 21®, the CENTURY 21 Logo and C21® are service marks owned by Century 21 Real Estate LLC. Century 21 Real Estate LLC fully supports the principles of the Fair Housing Act and the Equal Opportunity Act. Each office is independently owned and operated. Listing information is deemed reliable but not guaranteed accurate.