
3931 Mcgraw Street, Detroit, MI 48208
Local realty services provided by:CENTURY 21 Affiliated
3931 Mcgraw Street,Detroit, MI 48208
$550,000
- - Beds
- 27 Baths
- 24,255 sq. ft.
- Multi-family
- Active
Listed by: antoine hayes
Office: elite urban realty professionals
MLS#:20261060857
Source:MI_REALCOMP
Price summary
- Price:$550,000
- Price per sq. ft.:$22.68
About this home
McGraw/Boulevard Lawn Apartments
Strategically positioned at McGraw Street and West Grand Boulevard, this four-section, interconnected multifamily complex offers exceptional redevelopment potential within an increasingly connected area of Detroit. The property sits between several of the city’s most significant investment districts, including Henry Ford Health’s $3 billion Future of Health initiative, Ford’s Michigan Central innovation district, and the advancing $62 million Junction McGraw industrial development. Access to I-94 and I-96 connects the site to Downtown, Midtown, Dearborn, major employment centers, Detroit’s stadium and entertainment district—including Ford Field, Comerica Park, and Little Caesars Arena—and the Ambassador and Gordie Howe international bridges to Canada.
The apartments offer varied configurations serving a broad range of household needs. A unit mix weighted toward three-bedroom apartments can accommodate families seeking larger rental housing. Generously sized two-bedroom units provide flexibility for residents who work from home or need office, study, or multipurpose space. One-bedroom apartments further broaden the tenant base and allow the development to serve multiple household sizes and price points.
This substantial redevelopment opportunity is ideally suited to a seasoned, well-capitalized developer with the experience and resources to execute a comprehensive, multi-phase rehabilitation. The project requires a sponsor capable of navigating structural rehabilitation, municipal approvals, construction financing, phased construction, and lease-up. For the right team, it presents an exceptional opportunity to reposition a distinctive 27-unit residential asset, create quality housing for Detroit’s missing-middle workforce, support broader workforce-development goals, and pursue nearby infill opportunities.
Buyer to independently verify all building measurements....
Contact an agent
Home facts
- Year built:1920
- Subdivision & Development:BELA HUBBARDS SUB L5 P46
- Listing ID #:20261060857
- Added:44 day(s) ago
- Updated:September 19, 2026 at 10:09 AM
Rooms and interior
- Total bathrooms:27
- Full bathrooms:27
- Basement Description:Common, Full, Interior Entry, Unfinished
- Living area:24,255 sq. ft.
Heating and cooling
- Heating:Natural Gas, Other Heating Source
Structure and exterior
- Year built:1920
- Building area:24,255 sq. ft.
- Lot area:0.38 Acres
- Construction Materials:Brick, Stone
- Exterior Features:Deck
- Foundation Description:Basement, Brick Mortar
- Levels:Three
Utilities
- Water:Public, Separate Meters
- Sewer:Public Sewer
Finances and disclosures
- Price:$550,000
- Price per sq. ft.:$22.68
- Tax amount:$16,955
Parking
- Total parking spaces:20
- Parking description:Parking Lot, Paved, Shared Driveway

New listings near 3931 Mcgraw Street
- Coming SoonOpen Sat, 1 to 3pm
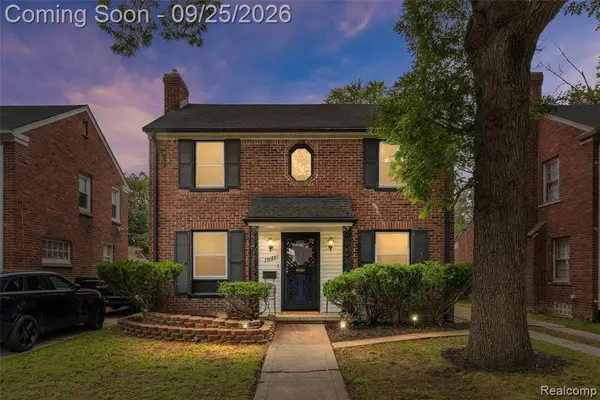 $249,999Coming Soon3 beds 2 baths1,627 sq. ft.
19187 Manor, Detroit, MI 48221
MLS# 61031561Listed by: EXP REALTY MAIN - New
 $245,000Active3 beds 2 baths1,500 sq. ft.
17167 Kentucky Street, Detroit, MI 48221
MLS# 20261068795Listed by: @PROPERTIES CHRISTIE'S INT'L R.E. DETROIT - New
 $225,000Active3 beds 2 baths1,594 sq. ft.
5738 Van Dyke Street, Detroit, MI 48213
MLS# 20261074265Listed by: FRONT PAGE PROPERTIES - New
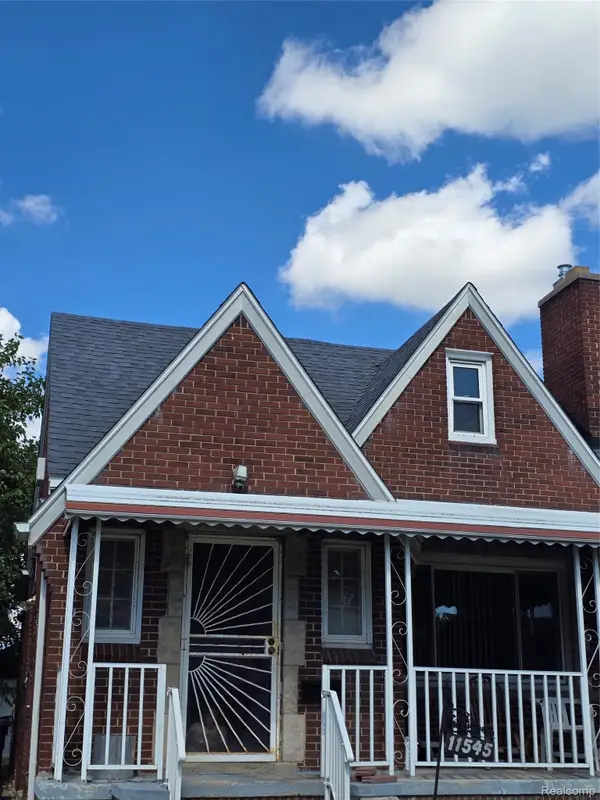 $110,000Active3 beds 1 baths1,195 sq. ft.
11545 Kennebec Street, Detroit, MI 48205
MLS# 20261075769Listed by: AGAPE REALTY LLC - New
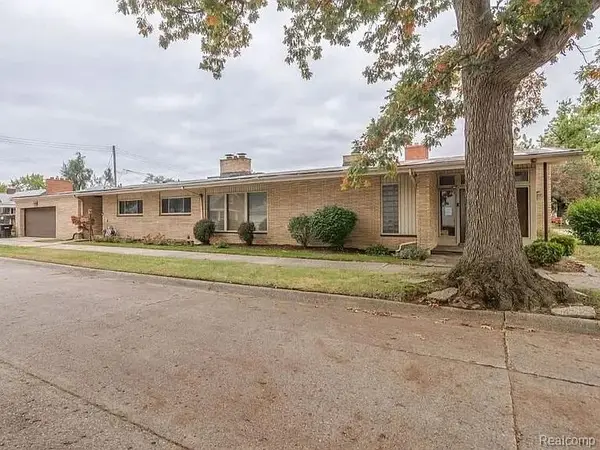 $699,000Active4 beds 4 baths5,375 sq. ft.
4040 W Outer Drive, Detroit, MI 48221
MLS# 20261075744Listed by: RE/MAX LEADING EDGE - New
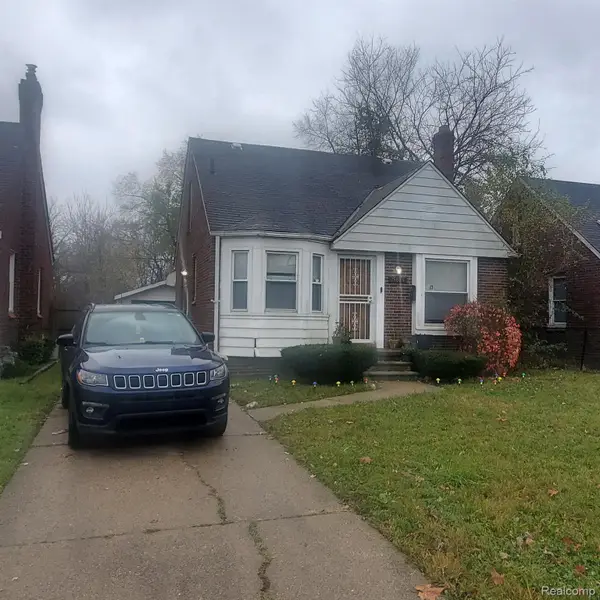 $79,900Active3 beds 2 baths1,059 sq. ft.
15834 Manning Street, Detroit, MI 48205
MLS# 20261075765Listed by: REAL ESTATE MANAGEMENT SPECIALISTS INC - New
 $59,900Active2 beds 1 baths830 sq. ft.
18942 Moross Road, Detroit, MI 48224
MLS# 81026049980Listed by: DOMUS REALTY - New
 $64,900Active3 beds 1 baths744 sq. ft.
1483 S Annabelle Street, Detroit, MI 48217
MLS# 20261070243Listed by: KELLER WILLIAMS REALTY-GREAT LAKES - New
 $199,900Active5 beds 3 baths2,683 sq. ft.
15887 Marlowe Street, Detroit, MI 48227
MLS# 20261074991Listed by: OWN IT REALTY - New
 $62,900Active2 beds 1 baths850 sq. ft.
11667 Stahelin Avenue, Detroit, MI 48228
MLS# 20261075244Listed by: RE/MAX LEADING EDGE


Protect your home and budget from life's surprises with an Assurant Home Warranty, backed by a partner that supports you through every step of homeownership. Explore Plans.
©2026 Century 21 Real Estate LLC. All rights reserved. CENTURY 21®, the CENTURY 21 Logo and C21® are service marks owned by Century 21 Real Estate LLC. Century 21 Real Estate LLC fully supports the principles of the Fair Housing Act and the Equal Opportunity Act. Each office is independently owned and operated. Listing information is deemed reliable but not guaranteed accurate.