
3935 Chatsworth Street, Detroit, MI 48224
Local realty services provided by:CENTURY 21 Affiliated
3935 Chatsworth Street,Detroit, MI 48224
$169,999
- 3 Beds
- 1 Baths
- 1,400 sq. ft.
- Single family
- Active
Listed by: joe jomaa
Office: keller williams legacy
MLS#:20261076111
Source:MI_REALCOMP
Price summary
- Price:$169,999
- Price per sq. ft.:$121.43
About this home
Welcome home to this completely renovated 3 bedroom, 1 bath Colonial offering approximately 1,400 sq ft of beautifully updated living space. Step through the covered front porch into a bright, open main floor featuring brand new flooring, fresh paint throughout, recessed lighting, and a classic white brick fireplace as the centerpiece of the living room. The dining area shines with a statement chandelier and abundant natural light from multiple windows.
The stunning new kitchen is built to impress with navy shaker lower cabinets, crisp white uppers, gold hardware, quartz countertops, a stainless farmhouse sink with a pull-down faucet, and a stainless range hood.
Upstairs you'll find three spacious bedrooms, each with new carpet and ceiling fans, plus a full bath with a tub, updated vanity, and fixtures.
Additional highlights include a full basement with laundry area and plenty of storage, a detached 2-car garage, a fenced backyard with patio space, and a double driveway.
Nothing to do but move in. Schedule your showing today!...
Contact an agent
Home facts
- Year built:1924
- Subdivision & Development:ARTHUR J SCULLYS RIFLE RANGE SUB
- Listing ID #:20261076111
- Added:1 day(s) ago
- Updated:September 21, 2026 at 08:18 PM
Rooms and interior
- Bedrooms:3
- Total bathrooms:1
- Full bathrooms:1
- Rooms Total:3
- Basement Description:Unfinished
- Living area:1,400 sq. ft.
Heating and cooling
- Heating:Forced Air, Natural Gas
Structure and exterior
- Year built:1924
- Building area:1,400 sq. ft.
- Lot area:0.1 Acres
- Architectural Style:Colonial
- Construction Materials:Vinyl Siding
- Foundation Description:Basement, Michigan Basement, Poured, Sump Pump
- Levels:Two
Utilities
- Water:Public
- Sewer:Public Sewer
Finances and disclosures
- Price:$169,999
- Price per sq. ft.:$121.43
- Tax amount:$3,512
Parking
- Parking description:Detached, Two Car Garage
- Garage spaces:2

New listings near 3935 Chatsworth Street
- Coming SoonOpen Sat, 1 to 3pm
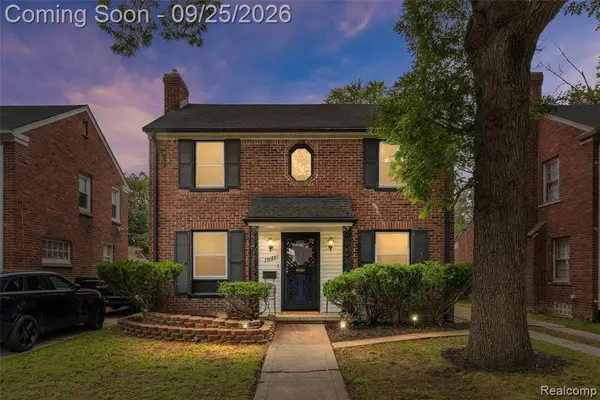 $249,999Coming Soon3 beds 2 baths1,627 sq. ft.
19187 Manor, Detroit, MI 48221
MLS# 61031561Listed by: EXP REALTY MAIN - New
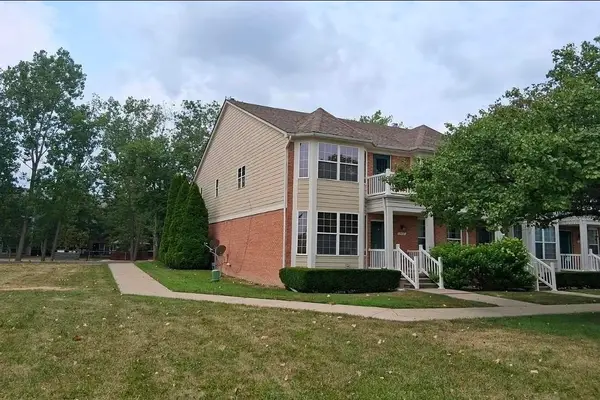 $249,000Active3 beds 4 baths2,100 sq. ft.
743 Aberton #58, Detroit, MI 48215
MLS# 50222479Listed by: GATEWAY BROKERAGE - New
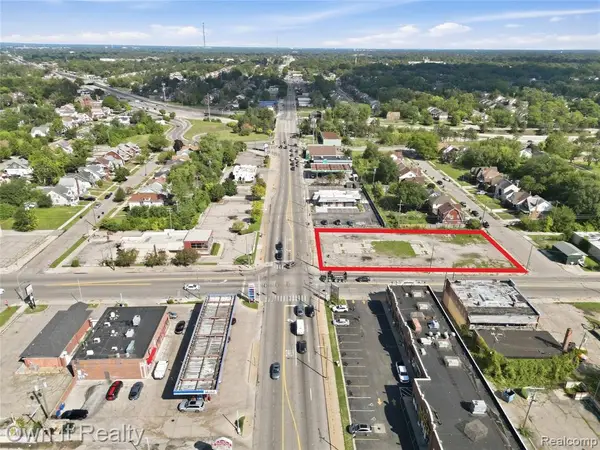 $199,000Active0.53 Acres
8920 Fenkell, Detroit, MI 48238
MLS# 61032078Listed by: OWN IT REALTY - New
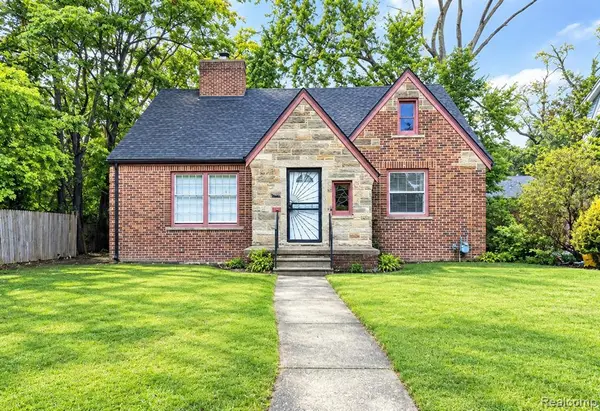 $90,000Active3 beds 3 baths1,593 sq. ft.
13401 Hartwell, Detroit, MI 48227
MLS# 61032172Listed by: RE/MAX LEADING EDGE - New
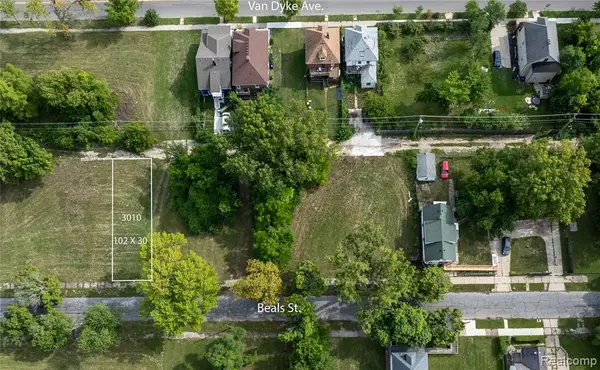 $20,000Active0.07 Acres
3010 Beals, Detroit, MI
MLS# 61032187Listed by: BELLABAY REALTY TRI COUNTIES - New
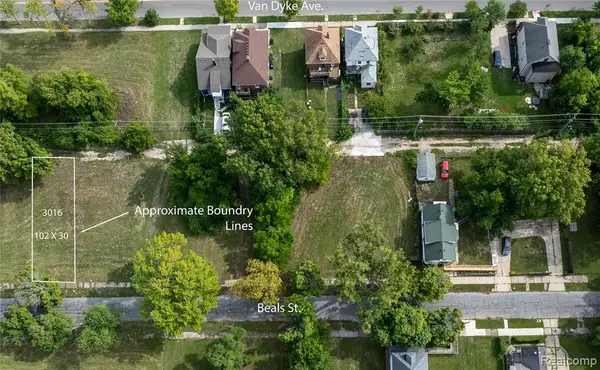 $20,000Active0.07 Acres
3016 Beals, Detroit, MI
MLS# 61032188Listed by: BELLABAY REALTY TRI COUNTIES - New
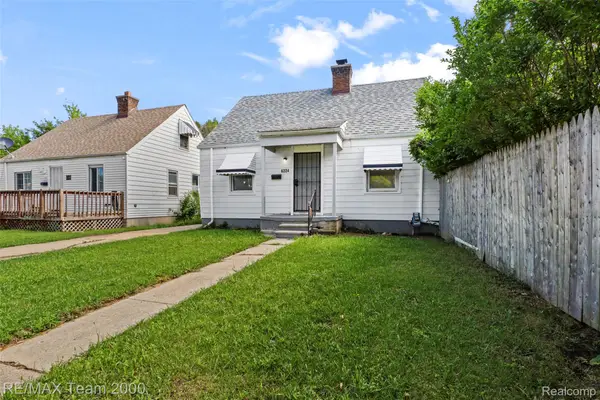 $129,900Active3 beds 1 baths1,050 sq. ft.
6224 Minock Street, Detroit, MI 48228
MLS# 20261072048Listed by: RE/MAX TEAM 2000 - New
 $289,000Active1 beds 2 baths967 sq. ft.
3670 Woodward Avenue #408, Detroit, MI 48201
MLS# 20261072392Listed by: DOBI REAL ESTATE - New
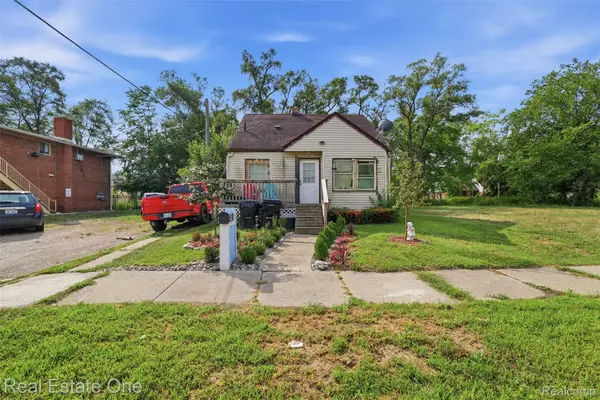 $45,000Active3 beds 2 baths1,720 sq. ft.
14320 Maiden Street, Detroit, MI 48213
MLS# 20261076297Listed by: REAL ESTATE ONE-DBN HTS/DBN - New
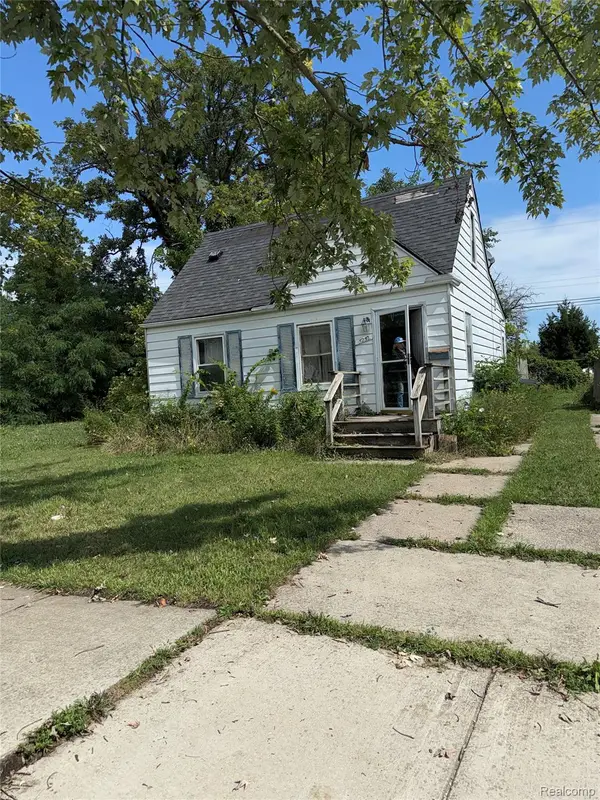 $35,000Active2 beds 1 baths550 sq. ft.
5252 Radnor Street, Detroit, MI 48224
MLS# 20261076307Listed by: JOSEPH WALTER REALTY, LLC


Protect your home and budget from life's surprises with an Assurant Home Warranty, backed by a partner that supports you through every step of homeownership. Explore Plans.
©2026 Century 21 Real Estate LLC. All rights reserved. CENTURY 21®, the CENTURY 21 Logo and C21® are service marks owned by Century 21 Real Estate LLC. Century 21 Real Estate LLC fully supports the principles of the Fair Housing Act and the Equal Opportunity Act. Each office is independently owned and operated. Listing information is deemed reliable but not guaranteed accurate.