
3956 Harvard Road, Detroit, MI 48224
Local realty services provided by:CENTURY 21 Dynamic Realty
3956 Harvard Road,Detroit, MI 48224
$269,000
- 3 Beds
- 2 Baths
- 2,406 sq. ft.
- Single family
- Active
Listed by: lashonne joe hardy
Office: national realty centers, inc
MLS#:20261024052
Source:MI_REALCOMP
Price summary
- Price:$269,000
- Price per sq. ft.:$111.8
About this home
Welcome to East English Village-one of Detroit's finest sought out Communities!
This beautiful brick Colonial offers over 1600 Sq ft (family room added) w/endless updates.
The house is situated on a tranquil tree lined street and is only 5 min from Kroger, Trader Joes in Grosse Pointe. The kitchen boasts granite countertops, beautiful backsplash, a deep sink ceramic tile with new SS appliances.
An Open Concept connects the kitchen and the dining room for great family gatherings. The spacious liv room features a natural FP, HW floors and plenty of natural light from the big pic window. A new roof was installed on the house, the terrace and the garage in 2023. It has new custom window treatments, new water heater, new high efficiency Furnace/CA. New circuit breaker panel, new ceiling fans, new chandelier and new gutters. The full finished basement has new life proof vinyl flooring and a back flow preventer valve professionally installed for a peace of mind. House painted in 2024.
Heated bonus room can be used for a family room, toy room or an office. There are glass block and vinyl windows. A 2nd floor terrace that overlooks the backyard can be used for a relaxed evening. Both bathrooms have been remodeled. HW floors under the carpet in all bedrooms. The backyard is spacious for a family BBQ w/a Patio. Measurements estimated. Agent has interest in the property.
What is there left to do?
Empty Nesters are ready to go!!!
All televisions/brackets are excluded.
A licensed agent is required for all showings.
Showing between 11:00am-8:00pm...
Contact an agent
Home facts
- Year built:1941
- Listing ID #:20261024052
- Added:1 day(s) ago
- Updated:May 26, 2026 at 10:01 PM
Rooms and interior
- Bedrooms:3
- Total bathrooms:2
- Full bathrooms:1
- Half bathrooms:1
- Rooms Total:7
- Basement Description:Finished
- Living area:2,406 sq. ft.
Heating and cooling
- Cooling:Ceiling Fans, Central Air
- Heating:Forced Air, Natural Gas
Structure and exterior
- Year built:1941
- Building area:2,406 sq. ft.
- Lot area:0.11 Acres
- Architectural Style:Colonial
- Construction Materials:Brick
- Exterior Features:Patio, Terrace
- Foundation Description:Basement, Poured
- Levels:Two
Utilities
- Water:Public
- Sewer:Public Sewer
Finances and disclosures
- Price:$269,000
- Price per sq. ft.:$111.8
- Tax amount:$1,577
Features and amenities
- Appliances:Dryer, Free Standing Gas Range, Free Standing Refrigerator, Microwave, Stainless Steel Appliances, Washer
Parking
- Parking description:Detached, Two Car Garage
- Garage spaces:2

New listings near 3956 Harvard Road
- New
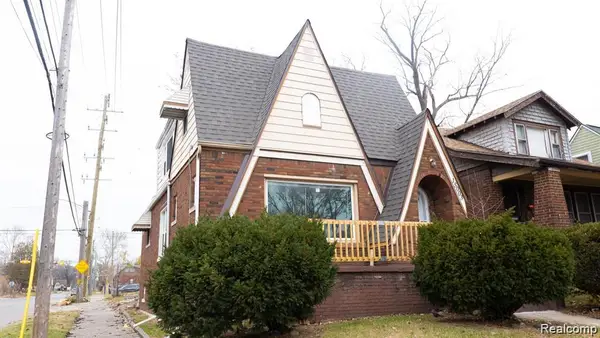 $100,000Active3 beds 2 baths1,623 sq. ft.
15003 Manor Street, Detroit, MI 48238
MLS# 20261037434Listed by: DOBI REAL ESTATE - New
 $229,000Active-- beds 2 baths2,400 sq. ft.
8366 Navy Street, Detroit, MI 48209
MLS# 20261037553Listed by: EMPIRE REALTY GROUP - New
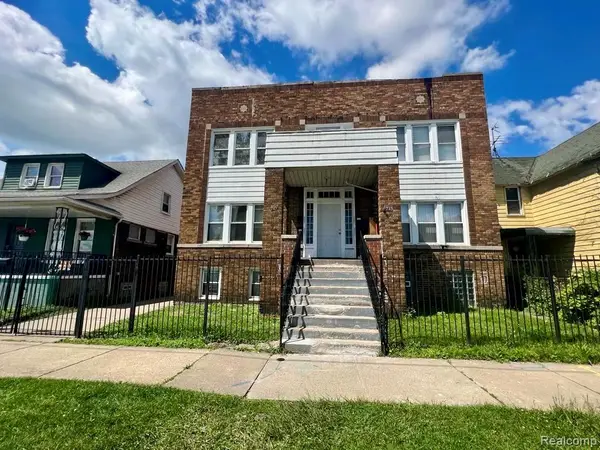 $395,000Active-- beds 5 baths5,114 sq. ft.
747 Morrell Street, Detroit, MI 48209
MLS# 20261037789Listed by: MUNOZ REALTY INC - New
 $105,000Active3 beds 2 baths1,504 sq. ft.
5203 Maplewood Street, Detroit, MI 48204
MLS# 20261038143Listed by: BERKSHIRE HATHAWAY HOMESERVICES KEE REALTY BHAM - New
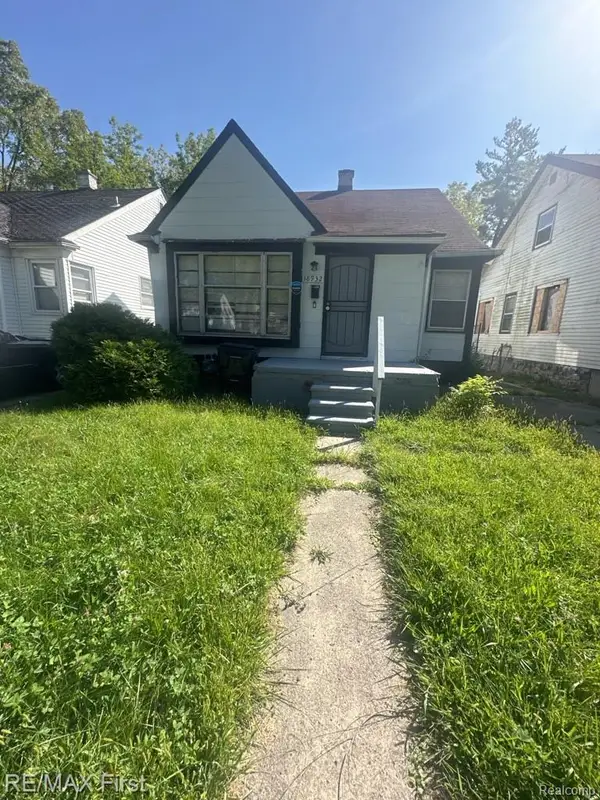 $78,900Active3 beds 1 baths1,104 sq. ft.
18932 Riverview Street, Detroit, MI 48219
MLS# 20261038203Listed by: RE/MAX FIRST - New
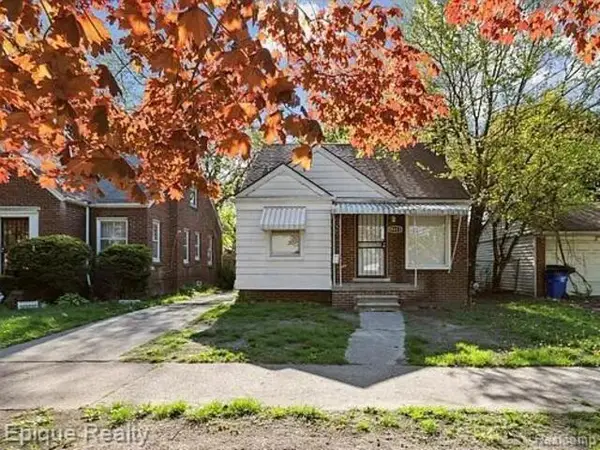 $110,000Active3 beds 1 baths948 sq. ft.
19373 Goulburn ST, Detroit, MI 48205
MLS# 58050208940Listed by: EPIQUE INC. - New
 $225,000Active4 beds 3 baths2,176 sq. ft.
20001 Whitcomb, Detroit, MI 48235
MLS# 26024793Listed by: NATIONAL REALTY CENTERS - New
 $315,000Active2 beds 2 baths1,382 sq. ft.
1734 W Willis Street, Detroit, MI 48208
MLS# 26024801Listed by: @PROPERTIES CHRISTIE'S INT'L - New
 $84,999Active3 beds 2 baths914 sq. ft.
8510 Lauder Street, Detroit, MI 48228
MLS# 26024808Listed by: NETWORK REALTY LLC - New
 $219,000Active4 beds 2 baths1,922 sq. ft.
2633 Burlingame Street, Detroit, MI 48206
MLS# 20261038099Listed by: KELLER WILLIAMS SOMERSET


Protect your home and budget from life's surprises with an Assurant Home Warranty, backed by a partner that supports you through every step of homeownership. Explore Plans.
©2026 Century 21 Real Estate LLC. All rights reserved. CENTURY 21®, the CENTURY 21 Logo and C21® are service marks owned by Century 21 Real Estate LLC. Century 21 Real Estate LLC fully supports the principles of the Fair Housing Act and the Equal Opportunity Act. Each office is independently owned and operated. Listing information is deemed reliable but not guaranteed accurate.