
401 Fiske Drive, Detroit, MI 48214
Local realty services provided by:CENTURY 21 Metro Brokers
401 Fiske Drive,Detroit, MI 48214
$199,900
- 4 Beds
- 3 Baths
- 1,871 sq. ft.
- Single family
- Active
Listed by: sammy sakla
Office: kw professionals
MLS#:20261067561
Source:MI_REALCOMP
Price summary
- Price:$199,900
- Price per sq. ft.:$106.84
About this home
INVESTOR/HANDYMAN SPECIAL in Detroit’s sought-after Joseph Berry neighborhood! Located just walking distance from the Manoogian Mansion and the Detroit Riverfront. This 4-bedroom, 2.5-bath home offers an outstanding opportunity for an investor, renovator, or handyman ready to add value.
With a spacious layout, four bedrooms, and two-and-a-half baths, full basement, 3-dimensional roof, attached garage spacious yard for entertaining. This property offers plenty of potential for renovation, resale, or a future rental. The kitchen has already been gutted, giving you a clean slate to create your own renovation design and layout
Bring your vision and transform this home into something special while taking advantage of a location that continues to attract buyers looking for convenient access to downtown Detroit, waterfront recreation, dining, entertainment, and major roadways.
Opportunities like this in an established Detroit neighborhood are increasingly hard to find. Whether you are looking for your next flip, rental project, or renovation, 401 Fiske Drive offers the space, location, and upside to make it worth a closer look. Property is being sold as-is. BRING ALL OFFERS. BATVAI...
Contact an agent
Home facts
- Year built:1963
- Subdivision & Development:BERRY JOSEPH H SUB
- Listing ID #:20261067561
- Added:1 day(s) ago
- Updated:September 15, 2026 at 07:06 PM
Rooms and interior
- Bedrooms:4
- Total bathrooms:3
- Full bathrooms:2
- Half bathrooms:1
- Rooms Total:8
- Basement Description:Full, Unfinished
- Living area:1,871 sq. ft.
Heating and cooling
- Heating:Forced Air, Natural Gas
Structure and exterior
- Roof:Asphalt
- Year built:1963
- Building area:1,871 sq. ft.
- Lot area:0.21 Acres
- Architectural Style:Colonial
- Construction Materials:Aluminum Siding
- Exterior Features:Covered, Porch
- Foundation Description:Basement, Poured
- Levels:Two
Utilities
- Water:Public
- Sewer:Public Sewer
Finances and disclosures
- Price:$199,900
- Price per sq. ft.:$106.84
- Tax amount:$8,439
Parking
- Parking description:Attached, Two Car Garage
- Garage spaces:2

New listings near 401 Fiske Drive
- Coming Soon
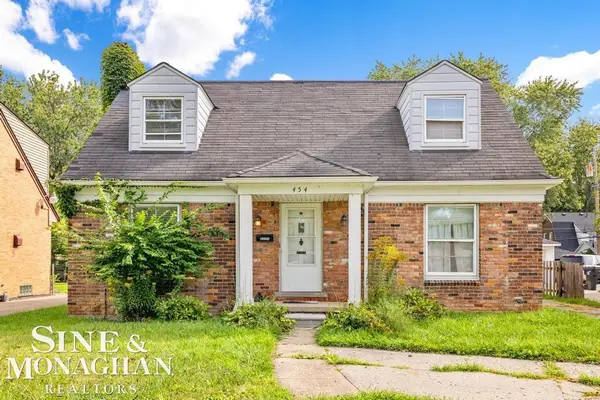 $225,000Coming Soon3 beds 2 baths1,538 sq. ft.
454 Alter, Detroit, MI 48215
MLS# 50221873Listed by: SINE & MONAGHAN LLC - New
 $269,900Active-- beds 2 baths
15241 Forrer, Detroit, MI 48227
MLS# 61030313Listed by: SIGNATURE SOTHEBY'S INTERNATIONAL REALTY NVL - New
 $75,000Active-- beds 2 baths2,300 sq. ft.
14135 Mansfield Street, Detroit, MI 48227
MLS# 20261074545Listed by: EXP REALTY MAIN - New
 $220,000Active-- beds 4 baths3,024 sq. ft.
14028 Faircrest Street, Detroit, MI 48205
MLS# 20261074597Listed by: CLYDE REALTY LLC - New
 $75,000Active3 beds 1 baths1,688 sq. ft.
18952 Mark Twain Street, Detroit, MI 48235
MLS# 20261074603Listed by: ARG REALTY - New
 $450,000Active2 beds 3 baths1,480 sq. ft.
1803 Perry Street #9, Detroit, MI 48216
MLS# 20261072882Listed by: @PROPERTIES CHRISTIE'S INT'L R.E. DETROIT - New
 $68,000Active2 beds 1 baths800 sq. ft.
16860 Greenfield Road, Detroit, MI 48235
MLS# 20261074564Listed by: RE/MAX SHOWCASE HOMES - New
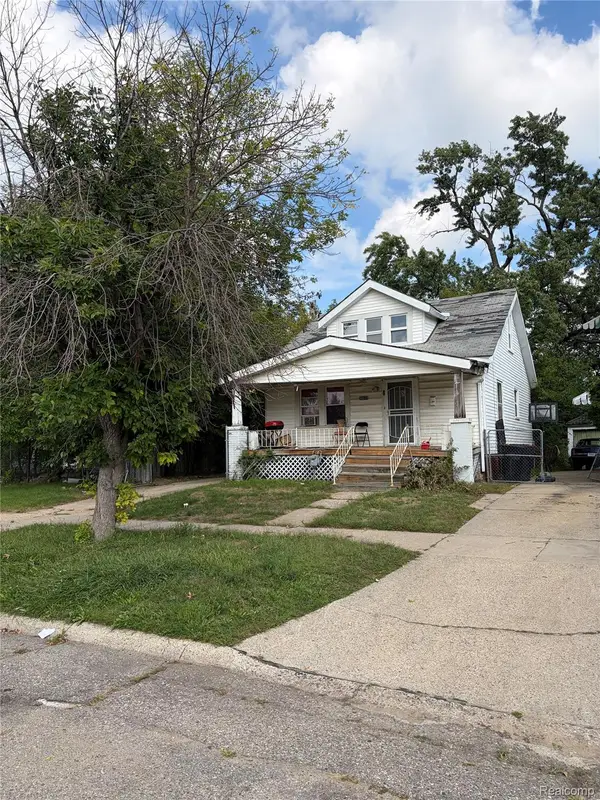 $49,500Active3 beds 2 baths1,272 sq. ft.
20520 Coventry Street, Detroit, MI 48203
MLS# 20261074570Listed by: NOVA REALTY GROUP - New
 $300,000Active-- beds 3 baths2,614 sq. ft.
2254 Taylor Street, Detroit, MI 48206
MLS# 20261074268Listed by: RE/MAX LEADING EDGE - New
 $36,000Active3 beds 1 baths1,061 sq. ft.
14203 Ohio Street, Detroit, MI 48238
MLS# 20261074459Listed by: MOTION REALTY


Protect your home and budget from life's surprises with an Assurant Home Warranty, backed by a partner that supports you through every step of homeownership. Explore Plans.
©2026 Century 21 Real Estate LLC. All rights reserved. CENTURY 21®, the CENTURY 21 Logo and C21® are service marks owned by Century 21 Real Estate LLC. Century 21 Real Estate LLC fully supports the principles of the Fair Housing Act and the Equal Opportunity Act. Each office is independently owned and operated. Listing information is deemed reliable but not guaranteed accurate.