
4130 Trumbull #4, Detroit, MI 48208
Local realty services provided by:CENTURY 21 Signature Realty
4130 Trumbull #4,Detroit, MI 48208
- 2 Beds
- 2 Baths
- - sq. ft.
- Condominium
- Sold
Listed by: shirley radden
Office: better living real estate llc.
MLS#:60964811
Source:MI_REALSOURCE
Sorry, we are unable to map this address
Price summary
- Price:
- Monthly HOA dues:$264
About this home
BEAUTIFUL NEWER CONSTRUCTION! 6 UNITS ALL IMMEDIATE OCCUPANCY! Do not miss out on the opportunity to get one these stunning new Condos in Woodbridge. They are packed with features like GE SS appliances, 10 ft ceilings, Wifi garage, quartz countertops, FLEX room, Luxury vinyl plank flooring, 96% high efficiency HVAC, HUGE windows, a balcony & deck, in-unit laundry, AMAZING Open concept Floorplan with tons of natural light. Just blocks from WSU, Pie Sci Pizza, BASH Sushi, Woodbridge Pub, Scripps park & a dog pk. Plus NEZ taxes for 15 years! SHOWINGS 12-1 ON SATURDAYS ONLY! Agent Related to seller.
Contact an agent
Home facts
- Year built:2024
- Listing ID #:60964811
- Added:177 day(s) ago
- Updated:September 12, 2026 at 04:32 AM
Rooms and interior
- Bedrooms:2
- Total bathrooms:2
- Full bathrooms:2
- Rooms Total:6
- Kitchen Description:On Entry Level
- Bedroom Description:Bedroom 1 on Entry Level, Bedroom 2 on Entry Level
Heating and cooling
- Heating:Forced Air, Natural Gas
Structure and exterior
- Year built:2024
- Architectural Style:Condo/Apartment, Ranch
- Construction Materials:Brick
- Exterior Features:Exterior Balcony, Fenced Yard
- Foundation Description:Slab
Utilities
- Water:Public Water
Finances and disclosures
- Price:
- Tax amount:$12
Parking
- Parking description:Detached Garage
- Garage spaces:1
 Provided through IDX via MiRealSource. Courtesy of MiRealSource Shareholder. Copyright MiRealSource. The information published and disseminated by MiRealSource is communicated verbatim, without change by MiRealSource, as filed with MiRealSource by its members. The accuracy of all information, regardless of source, is not guaranteed or warranted. All information should be independently verified. Copyright 2026 MiRealSource. All rights reserved. The information provided hereby constitutes proprietary information of MiRealSource, Inc. and its shareholders, affiliates and licensees and may not be reproduced or transmitted in any form or by any means, electronic or mechanical, including photocopy, recording, scanning or any information storage and retrieval system, without written permission from MiRealSource, Inc. MI_REALSOURCE Member Broker: Andrew Hauck
New listings near 4130 Trumbull #4
- New
 $85,000Active3 beds 2 baths2,111 sq. ft.
12275 Elmdale, Detroit, MI 48213
MLS# 61029660Listed by: KW SHOWCASE REALTY - New
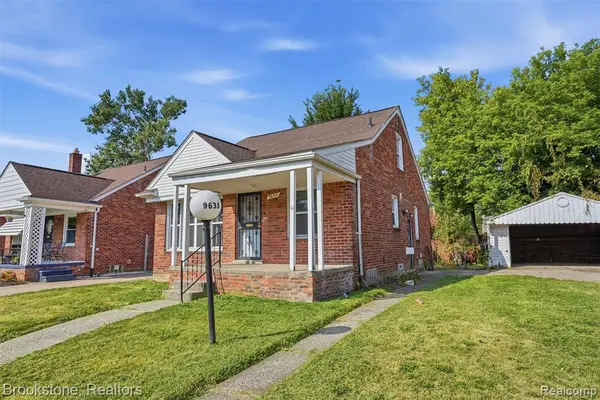 $69,900Active3 beds 2 baths1,125 sq. ft.
9635 Artesian, Detroit, MI
MLS# 61029663Listed by: BROOKSTONE, REALTORS LLC - New
 $77,900Active3 beds 1 baths1,290 sq. ft.
16524 Pierson Street, Detroit, MI 48219
MLS# 20261073637Listed by: BROOKSTONE, REALTORS LLC - New
 $200,000Active3 beds 2 baths1,650 sq. ft.
233 Leicester, Detroit, MI 48202
MLS# 61029647Listed by: REALTYFLO INC - New
 $160,000Active-- beds 2 baths
14501 E State Fair, Detroit, MI 48205
MLS# 61029641Listed by: THRIVE REALTY COMPANY - New
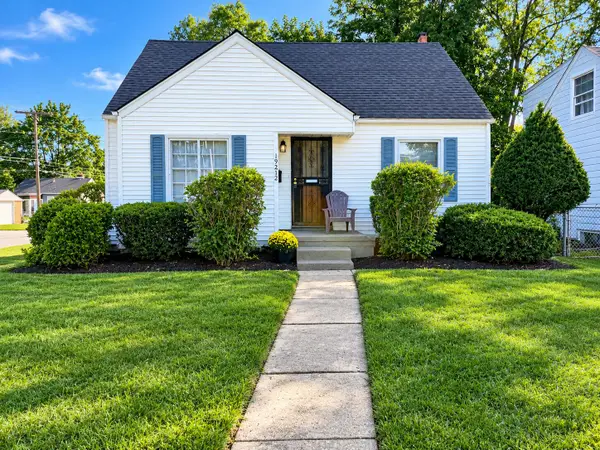 $139,999Active3 beds 1 baths1,220 sq. ft.
19212 Kingsville Street, HarperWoods, MI 48225
MLS# 81026048583Listed by: JODOOP REALTY MANAGEMENT LLC - New
 $265,000Active3 beds 3 baths2,153 sq. ft.
18050 Wisconsin, Detroit, MI 48221
MLS# 61029629Listed by: U.S. INVESTOR GROUP - New
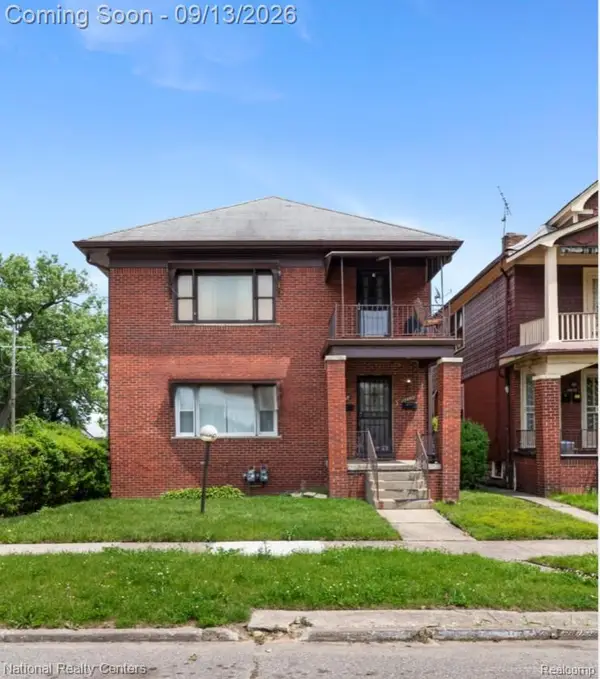 $149,900Active8 beds 3 baths3,204 sq. ft.
15458 Wabash Street, Detroit, MI 48238
MLS# 20261072513Listed by: NATIONAL REALTY CENTERS, INC - New
 $149,900Active4 beds 2 baths1,800 sq. ft.
4639 52nd, Detroit, MI 48210
MLS# 61029615Listed by: CRAIN HOMES - New
 $30,000Active2 beds 1 baths696 sq. ft.
19720 Gilchrist, Detroit, MI 48235
MLS# 70558220Listed by: HOUSE OF MAY


Protect your home and budget from life's surprises with an Assurant Home Warranty, backed by a partner that supports you through every step of homeownership. Explore Plans.
©2026 Century 21 Real Estate LLC. All rights reserved. CENTURY 21®, the CENTURY 21 Logo and C21® are service marks owned by Century 21 Real Estate LLC. Century 21 Real Estate LLC fully supports the principles of the Fair Housing Act and the Equal Opportunity Act. Each office is independently owned and operated. Listing information is deemed reliable but not guaranteed accurate.