
4199 Bishop Street, Detroit, MI 48224
Local realty services provided by:CENTURY 21 Dynamic Realty
4199 Bishop Street,Detroit, MI 48224
$425,000
- 3 Beds
- 2 Baths
- 3,067 sq. ft.
- Single family
- Active
Listed by: denise l bellore
Office: keller williams paint creek
MLS#:20261071385
Source:MI_REALCOMP
Price summary
- Price:$425,000
- Price per sq. ft.:$138.57
About this home
Craftsmanship You Can See. Character You Can Feel. Welcome to a truly special home in Detroit’s beloved East English Village—where exceptional craftsmanship, character and thoughtful updates come together beautifully. Lovingly maintained and enhanced by its current owner, a professional builder, the attention to quality is evident throughout, from the beautiful hardwood floors and detailed finishes to the updated kitchen and laundry. A cozy wood-burning fireplace brings warmth and character to the heart of the home, while the inviting four season sunroom offers the perfect place to relax and enjoy the surroundings. Outside, the award-winning landscaping and beautifully maintained exterior reflect years of pride and care, creating curb appeal that has been recognized with numerous neighborhood beautification awards. And then there are the unexpected extras that make this home truly one-of-a-kind. Step out onto the upper balcony and unwind in the hot tub or imagine the possibilities in the spacious heated garage with roughed in living space above—studio, office, guest quarters, creative space or whatever best fits your lifestyle. Every corner offers something interesting, useful or simply enjoyable. This is more than a beautifully maintained home—it is a home created with skill, personality and an unmistakable commitment to quality. In addition, it is conveniently located near Grosse Pointe with access to dining, shopping and only 15 minutes from Downtown Detroit to enjoy everything the City has to offer....
Contact an agent
Home facts
- Year built:1936
- Subdivision & Development:GROSSE POINTE VIEW
- Listing ID #:20261071385
- Added:1 day(s) ago
- Updated:September 18, 2026 at 02:00 AM
Rooms and interior
- Bedrooms:3
- Total bathrooms:2
- Full bathrooms:1
- Half bathrooms:1
- Rooms Total:9
- Basement Description:Finished, Full
- Living area:3,067 sq. ft.
Heating and cooling
- Cooling:Ceiling Fans, Central Air
- Heating:Forced Air, Natural Gas, Wood
Structure and exterior
- Roof:Composition
- Year built:1936
- Building area:3,067 sq. ft.
- Lot area:0.11 Acres
- Architectural Style:Colonial
- Construction Materials:Brick, Vinyl Siding
- Exterior Features:Awnings, Balcony, Covered, Patio, Porch, Spa/Hot-tub
- Foundation Description:Basement, Block
- Levels:Two
Utilities
- Water:Public
- Sewer:Public Sewer
Finances and disclosures
- Price:$425,000
- Price per sq. ft.:$138.57
- Tax amount:$2,609
Features and amenities
- Appliances:Built-In Gas Oven, Dishwasher, Disposal, Free Standing Refrigerator, Gas Cooktop, Microwave, Range Hood, Trash Compactor
Parking
- Parking description:Detached, Two Car Garage, Workshop in Garage
- Garage spaces:2

New listings near 4199 Bishop Street
- Coming Soon
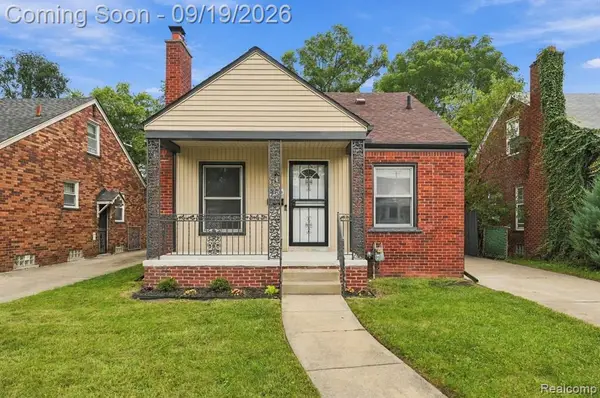 $179,900Coming Soon3 beds 2 baths1,010 sq. ft.
18410 Mark Twain, Detroit, MI
MLS# 61031337Listed by: ERA PRIME REAL ESTATE GROUP - New
 $74,900Active2 beds 1 baths660 sq. ft.
2027 Dearing Street, Hamtramck, MI 48212
MLS# 20261074088Listed by: NPG REAL ESTATE - New
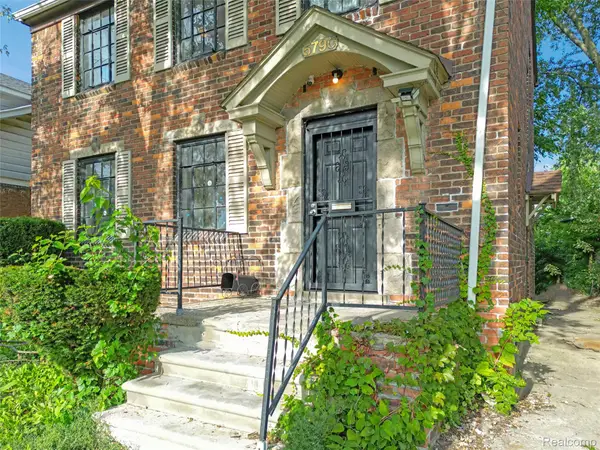 $110,000Active3 beds 2 baths1,765 sq. ft.
5790 Berkshire Street, Detroit, MI 48224
MLS# 20261075412Listed by: REMAX CITY CENTRE - New
 $39,900Active0.09 Acres
5123 Commonwealth Street, Detroit, MI 48208
MLS# 20261075432Listed by: PREMIERE REALTY GROUP LLC - New
 $189,000Active3 beds 1 baths1,544 sq. ft.
4105 Grayton Street, Detroit, MI 48224
MLS# 20261075434Listed by: O'CONNOR REALTY DETROIT, LLC - New
 $119,900Active-- beds 2 baths2,650 sq. ft.
4328 Tyler Street, Detroit, MI 48238
MLS# 20261075409Listed by: U.S. INVESTOR GROUP - New
 $195,000Active5 beds 2 baths2,056 sq. ft.
3010 Montclair Street, Detroit, MI 48214
MLS# 20261075425Listed by: EXP REALTY MAIN - New
 $144,900Active3 beds 2 baths1,265 sq. ft.
9920 Balfour Road, Detroit, MI 48224
MLS# 20261075429Listed by: AMIN REALTY - New
 $170,000Active3 beds 2 baths1,048 sq. ft.
19931 Keystone Street, Detroit, MI 48234
MLS# 81026049727Listed by: KW ADVANTAGE - New
 $625,000Active3 beds 3 baths1,810 sq. ft.
2822 John R Street, Detroit, MI 48201
MLS# 20261075341Listed by: MAX BROOCK, REALTORS-DETROIT


Protect your home and budget from life's surprises with an Assurant Home Warranty, backed by a partner that supports you through every step of homeownership. Explore Plans.
©2026 Century 21 Real Estate LLC. All rights reserved. CENTURY 21®, the CENTURY 21 Logo and C21® are service marks owned by Century 21 Real Estate LLC. Century 21 Real Estate LLC fully supports the principles of the Fair Housing Act and the Equal Opportunity Act. Each office is independently owned and operated. Listing information is deemed reliable but not guaranteed accurate.