
4209 Harvard Road, Detroit, MI 48224
Local realty services provided by:CENTURY 21 Signature Realty
4209 Harvard Road,Detroit, MI 48224
$234,900
- 3 Beds
- 2 Baths
- 2,395 sq. ft.
- Single family
- Active
Listed by: bobby hesley
Office: remax city centre
MLS#:20261067692
Source:MI_REALCOMP
Price summary
- Price:$234,900
- Price per sq. ft.:$98.08
About this home
Woah honey—stop the car! Is this 3-bedroom brick colonial really sitting in the heart of highly sought-after East English Village, one of Detroit's most distinctive neighborhoods known for its beautiful brick homes, tree-lined streets and classic architecture, just minutes from the Grosse Pointe communities? It sure is—and it comes loaded with an updated kitchen featuring premium quartz countertops, brand-new stainless steel appliances and a charming breakfast nook, newly refinished hardwood floors, fresh paint, refreshed doors and trim, modernized fixtures, a partially finished basement with new LVP, two fireplaces, a sunroom, a privacy-fenced backyard, and IMMEDIATE OCCUPANCY. And to top it all off: a BRAND-NEW COMPLETE TEAR-OFF ROOF (installed August 18, 2026), and an detached 528 sqft two-car garage, which means no more waking up at 6 a.m. to scrape windshields during brutal Michigan winters. East English Village pairs historic character and distinctive architecture with an active neighborhood association, strong sense of community, nearby shopping and convenient access to downtown Detroit and neighboring communities, while putting the shopping, dining and amenities of "The Five Pointes" practically at your doorstep—without the substantially higher home prices associated with buying there. This home combines classic East English Village character with the major improvements and modern touches today's buyer wants. Our only question to you is this: Why haven't you booked your showing yet? PLEASE DON'T FORGET TO VIEW THE 3D TOUR!...
Contact an agent
Home facts
- Year built:1937
- Subdivision & Development:ARTHUR J SCULLYS VOGT FARM SUB
- Listing ID #:20261067692
- Added:1 day(s) ago
- Updated:August 27, 2026 at 02:07 AM
Rooms and interior
- Bedrooms:3
- Total bathrooms:2
- Full bathrooms:1
- Half bathrooms:1
- Rooms Total:7
- Basement Description:Finished
- Living area:2,395 sq. ft.
Heating and cooling
- Heating:Forced Air, Natural Gas
Structure and exterior
- Roof:Asphalt
- Year built:1937
- Building area:2,395 sq. ft.
- Lot area:0.12 Acres
- Architectural Style:Colonial
- Construction Materials:Brick
- Exterior Features:Balcony, Enclosed, Porch
- Foundation Description:Basement, Block
- Levels:Two
Utilities
- Water:Public
- Sewer:Public Sewer
Finances and disclosures
- Price:$234,900
- Price per sq. ft.:$98.08
- Tax amount:$195
Features and amenities
- Appliances:Dishwasher, ENERGY STAR Qualified Refrigerator, Free Standing Electric Oven, Free Standing Refrigerator, Ice Maker, Microwave, Stainless Steel Appliances
Parking
- Parking description:Detached, Two Car Garage
- Garage spaces:2

New listings near 4209 Harvard Road
- Coming Soon
 $125,000Coming Soon2 beds 2 baths1,050 sq. ft.
12726 Chatham, Detroit, MI 48223
MLS# 61024507Listed by: MAX BROOCK, REALTORS(R)-BIRMINGHAM - New
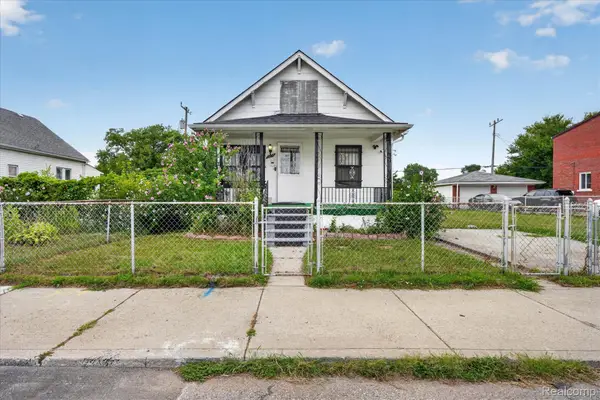 $85,000Active3 beds 1 baths946 sq. ft.
13228 Mitchell Street, Detroit, MI 48212
MLS# 20261065527Listed by: NREMG REALTY - New
 $198,000Active3 beds 3 baths2,156 sq. ft.
15725 Asbury Park, Detroit, MI 48227
MLS# 20261067397Listed by: UTICA REALTY LLC - New
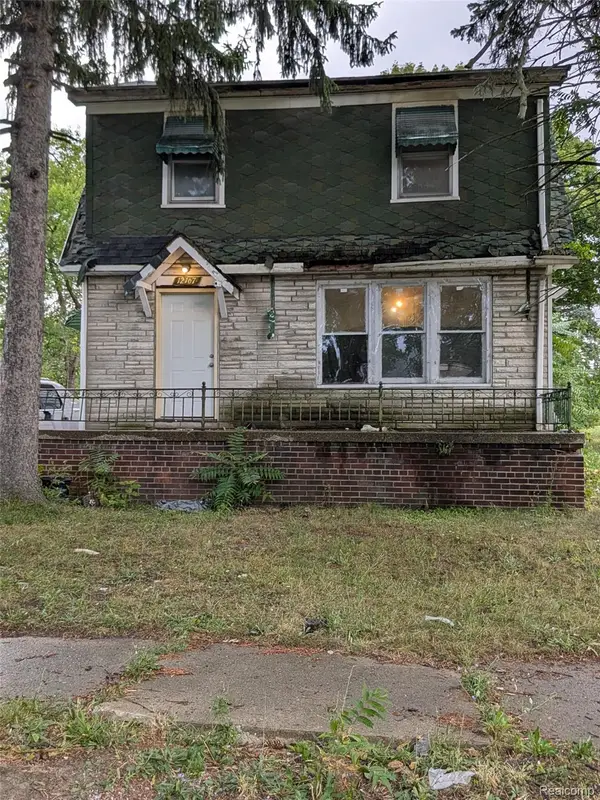 $18,000Active3 beds 2 baths2,304 sq. ft.
12167 Christy Street, Detroit, MI 48205
MLS# 20261068619Listed by: BEYCOME BROKERAGE REALTY LLC - New
 $229,900Active4 beds 2 baths2,691 sq. ft.
8345 Sorrento Street, Detroit, MI 48228
MLS# 20261068184Listed by: OWN IT REALTY - New
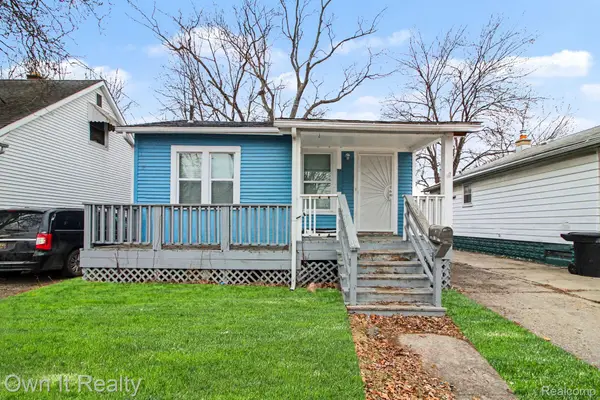 $99,000Active2 beds 1 baths1,376 sq. ft.
6065 Plainview Avenue, Detroit, MI 48228
MLS# 20261068591Listed by: OWN IT REALTY - New
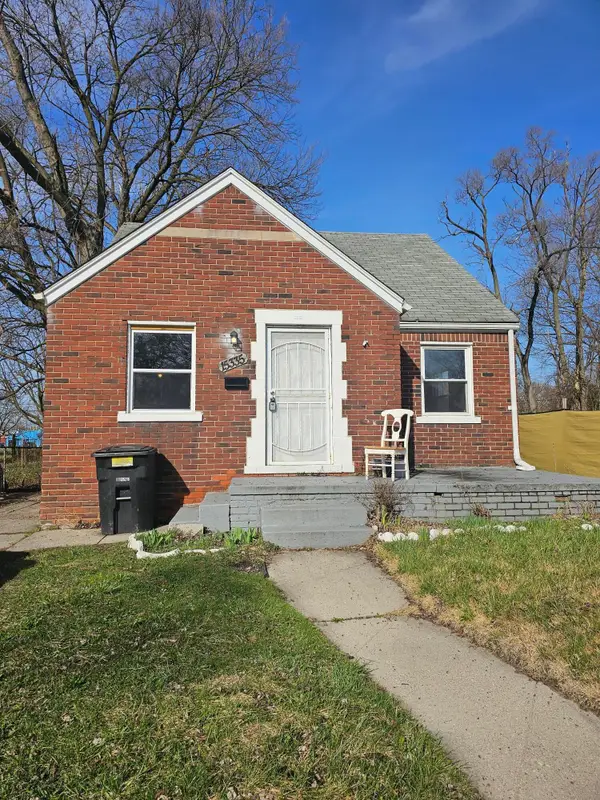 $69,900Active3 beds 1 baths844 sq. ft.
15335 Mark Twain Street, Detroit, MI 48227
MLS# 26045248Listed by: PALLADIUM REALTY - New
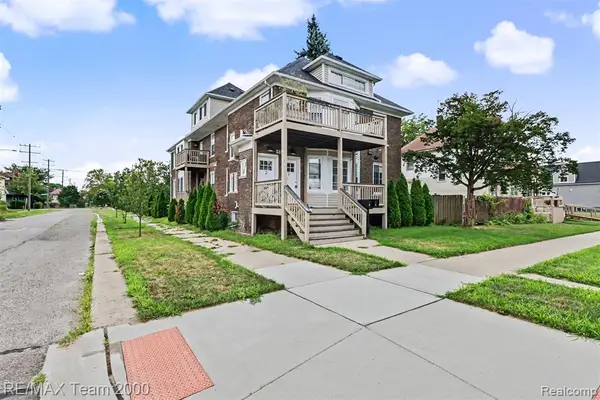 $129,900Active2 beds 2 baths1,524 sq. ft.
458 Hague #3, Detroit, MI 48202
MLS# 61024859Listed by: RE/MAX TEAM 2000 - New
 $129,900Active2 beds 2 baths2,286 sq. ft.
458 Hague #3 Street, Detroit, MI 48202
MLS# 20261066054Listed by: RE/MAX TEAM 2000 - New
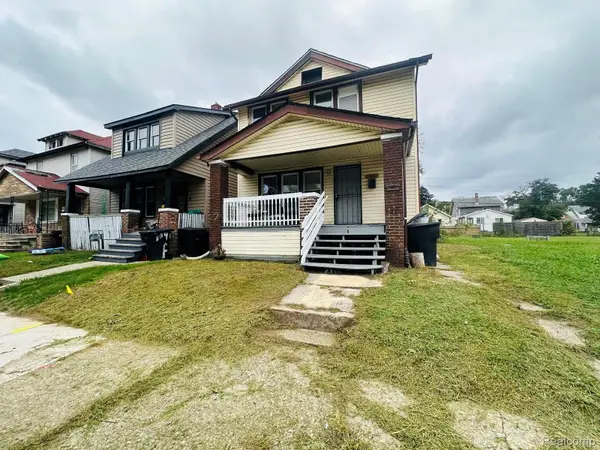 $89,000Active3 beds 1 baths2,000 sq. ft.
15822 Fairfield Street, Detroit, MI 48238
MLS# 20261068570Listed by: MUNOZ REALTY INC


Protect your home and budget from life's surprises with an Assurant Home Warranty, backed by a partner that supports you through every step of homeownership. Explore Plans.
©2026 Century 21 Real Estate LLC. All rights reserved. CENTURY 21®, the CENTURY 21 Logo and C21® are service marks owned by Century 21 Real Estate LLC. Century 21 Real Estate LLC fully supports the principles of the Fair Housing Act and the Equal Opportunity Act. Each office is independently owned and operated. Listing information is deemed reliable but not guaranteed accurate.