
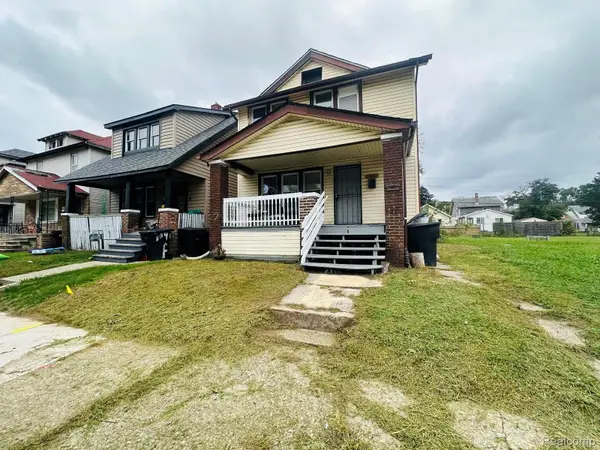
8345 Sorrento Street, Detroit, MI 48228
Local realty services provided by:CENTURY 21 Affiliated
8345 Sorrento Street,Detroit, MI 48228
$229,900
- 4 Beds
- 2 Baths
- 2,691 sq. ft.
- Single family
- Active
Listed by: hassan scheib, sonny bertoni
Office: own it realty
MLS#:20261068184
Source:MI_REALCOMP
Price summary
- Price:$229,900
- Price per sq. ft.:$85.43
About this home
Welcome Home! Massive Lot...Stunning 4 Bedroom 2 Bath Home...Fully Updated...Brand New Kitchen with Granite Countertops...Brand New Bathrooms...Freshly Painted...New Floors Throughout...Recessed Lighting...Updated Plumbing/Electrical...Updated Fixtures & Finishes...Spacious Layout...Large Bedrooms...Nice Basement...Huge Fenced in Yard...Detached Garage...Cozy 4 Seasons Room...Central A/C...Detached Garage...This Home Is a must see!
Contact an agent
Home facts
- Year built:1948
- Subdivision & Development:ROBERT OAKMAN LAND COS AVIATION FIELD SUB 4 L58 P48
- Listing ID #:20261068184
- Added:1 day(s) ago
- Updated:August 27, 2026 at 02:07 AM
Rooms and interior
- Bedrooms:4
- Total bathrooms:2
- Full bathrooms:2
- Rooms Total:4
- Basement Description:Partially Finished
- Living area:2,691 sq. ft.
Heating and cooling
- Cooling:Central Air
- Heating:Forced Air, Natural Gas
Structure and exterior
- Year built:1948
- Building area:2,691 sq. ft.
- Lot area:0.22 Acres
- Architectural Style:Tudor
- Construction Materials:Brick
- Foundation Description:Basement, Block
Utilities
- Water:Public
- Sewer:Public Sewer
Finances and disclosures
- Price:$229,900
- Price per sq. ft.:$85.43
- Tax amount:$2,955
Parking
- Parking description:Detached, Two Car Garage
- Garage spaces:2

New listings near 8345 Sorrento Street
- Coming Soon
 $125,000Coming Soon2 beds 2 baths1,050 sq. ft.
12726 Chatham, Detroit, MI 48223
MLS# 61024507Listed by: MAX BROOCK, REALTORS(R)-BIRMINGHAM - New
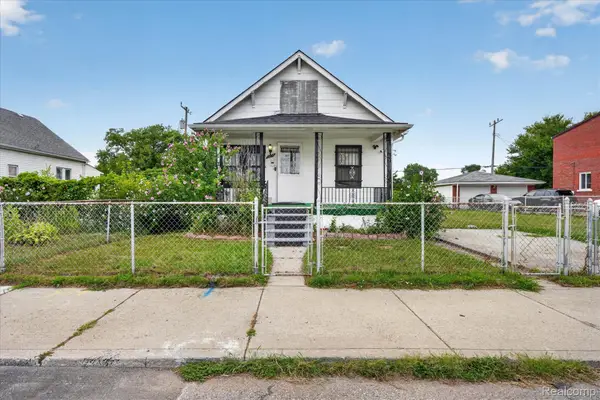 $85,000Active3 beds 1 baths946 sq. ft.
13228 Mitchell Street, Detroit, MI 48212
MLS# 20261065527Listed by: NREMG REALTY - New
 $198,000Active3 beds 3 baths2,156 sq. ft.
15725 Asbury Park, Detroit, MI 48227
MLS# 20261067397Listed by: UTICA REALTY LLC - New
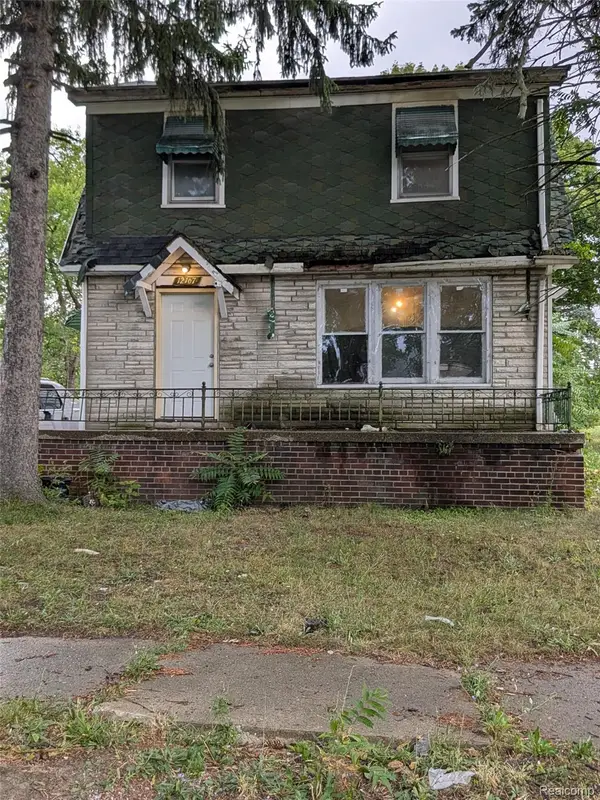 $18,000Active3 beds 2 baths2,304 sq. ft.
12167 Christy Street, Detroit, MI 48205
MLS# 20261068619Listed by: BEYCOME BROKERAGE REALTY LLC - New
 $69,900Active3 beds 1 baths844 sq. ft.
15335 Mark Twain Street, Detroit, MI 48227
MLS# 81026045248Listed by: PALLADIUM REALTY - New
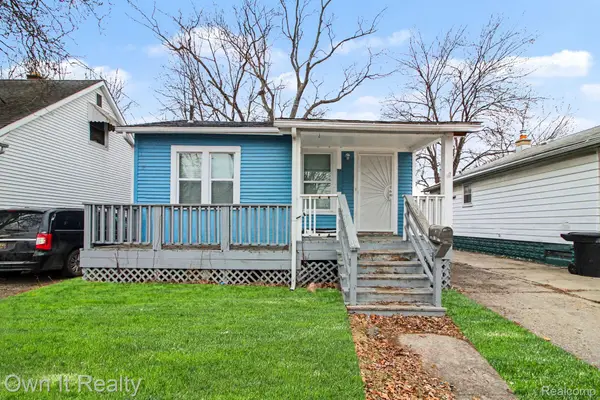 $99,000Active2 beds 1 baths1,376 sq. ft.
6065 Plainview Avenue, Detroit, MI 48228
MLS# 20261068591Listed by: OWN IT REALTY - New
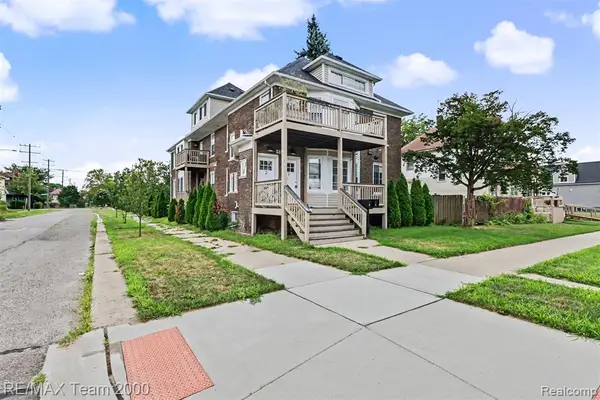 $129,900Active2 beds 2 baths1,524 sq. ft.
458 Hague #3, Detroit, MI 48202
MLS# 61024859Listed by: RE/MAX TEAM 2000 - New
 $129,900Active2 beds 2 baths2,286 sq. ft.
458 Hague #3 Street, Detroit, MI 48202
MLS# 20261066054Listed by: RE/MAX TEAM 2000 - New
 $89,000Active3 beds 1 baths2,000 sq. ft.
15822 Fairfield Street, Detroit, MI 48238
MLS# 20261068570Listed by: MUNOZ REALTY INC


Protect your home and budget from life's surprises with an Assurant Home Warranty, backed by a partner that supports you through every step of homeownership. Explore Plans.
©2026 Century 21 Real Estate LLC. All rights reserved. CENTURY 21®, the CENTURY 21 Logo and C21® are service marks owned by Century 21 Real Estate LLC. Century 21 Real Estate LLC fully supports the principles of the Fair Housing Act and the Equal Opportunity Act. Each office is independently owned and operated. Listing information is deemed reliable but not guaranteed accurate.