
438 Selden Street #401, Detroit, MI 48201
Local realty services provided by:CENTURY 21 Curran & Oberski
438 Selden Street #401,Detroit, MI 48201
$369,900
- 2 Beds
- 2 Baths
- 1,200 sq. ft.
- Single family
- Active
Listed by: christian j grothe, dimitrios kosmidis
Office: max broock, realtors-birmingham
MLS#:20261060731
Source:MI_REALCOMP
Price summary
- Price:$369,900
- Price per sq. ft.:$308.25
- Monthly HOA dues:$540
About this home
Welcome to The Selden, a modern, design-driven building in the heart of Detroit’s cultural district. This top-floor, 2-bedroom, 2-bath corner residence includes private storage and heated garage parking, blending upscale construction with curated luxury. Unit 401 is filled with natural light and offers clean architectural lines with a layout that feels both functional and refined. The open-concept living space is wrapped in southeast-facing windows and features all-new hardwood flooring, crisp white walls, remote-controlled designer drapery, and all-new statement lighting throughout. The showpiece kitchen is anchored by a quartz waterfall island and includes all-new premium appliances, mosaic tile, chrome fixtures, and glossy European cabinetry. The primary suite offers sunrise views, motorized blackout shades, a fully built-out California walk-in closet, and a spa-like ensuite with a floating vanity, stone-detailed walk-in shower, and floor-to-ceiling tilework. Smart-home systems and thoughtful storage add everyday convenience. Building amenities include a heated attached garage, pet-friendly rooftop run, skyline skydeck, and secured entry. Live just steps from SheWolf, Café Sous Terre, Vecino, Midtown Yoga, Seasons Market, and some of Detroit’s best dining, art, and green spaces. Enjoy frozen SEV through 2032, with NEZ-New Construction in place for qualifying primary residents, creating one of Midtown’s most compelling ownership opportunities....
Contact an agent
Home facts
- Year built:2017
- Listing ID #:20261060731
- Added:45 day(s) ago
- Updated:September 19, 2026 at 10:09 AM
Rooms and interior
- Bedrooms:2
- Total bathrooms:2
- Full bathrooms:2
- Rooms Total:6
- Living area:1,200 sq. ft.
Heating and cooling
- Cooling:Central Air
- Heating:Forced Air, Natural Gas
Structure and exterior
- Year built:2017
- Building area:1,200 sq. ft.
- Architectural Style:High Rise
- Construction Materials:Brick, Metal Siding
- Exterior Features:Balcony
- Foundation Description:Slab
- Levels:One
Utilities
- Water:Public
- Sewer:Public Sewer
Finances and disclosures
- Price:$369,900
- Price per sq. ft.:$308.25
- Tax amount:$571
Features and amenities
- Appliances:Bar Fridge, Dishwasher, Disposal, Free Standing Gas Range, Microwave, Range Hood, Stainless Steel Appliances, Washer/Dryer Stacked
- Laundry features:In Unit
- Smart home:Yes
Parking
- Parking description:Alley Access, Attached, One Car Garage
- Garage spaces:1

New listings near 438 Selden Street #401
- Coming SoonOpen Sat, 1 to 3pm
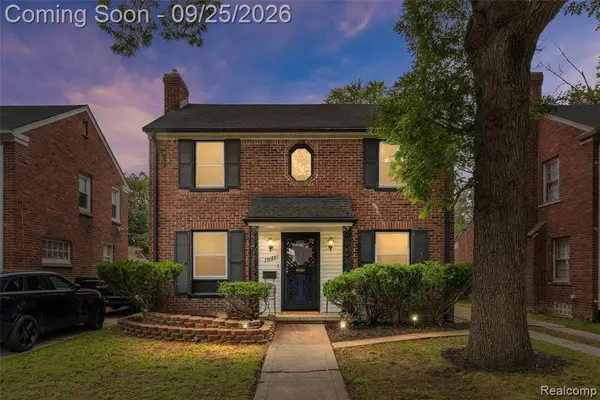 $249,999Coming Soon3 beds 2 baths1,627 sq. ft.
19187 Manor, Detroit, MI 48221
MLS# 61031561Listed by: EXP REALTY MAIN - New
 $245,000Active3 beds 2 baths1,500 sq. ft.
17167 Kentucky Street, Detroit, MI 48221
MLS# 20261068795Listed by: @PROPERTIES CHRISTIE'S INT'L R.E. DETROIT - New
 $225,000Active3 beds 2 baths1,594 sq. ft.
5738 Van Dyke Street, Detroit, MI 48213
MLS# 20261074265Listed by: FRONT PAGE PROPERTIES - New
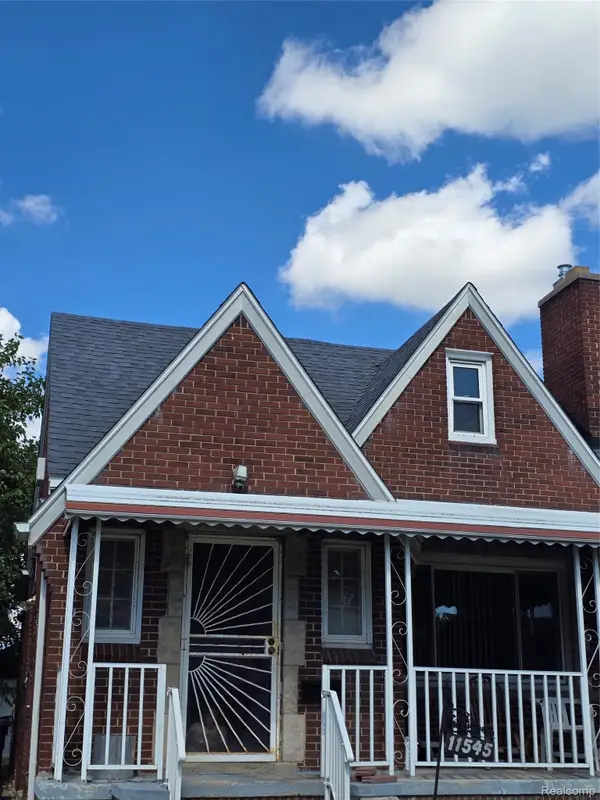 $110,000Active3 beds 1 baths1,195 sq. ft.
11545 Kennebec Street, Detroit, MI 48205
MLS# 20261075769Listed by: AGAPE REALTY LLC - New
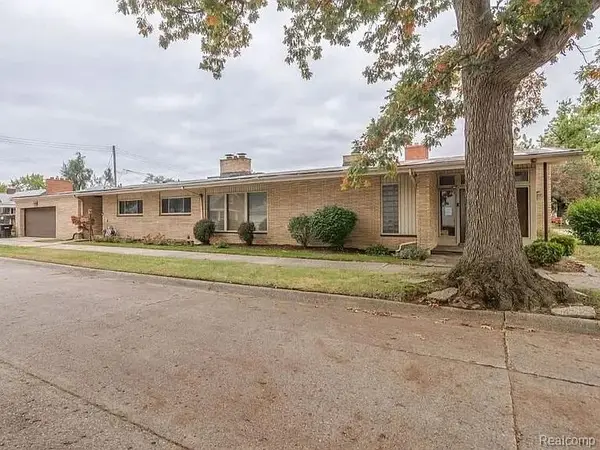 $699,000Active4 beds 4 baths5,375 sq. ft.
4040 W Outer Drive, Detroit, MI 48221
MLS# 20261075744Listed by: RE/MAX LEADING EDGE - New
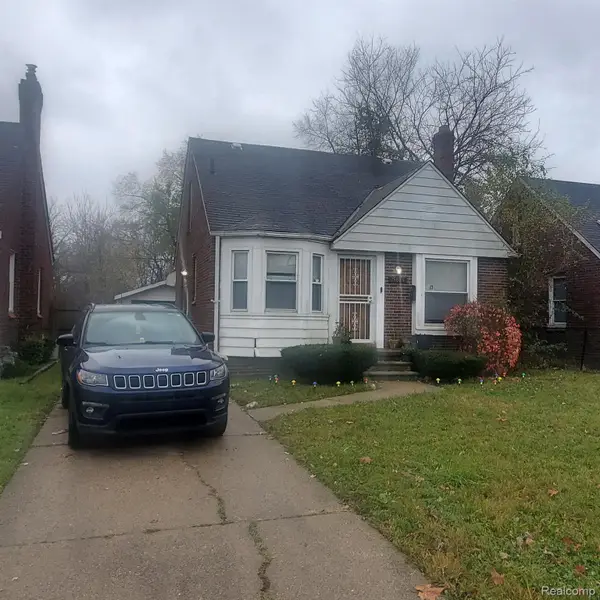 $79,900Active3 beds 2 baths1,059 sq. ft.
15834 Manning Street, Detroit, MI 48205
MLS# 20261075765Listed by: REAL ESTATE MANAGEMENT SPECIALISTS INC - New
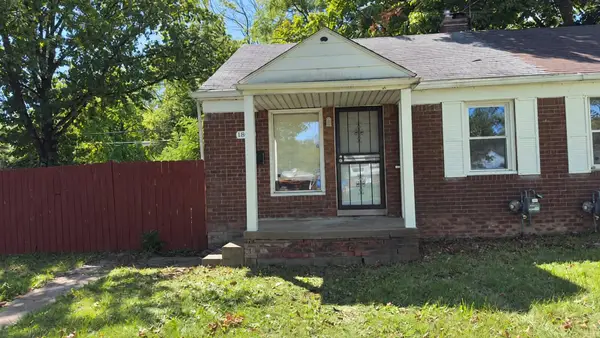 $59,900Active2 beds 1 baths830 sq. ft.
18942 Moross Road, Detroit, MI 48224
MLS# 81026049980Listed by: DOMUS REALTY - New
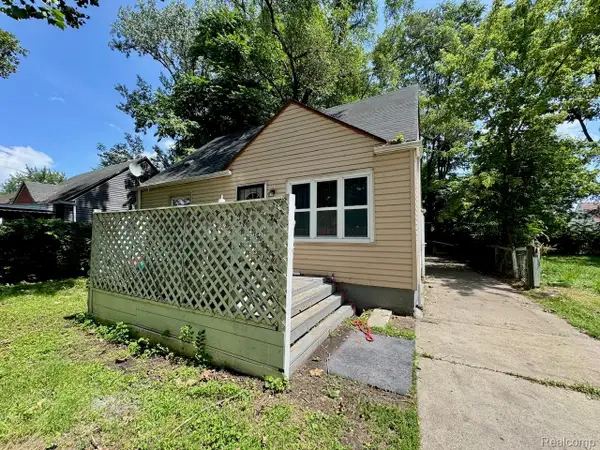 $64,900Active3 beds 1 baths744 sq. ft.
1483 S Annabelle Street, Detroit, MI 48217
MLS# 20261070243Listed by: KELLER WILLIAMS REALTY-GREAT LAKES - New
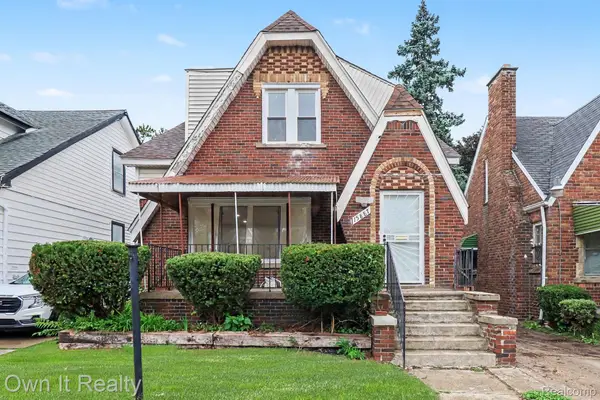 $199,900Active5 beds 3 baths2,683 sq. ft.
15887 Marlowe Street, Detroit, MI 48227
MLS# 20261074991Listed by: OWN IT REALTY - New
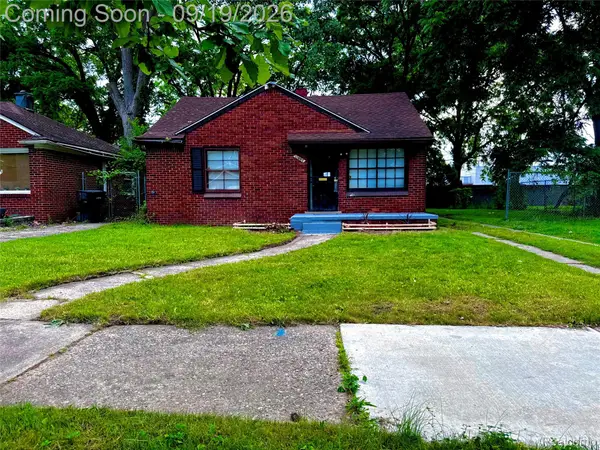 $62,900Active2 beds 1 baths850 sq. ft.
11667 Stahelin Avenue, Detroit, MI 48228
MLS# 20261075244Listed by: RE/MAX LEADING EDGE


Protect your home and budget from life's surprises with an Assurant Home Warranty, backed by a partner that supports you through every step of homeownership. Explore Plans.
©2026 Century 21 Real Estate LLC. All rights reserved. CENTURY 21®, the CENTURY 21 Logo and C21® are service marks owned by Century 21 Real Estate LLC. Century 21 Real Estate LLC fully supports the principles of the Fair Housing Act and the Equal Opportunity Act. Each office is independently owned and operated. Listing information is deemed reliable but not guaranteed accurate.