
4425 Uthes Street, Detroit, MI 48209
Local realty services provided by:CENTURY 21 Affiliated
4425 Uthes Street,Detroit, MI 48209
$92,000
- 4 Beds
- 3 Baths
- 2,942 sq. ft.
- Single family
- Active
Listed by: lakina fulks
Office: exp realty main
MLS#:20261072857
Source:MI_REALCOMP
Price summary
- Price:$92,000
- Price per sq. ft.:$31.27
About this home
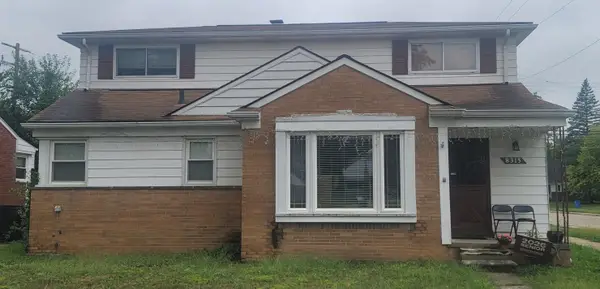
Brick multi-unit property ready for renovation. Property has been gutted and features a new roof. Convenient location near shopping, schools, parks, and other neighborhood amenities. Property offers plenty of potential for renovation and customization. Property is being sold AS-IS. New owner must comply with all applicable Detroit Land Bank Authority requirements associated with the property. All property information and requirements should be independently verified.
Contact an agent
Home facts
- Year built:1929
- Subdivision & Development:BARTHOLOMEW ESTATE SUB
- Listing ID #:20261072857
- Added:1 day(s) ago
- Updated:September 10, 2026 at 06:12 AM
Rooms and interior
- Bedrooms:4
- Total bathrooms:3
- Full bathrooms:2
- Half bathrooms:1
- Rooms Total:4
- Living area:2,942 sq. ft.
Heating and cooling
- Heating:Forced Air, Natural Gas
Structure and exterior
- Year built:1929
- Building area:2,942 sq. ft.
- Lot area:0.1 Acres
- Architectural Style:Half Duplex with Land, Townhouse
- Construction Materials:Brick
- Foundation Description:Brick Mortar, Michigan Basement
- Levels:Two
Utilities
- Water:Public
- Sewer:Public Sewer
Finances and disclosures
- Price:$92,000
- Price per sq. ft.:$31.27
- Tax amount:$1,800
Parking
- Parking description:Alley Access, Drive Through, No Garage

New listings near 4425 Uthes Street
- New
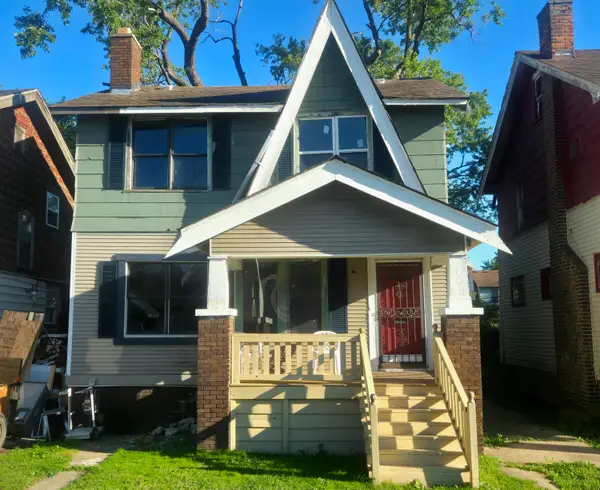 $44,900Active4 beds 1 baths1,451 sq. ft.
2537 Fullerton Street, Detroit, MI 48238
MLS# 81026047986Listed by: MICHIGAN DREAM HOMES, LLC - New
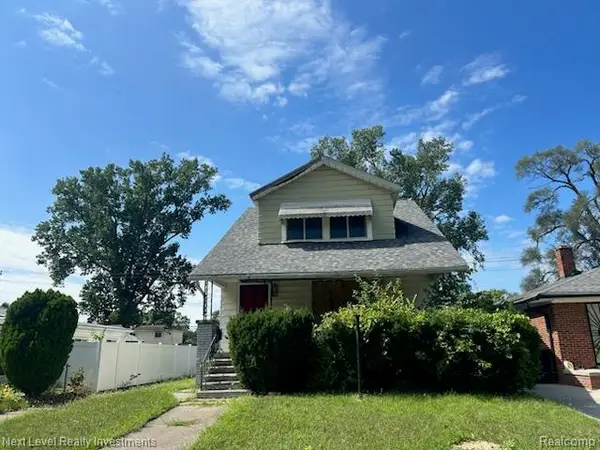 $30,000Active3 beds 1 baths1,215 sq. ft.
18049 Saint Aubin Street, Detroit, MI 48234
MLS# 20261072156Listed by: NEXT LEVEL REALTY & INVESTMENTS - New
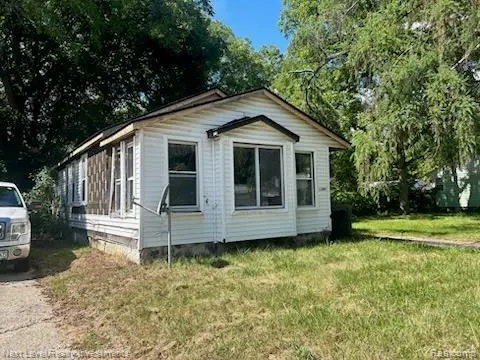 $29,000Active3 beds 1 baths848 sq. ft.
16891 Fenton Street, Detroit, MI 48219
MLS# 20261072579Listed by: NEXT LEVEL REALTY & INVESTMENTS - New
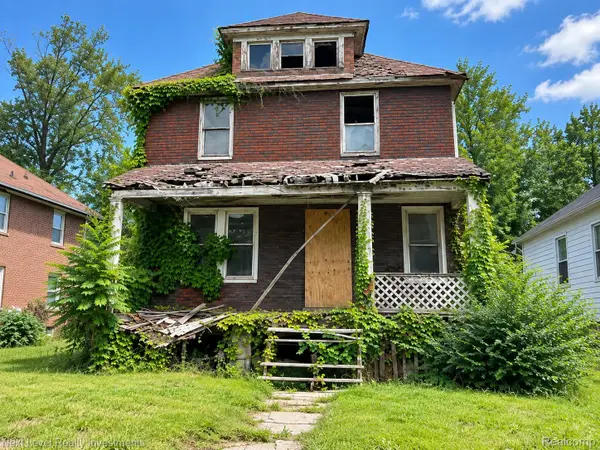 $22,500Active3 beds 1 baths1,364 sq. ft.
12052 American Street, Detroit, MI 48204
MLS# 20261072740Listed by: NEXT LEVEL REALTY & INVESTMENTS - New
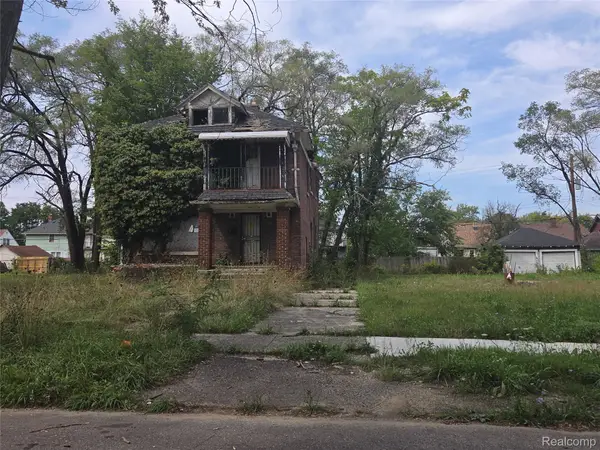 $15,000Active-- beds 3 baths1,824 sq. ft.
11779 Evanston Street, Detroit, MI 48213
MLS# 20261072634Listed by: RCH BROKERAGE LEGACY INC - New
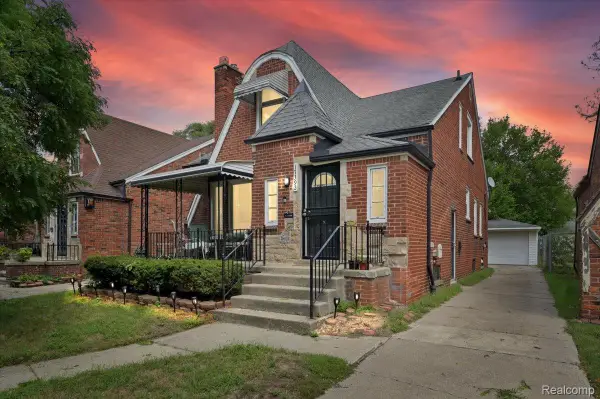 $169,999Active3 beds 2 baths1,097 sq. ft.
17392 Ilene Street, Detroit, MI 48221
MLS# 20261069277Listed by: GLOBAL SCOPE REAL ESTATE SOLUTIONS - New
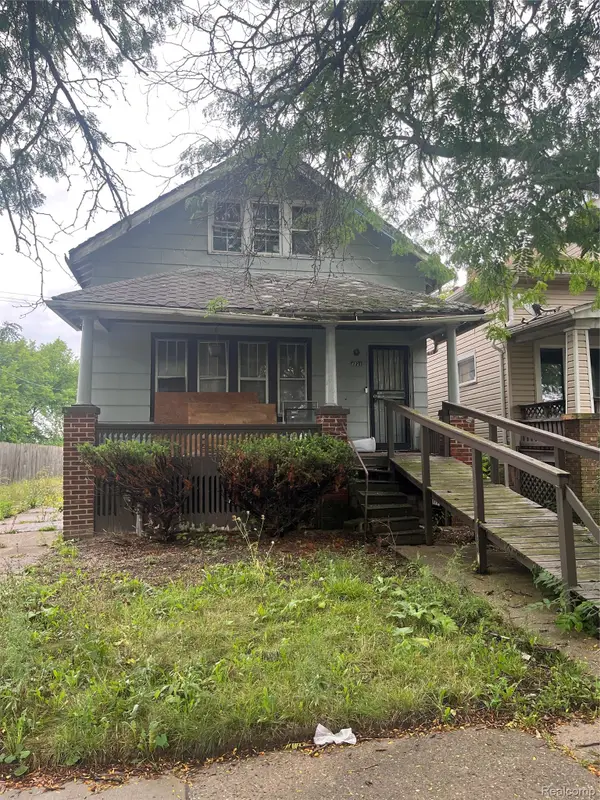 $29,990Active3 beds 1 baths792 sq. ft.
4721 Lakepointe Street, Detroit, MI 48224
MLS# 20261072819Listed by: EXP REALTY MAIN - New
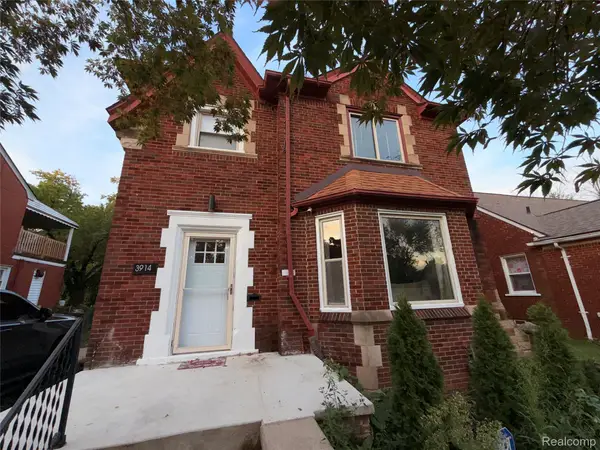 $270,000Active3 beds 2 baths1,686 sq. ft.
3914 Balfour Road, Detroit, MI 48224
MLS# 20261072798Listed by: COMMUNITY CHOICE REALTY INC - New
 $169,900Active5 beds 3 baths1,703 sq. ft.
8315 W Parkway Street, Detroit, MI 48239
MLS# 81026047937Listed by: NATIONAL REALTY CENTERS NORTHV


Protect your home and budget from life's surprises with an Assurant Home Warranty, backed by a partner that supports you through every step of homeownership. Explore Plans.
©2026 Century 21 Real Estate LLC. All rights reserved. CENTURY 21®, the CENTURY 21 Logo and C21® are service marks owned by Century 21 Real Estate LLC. Century 21 Real Estate LLC fully supports the principles of the Fair Housing Act and the Equal Opportunity Act. Each office is independently owned and operated. Listing information is deemed reliable but not guaranteed accurate.