
4434 3rd Street #9, Detroit, MI 48201
Local realty services provided by:CENTURY 21 Curran & Oberski
4434 3rd Street #9,Detroit, MI 48201
$414,900
- 2 Beds
- 2 Baths
- 1,518 sq. ft.
- Single family
- Active
Listed by: spencer ray
Office: jim saros real estate services
MLS#:20261056940
Source:MI_REALCOMP
Price summary
- Price:$414,900
- Price per sq. ft.:$273.32
- Monthly HOA dues:$300
About this home
Welcome to 4434 3rd Street, a thoughtfully designed 2-bedroom, 1.1-bath condominium ideally located in Detroit's Midtown neighborhood. Built with modern living in mind, this residence features an open-concept floor plan, impressive ceiling heights, and expansive windows that fill the home with natural light.
The updated kitchen serves as the centerpiece of the main living area, flowing seamlessly into the spacious living room and dining area. Just off the dining space, a private balcony provides an ideal setting for outdoor relaxation and entertaining. The versatile layout offers comfortable spaces for both everyday living and hosting guests.
Upstairs, the generous primary bedroom features a custom closet system and direct access to the renovated full bathroom. An additional bedroom and conveniently located second-floor laundry complete the upper level.
The entry level includes an attached one-car garage along with a flexible bonus room well suited for a home office, workout area, media room, or additional living space.
Conveniently located near award winning shopping, dining, entertainment venues, cultural attractions, major roadways, and the Midtown district's many amenities, this move-in-ready condominium offers an exceptional opportunity to enjoy urban living in one of Detroit's most vibrant neighborhoods....
Contact an agent
Home facts
- Year built:2007
- Listing ID #:20261056940
- Added:55 day(s) ago
- Updated:September 16, 2026 at 10:03 AM
Rooms and interior
- Bedrooms:2
- Total bathrooms:2
- Full bathrooms:1
- Half bathrooms:1
- Rooms Total:6
- Living area:1,518 sq. ft.
Heating and cooling
- Cooling:Central Air
- Heating:Forced Air, Natural Gas
Structure and exterior
- Year built:2007
- Building area:1,518 sq. ft.
- Architectural Style:End Unit, Townhouse
- Construction Materials:Brick
- Exterior Features:Balcony
- Foundation Description:Slab
- Levels:Two
Utilities
- Water:Public
- Sewer:Public Sewer
Finances and disclosures
- Price:$414,900
- Price per sq. ft.:$273.32
- Tax amount:$4,322
Features and amenities
- Appliances:Dishwasher, Disposal, Dryer, Free Standing Electric Oven, Free Standing Electric Range, Free Standing Refrigerator, Microwave, Stainless Steel Appliances, Washer
Parking
- Parking description:Attached, One Car Garage
- Garage spaces:1

New listings near 4434 3rd Street #9
- New
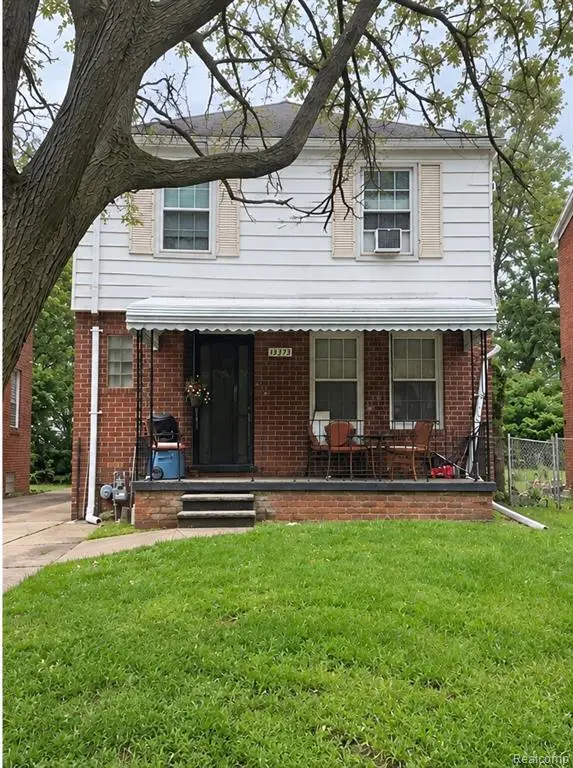 $100,000Active3 beds 2 baths1,254 sq. ft.
14931 Rossini, Detroit, MI 48205
MLS# 61030588Listed by: EXP REALTY MAIN - New
 $94,900Active3 beds 1 baths709 sq. ft.
20101 Hickory Street, Detroit, MI 48205
MLS# 26049167Listed by: GRANT AND MAIN, LLC - New
 $174,900Active3 beds 2 baths1,950 sq. ft.
17303 N Monica Street W, Detroit, MI 48221
MLS# 20261074685Listed by: 20TH CENTURY REAL ESTATE - New
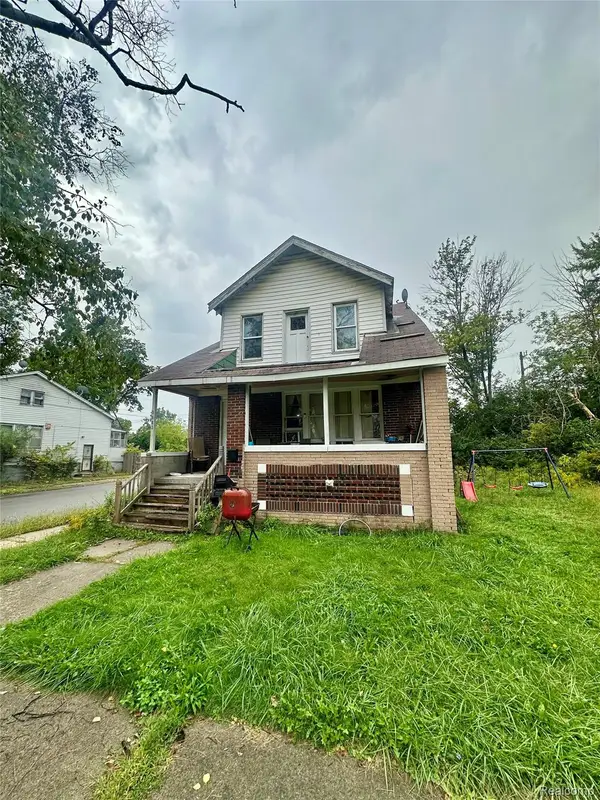 $39,000Active-- beds 2 baths1,687 sq. ft.
19603 Coventry Street, Detroit, MI 48203
MLS# 20261074687Listed by: FRONT PAGE PROPERTIES - New
 $100,000Active2 beds 1 baths726 sq. ft.
19762 Shiawassee Drive, Detroit, MI 48219
MLS# 20261074689Listed by: TAP CRE - New
 $99,900Active3 beds 2 baths2,087 sq. ft.
544 W Greendale, HighlandPark, MI 48203
MLS# 20261074691Listed by: JTRE GROUP - New
 $180,000Active3 beds 3 baths1,948 sq. ft.
4348 Somerset Avenue, Detroit, MI 48224
MLS# 20261074520Listed by: NATIONAL REALTY CENTERS, INC - New
 $175,000Active3 beds 2 baths1,412 sq. ft.
16653 Woodingham Drive, Detroit, MI 48221
MLS# 20261074645Listed by: EXP REALTY MAIN - New
 $142,900Active3 beds 1 baths1,050 sq. ft.
19922 Stahelin Avenue, Detroit, MI 48219
MLS# 20261074663Listed by: KW METRO - New
 $88,000Active3 beds 1 baths980 sq. ft.
5720 30th Street, Detroit, MI 48210
MLS# 20261074667Listed by: CMB REAL ESTATE


Protect your home and budget from life's surprises with an Assurant Home Warranty, backed by a partner that supports you through every step of homeownership. Explore Plans.
©2026 Century 21 Real Estate LLC. All rights reserved. CENTURY 21®, the CENTURY 21 Logo and C21® are service marks owned by Century 21 Real Estate LLC. Century 21 Real Estate LLC fully supports the principles of the Fair Housing Act and the Equal Opportunity Act. Each office is independently owned and operated. Listing information is deemed reliable but not guaranteed accurate.