
461 W Alexandrine Street, Detroit, MI 48201
Local realty services provided by:CENTURY 21 C. Howard
461 W Alexandrine Street,Detroit, MI 48201
$1,050,000
- 5 Beds
- 2 Baths
- 2,984 sq. ft.
- Single family
- Active
Listed by: diana kielian
Office: remerica preferred
MLS#:26039193
Source:MI_MICHRIC
Price summary
- Price:$1,050,000
- Price per sq. ft.:$351.88
About this home
This Thomas G Craig home is far more than just a residence, it's a Queen Anne masterpiece by Malcomson & Higginbotham. (1883) Named to the National Historic Registry in 1997. Located in the heart of Midtown Detroit this Victorian home offers almost 3000 sqft of finished living space. Unfinished basement and third level waiting for your finishing touches. Showcasing beautiful original brickwork, ornate wood trim and welcoming porches. (recently redone) It features 5 bedrooms, one full and one half bath and gracious formal entertaining rooms. Soaring ceilings adorned with plaster medallions, impressive staircase, many original light fixtures, pocket doors and original hardwood floors. While some trim and decorative details need restoration this is the perfect opportunity for you own one of the last SFH in this Midtown area. Endless potential. You can walk to restaurants, sporting venues, museums, WSU and much more. Located in NEZ for tax relief. 24 hour notice to show. Approved buyers only or proof of funds to close required. Sold as-is. Buyer and buyers agent to confirm zoning and building codes guidelines for inspections, permits and city of Detroit compliance. Buyer responsible for CofO. Some outdoor plants excluded....
Contact an agent
Home facts
- Year built:1885
- Subdivision & Development:Cass Farms
- Listing ID #:26039193
- Added:48 day(s) ago
- Updated:September 16, 2026 at 03:47 PM
Rooms and interior
- Bedrooms:5
- Total bathrooms:2
- Full bathrooms:1
- Half bathrooms:1
- Rooms Total:12
- Kitchen Description:Microwave, Range, Refrigerator
- Basement:Yes
- Living area:2,984 sq. ft.
Heating and cooling
- Heating:Forced Air
Structure and exterior
- Year built:1885
- Building area:2,984 sq. ft.
- Lot area:0.23 Acres
- Construction Materials:Brick, Concrete, Stone
Utilities
- Water:Public
Finances and disclosures
- Price:$1,050,000
- Price per sq. ft.:$351.88
- Tax amount:$130 (2025)
New listings near 461 W Alexandrine Street
- New
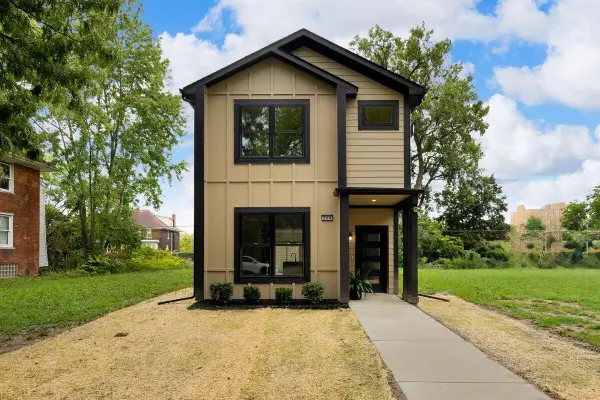 $425,000Active6 beds 3 baths1,850 sq. ft.
308 Mount Vernon Street, Detroit, MI 48202
MLS# 26049288Listed by: @PROPERTIES CHRISTIE'S INT'L - New
 $115,000Active3 beds 2 baths1,478 sq. ft.
15884 Griggs Street, Detroit, MI 48238
MLS# 26049302Listed by: KELLER WILLIAMS METRO - New
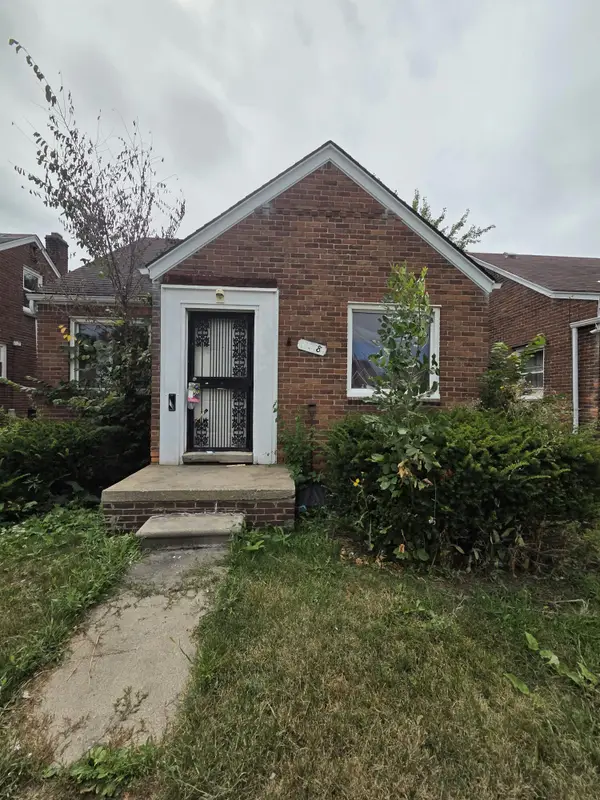 $55,000Active3 beds 1 baths1,057 sq. ft.
15018 Eastburn Street, Detroit, MI 48205
MLS# 26049267Listed by: DOMUS REALTY - New
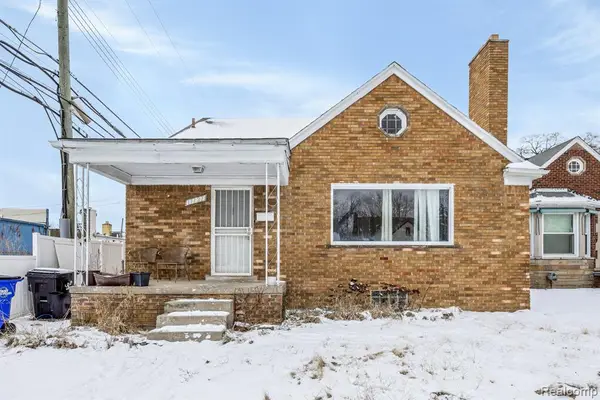 $125,000Active4 beds 3 baths1,575 sq. ft.
17127 Stahelin, Detroit, MI 48219
MLS# 61030653Listed by: FRONT PAGE PROPERTIES
- New
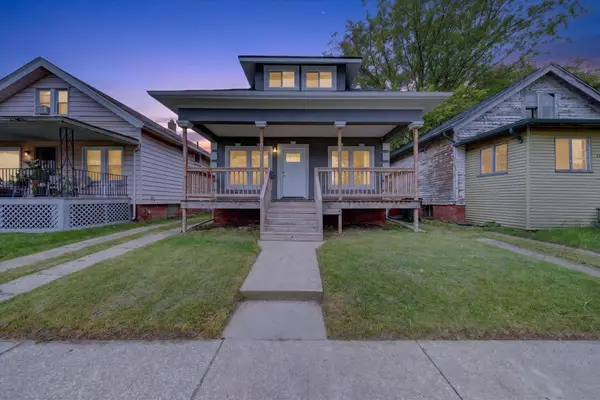 $99,900Active3 beds 1 baths1,368 sq. ft.
6369 Sparta Street, Detroit, MI 48210
MLS# 26049211Listed by: EXP REALTY, LLC - New
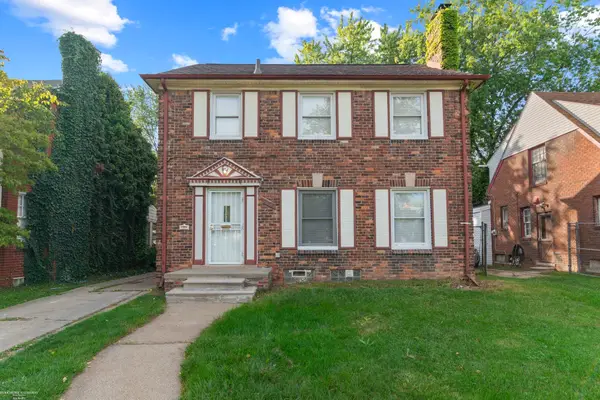 $119,900Active3 beds 2 baths1,537 sq. ft.
11091 Wayburn, Detroit, MI 48224
MLS# 50221913Listed by: BERKSHIRE HATHAWAY HOMESERVICES KEE REALTY SCS - New
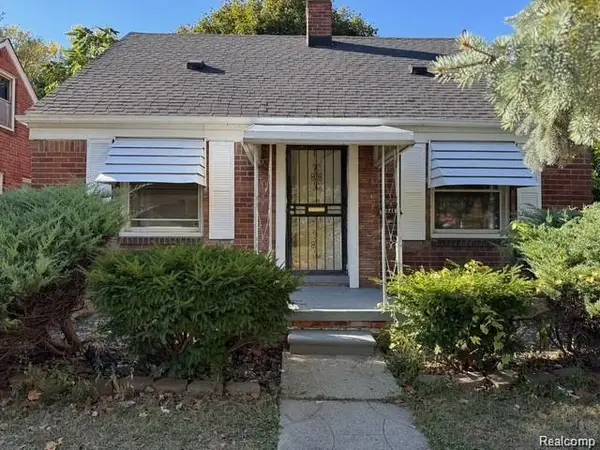 $115,000Active3 beds 1 baths1,001 sq. ft.
10487 Duprey Street, Detroit, MI 48224
MLS# 20261072968Listed by: EXP REALTY MAIN - Open Sun, 1 to 3pmNew
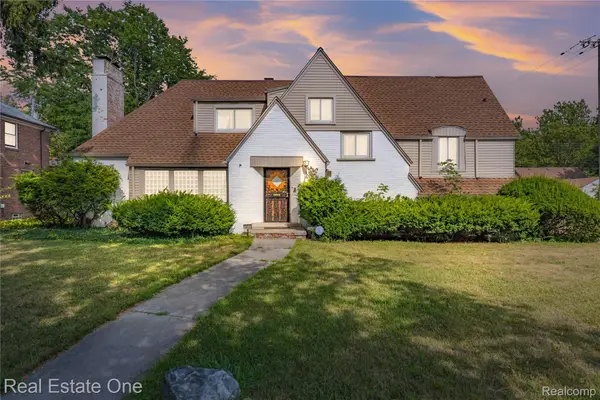 $375,000Active6 beds 3 baths4,050 sq. ft.
10035 W Outer Drive, Detroit, MI 48223
MLS# 20261074730Listed by: REAL ESTATE ONE-DBN HTS/DBN - New
 $230,000Active2 beds 2 baths1,214 sq. ft.
250 E Harbortown Drive #803, Detroit, MI 48207
MLS# 20261074541Listed by: KELLER WILLIAMS LEGACY - New
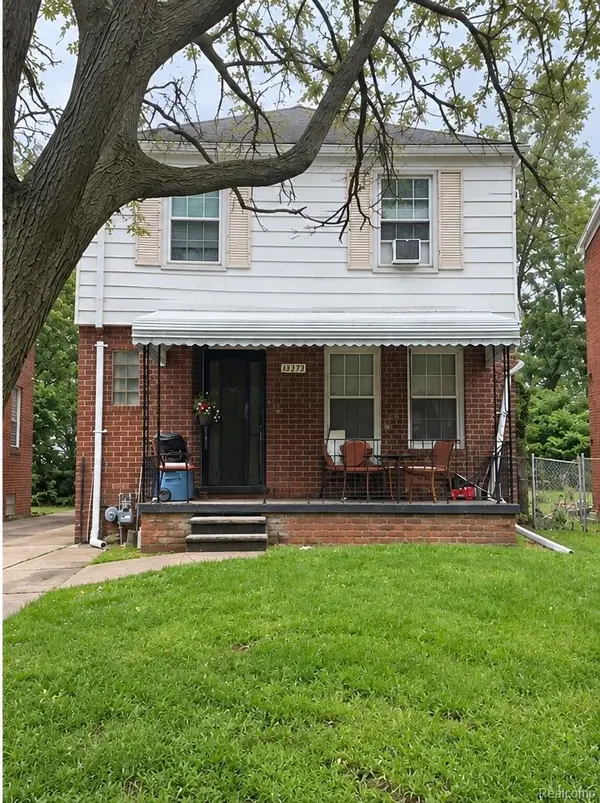 $100,000Active3 beds 2 baths1,254 sq. ft.
14931 Rossini Drive, Detroit, MI 48205
MLS# 20261074710Listed by: EXP REALTY MAIN


Protect your home and budget from life's surprises with an Assurant Home Warranty, backed by a partner that supports you through every step of homeownership. Explore Plans.
©2026 Century 21 Real Estate LLC. All rights reserved. CENTURY 21®, the CENTURY 21 Logo and C21® are service marks owned by Century 21 Real Estate LLC. Century 21 Real Estate LLC fully supports the principles of the Fair Housing Act and the Equal Opportunity Act. Each office is independently owned and operated. Listing information is deemed reliable but not guaranteed accurate.