
4795 West Outer, Detroit, MI
Local realty services provided by:CENTURY 21 Northland
4795 West Outer,Detroit, MI
- 4 Beds
- 4 Baths
- - sq. ft.
- Single family
- Sold
Listed by: kevin hill
Office: @properties christie's int'l re northville
MLS#:61001344
Source:MI_REALSOURCE
Sorry, we are unable to map this address
Price summary
- Price:
About this home
Step inside this timeless four-bedroom brick home featuring three and a half baths and gleaming hardwood floors throughout. The spacious kitchen showcases high-end appliances, ample counter space, and a seamless flow into a cozy sitting room--perfect for everyday gatherings. A formal dining area provides an elegant setting for entertaining. Lovingly maintained and cherished by the same family for decades, this home radiates warmth and character. The sun-filled primary suite offers a serene retreat with its luxurious en suite bath, while a versatile first-floor room can easily serve as an additional bedroom or home office. Enjoy the inviting all-seasons room, manicured landscaping, and a beautiful fireplace that serves as the heart of the home. The finished basement with a built-in bar is ideal for hosting family and friends. Perfectly situated near the vibrant Liv Six District and major highways, this home combines classic charm, thoughtful care, and everyday convenience.
Contact an agent
Home facts
- Year built:1951
- Subdivision & Development:Greenwich Park 1
- Listing ID #:61001344
- Added:51 day(s) ago
- Updated:August 02, 2026 at 07:17 AM
Rooms and interior
- Bedrooms:4
- Total bathrooms:4
- Full bathrooms:3
- Half bathrooms:1
- Rooms Total:14
- Dining Description:On Entry Level
- Kitchen Description:Dishwasher, Disposal, Freezer, Microwave, On Entry Level, Range/Oven, Refrigerator
- Bedroom Description:Bedroom 1 on Second Level, Bedroom 2 on Second Level, Bedroom 3 on Second Level, Bedroom 4 on Second Level
- Basement Description:Finished
Heating and cooling
- Cooling:Ceiling Fan(s), Central A/C
- Heating:Forced Air, Natural Gas
Structure and exterior
- Year built:1951
- Architectural Style:Colonial
- Construction Materials:Brick
- Exterior Features:Exterior Balcony, Fenced Yard, Porch
- Foundation Description:Basement
- Levels:2 Story
Utilities
- Water:Public Water
Finances and disclosures
- Price:
- Tax amount:$3,977
Features and amenities
- Appliances:Dishwasher, Disposal, Dryer, Freezer, Microwave, Range/Oven, Refrigerator, Washer
- Laundry features:Dryer, Washer
Parking
- Parking description:Detached Garage
- Garage spaces:2
 Provided through IDX via MiRealSource. Courtesy of MiRealSource Shareholder. Copyright MiRealSource. The information published and disseminated by MiRealSource is communicated verbatim, without change by MiRealSource, as filed with MiRealSource by its members. The accuracy of all information, regardless of source, is not guaranteed or warranted. All information should be independently verified. Copyright 2026 MiRealSource. All rights reserved. The information provided hereby constitutes proprietary information of MiRealSource, Inc. and its shareholders, affiliates and licensees and may not be reproduced or transmitted in any form or by any means, electronic or mechanical, including photocopy, recording, scanning or any information storage and retrieval system, without written permission from MiRealSource, Inc. MI_REALSOURCE Member Broker: Brad Platt
New listings near 4795 West Outer
- New
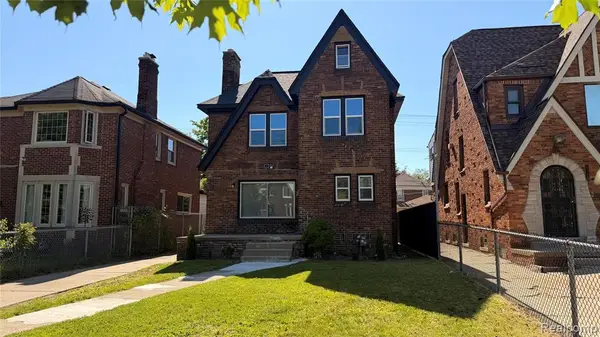 $299,900Active5 beds 3 baths1,945 sq. ft.
17545 Pennington, Detroit, MI 48221
MLS# 61017055Listed by: PRESTIGE REALTY SERVICES LLC - New
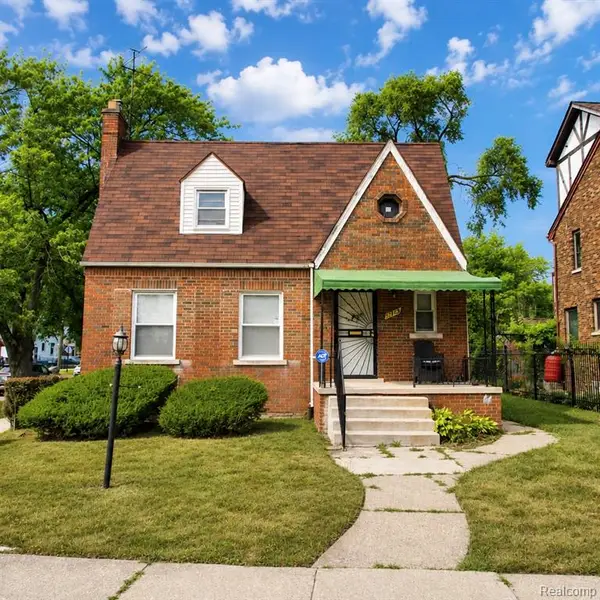 $105,000Active3 beds 2 baths1,323 sq. ft.
9713 E Outer, Detroit, MI 48213
MLS# 61017057Listed by: FRONT PAGE PROPERTIES - New
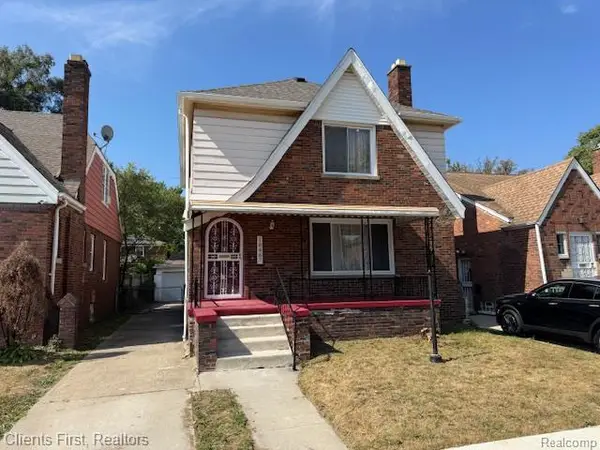 $219,999Active3 beds 2 baths1,720 sq. ft.
18467 Santa Rosa, Detroit, MI 48221
MLS# 61017073Listed by: CLIENTS FIRST, REALTORS - New
 $330,000Active3 beds 2 baths1,400 sq. ft.
1309 Joliet, Detroit, MI 48207
MLS# 61017044Listed by: @PROPERTIES CHRISTIE'S INT'L R.E. DETROIT - New
 $50,000Active3 beds 1 baths801 sq. ft.
20221 Coventry, Highland Park, MI 48203
MLS# 61017037Listed by: KELLER WILLIAMS LEGACY - New
 $265,000Active1 beds 2 baths892 sq. ft.
15 E Kirby #1107, Detroit, MI 48202
MLS# 61017041Listed by: @PROPERTIES CHRISTIE'S INT'L R.E. DETROIT - New
 $75,000Active3 beds 1 baths801 sq. ft.
20220 Coventry, Highland Park, MI 48203
MLS# 61017043Listed by: KELLER WILLIAMS LEGACY - New
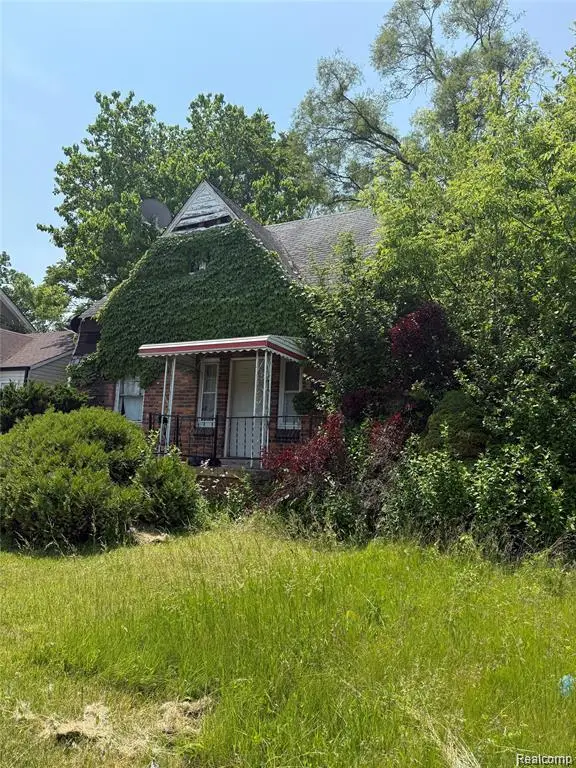 $29,900Active2 beds 1 baths795 sq. ft.
20057 Hanna, Detroit, MI 48203
MLS# 61017001Listed by: KELLER WILLIAMS LEGACY - New
 $45,000Active4 beds 2 baths1,578 sq. ft.
11096 Cloverlawn, Detroit, MI 48204
MLS# 61017002Listed by: KELLER WILLIAMS LEGACY - New
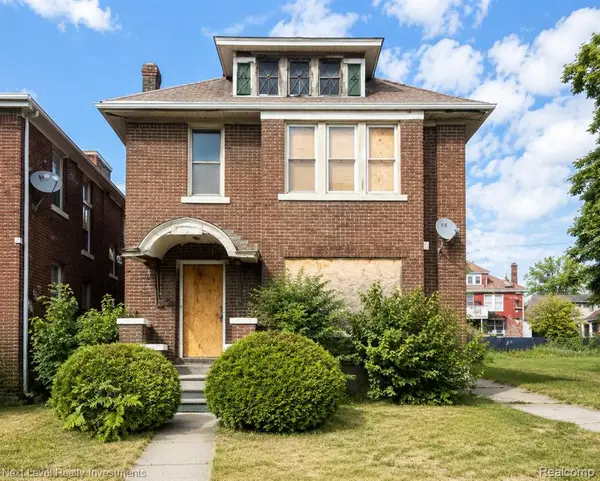 $29,000Active3 beds 3 baths2,584 sq. ft.
4246 Maxwell, Detroit, MI 48214
MLS# 61016989Listed by: NEXT LEVEL REALTY & INVESTMENTS


Protect your home and budget from life's surprises with an Assurant Home Warranty, backed by a partner that supports you through every step of homeownership. Explore Plans.
©2026 Century 21 Real Estate LLC. All rights reserved. CENTURY 21®, the CENTURY 21 Logo and C21® are service marks owned by Century 21 Real Estate LLC. Century 21 Real Estate LLC fully supports the principles of the Fair Housing Act and the Equal Opportunity Act. Each office is independently owned and operated. Listing information is deemed reliable but not guaranteed accurate.