
4958 Trenton Street, Detroit, MI 48210
Local realty services provided by:CENTURY 21 Curran & Oberski
4958 Trenton Street,Detroit, MI 48210
$125,000
- 3 Beds
- 3 Baths
- 2,034 sq. ft.
- Single family
- Active
Listed by: roberto ortiz
Office: las casas real estate llc.
MLS#:20261065560
Source:MI_REALCOMP
Price summary
- Price:$125,000
- Price per sq. ft.:$61.46
About this home
Welcome to 4958 Trenton Street! This property offers an excellent opportunity for homeowners looking to make it a primary residence or an investor seeking their next project. Located in a great neighborhood, the home features a solid foundation with plenty of potential to add value. Bring your vision and make this property your own. Whether you're looking to build equity, create a comfortable home, or expand your investment portfolio, this property is ready for its next chapter. BATVAI. Schedule your showing today!
Contact an agent
Home facts
- Year built:1914
- Subdivision & Development:GLENWOOD
- Listing ID #:20261065560
- Added:1 day(s) ago
- Updated:August 20, 2026 at 12:10 PM
Rooms and interior
- Bedrooms:3
- Total bathrooms:3
- Full bathrooms:2
- Half bathrooms:1
- Rooms Total:5
- Basement Description:Partially Finished
- Living area:2,034 sq. ft.
Heating and cooling
- Heating:Forced Air, Natural Gas
Structure and exterior
- Year built:1914
- Building area:2,034 sq. ft.
- Lot area:0.06 Acres
- Architectural Style:Bungalow
- Construction Materials:Brick, Vinyl Siding
- Foundation Description:Basement, Block
- Levels:Two
Utilities
- Water:Public
- Sewer:Public Sewer
Finances and disclosures
- Price:$125,000
- Price per sq. ft.:$61.46
- Tax amount:$864
Parking
- Parking description:Detached, One Car Garage
- Garage spaces:1

New listings near 4958 Trenton Street
- Coming Soon
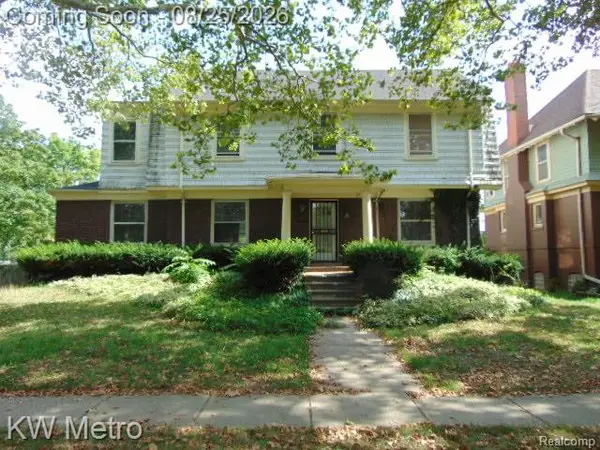 $300,000Coming Soon4 beds 3 baths
665 Pallister, Detroit, MI 48202
MLS# 61022769Listed by: KW METRO - New
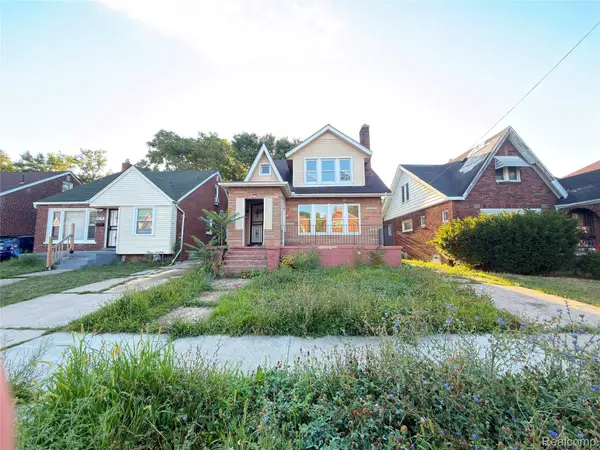 $50,000Active-- beds 2 baths1,368 sq. ft.
8566 Kentucky Street, Detroit, MI 48204
MLS# 20261065535Listed by: MUNOZ REALTY INC - New
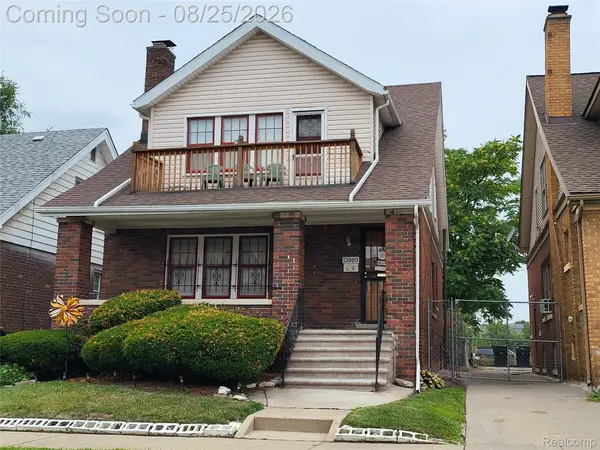 $85,000Active-- beds 2 baths2,474 sq. ft.
13989 Cherrylawn Street, Detroit, MI 48238
MLS# 20261062104Listed by: PRETTY HOME REALTY - New
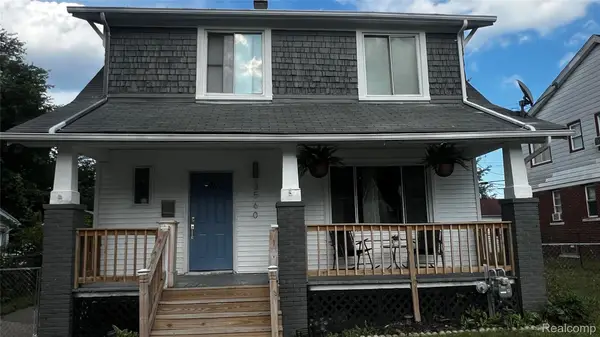 $165,000Active3 beds 2 baths1,456 sq. ft.
3560 Guilford Street, Detroit, MI 48224
MLS# 20261066452Listed by: REALTYFLO INC - New
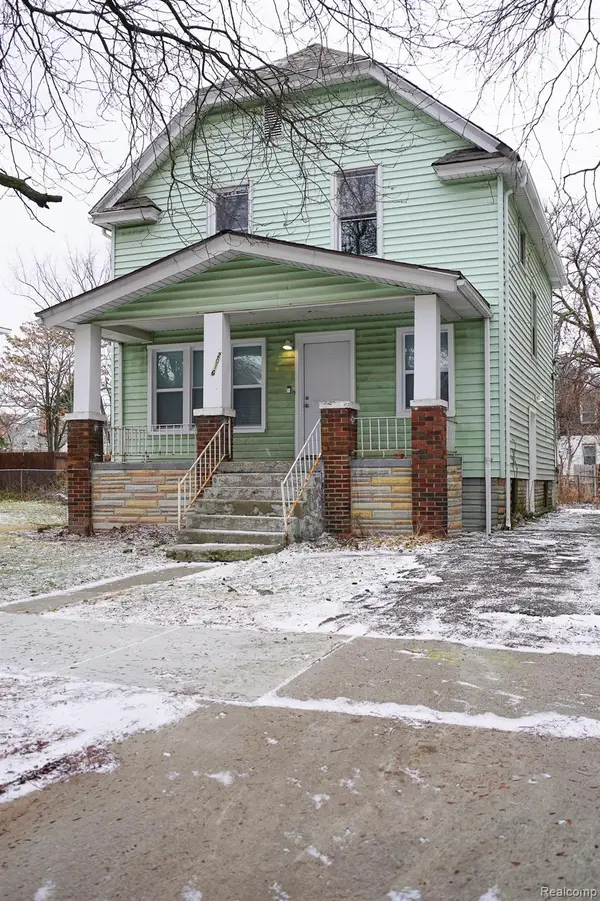 $147,500Active3 beds 2 baths1,705 sq. ft.
2016 W Grand Street, Detroit, MI 48238
MLS# 20261066458Listed by: JOHN GRAHAM REALTY, LLC - New
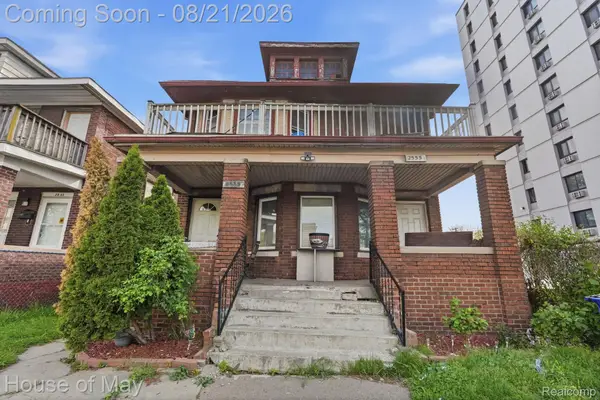 $230,000Active5 beds 2 baths2,155 sq. ft.
2553 Central Street, Detroit, MI 48209
MLS# 20261066446Listed by: HOUSE OF MAY - New
 $85,000Active-- beds -- baths
4632 Allendale Street, Detroit, MI 48204
MLS# 81026043815Listed by: BARRETT REAL ESTATE - New
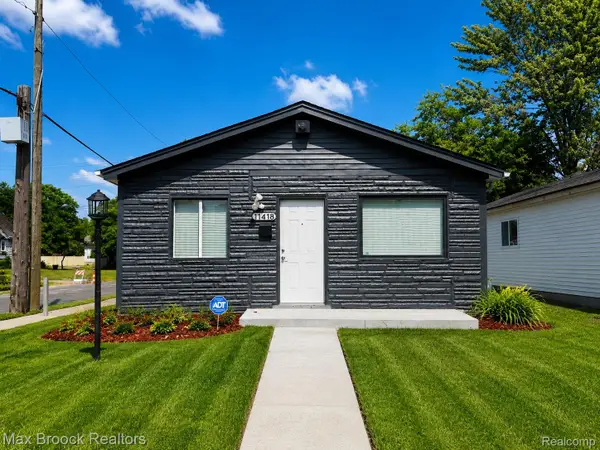 $79,000Active3 beds 1 baths952 sq. ft.
11418 Yosemite Street, Detroit, MI 48204
MLS# 20261066168Listed by: MAX BROOCK REALTORS - New
 $124,500Active3 beds 1 baths1,800 sq. ft.
18955 Goulburn Street, Detroit, MI 48205
MLS# 20261065988Listed by: REALTY OF AMERICA - New
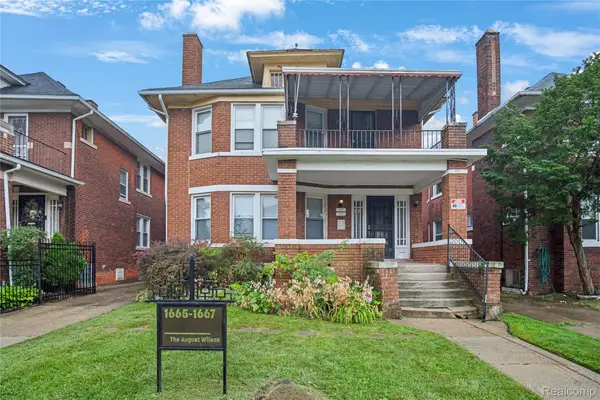 $285,000Active-- beds 2 baths3,158 sq. ft.
1665 Atkinson Street, Detroit, MI 48206
MLS# 20261066388Listed by: DOUGLAS ROSE REALTY


Protect your home and budget from life's surprises with an Assurant Home Warranty, backed by a partner that supports you through every step of homeownership. Explore Plans.
©2026 Century 21 Real Estate LLC. All rights reserved. CENTURY 21®, the CENTURY 21 Logo and C21® are service marks owned by Century 21 Real Estate LLC. Century 21 Real Estate LLC fully supports the principles of the Fair Housing Act and the Equal Opportunity Act. Each office is independently owned and operated. Listing information is deemed reliable but not guaranteed accurate.