
518 Marlborough Street, Detroit, MI 48215
Local realty services provided by:CENTURY 21 Curran & Oberski
518 Marlborough Street,Detroit, MI 48215
$74,900
- 4 Beds
- 2 Baths
- 2,218 sq. ft.
- Single family
- Pending
Listed by: robert labute
Office: real estate management specialists inc
MLS#:20261078816
Source:MI_REALCOMP
Price summary
- Price:$74,900
- Price per sq. ft.:$33.77
About this home
Wow... Terrific opportunity on a brick street. 19th century colonial with two additional lots one having a brick two story carriage house. Under the aluminum siding is the original cedar shake. Newer architectural shingles on a stripped roof. Some leaded glass upper windows in the living room and formal dining room. Excellent floor plan with pass halls. One wall of built-in glass door cabinets and hutch. Original wood doors throughout including the living room pocket doors. 1st. floor lavatory and sitting room. Wood staircase and steps in solid condition. Rear porch having an upper deck. Four bedrooms with the master having direct access to the full bath. Enclosed 2nd level porch. Hardwood flooring throughout. Walk-up staircase to very large, floored attic with windows. Hot water boiler heating system with radiators. Seller offering land contract terms. Subject needs remodeling and updating. Sale to be in as-is condition, seller will not entertain any offers with any contingencies. Agents… To submit an offer, please use Showing Time’s offer manager.
Click ‘schedule a showing’ above, then ‘submit offer.’ This helps us process your offer more efficiently....
Contact an agent
Home facts
- Year built:1916
- Subdivision & Development:MARSHLAND BLVD SUB
- Listing ID #:20261078816
- Added:2 day(s) ago
- Updated:November 19, 2026 at 09:35 AM
Rooms and interior
- Bedrooms:4
- Total bathrooms:2
- Full bathrooms:1
- Half bathrooms:1
- Rooms Total:8
- Basement Description:Daylight, Full, Unfinished
- Living area:2,218 sq. ft.
Heating and cooling
- Heating:Hot Water, Natural Gas
Structure and exterior
- Roof:Asphalt
- Year built:1916
- Building area:2,218 sq. ft.
- Lot area:0.38 Acres
- Lot Features:Corner Lot, Level, Split Possible
- Architectural Style:Colonial
- Construction Materials:Aluminum Siding, Cedar
- Exterior Features:Covered, Enclosed, Porch
- Foundation Description:Basement, Brick Mortar
- Levels:Two
Utilities
- Water:Public
- Sewer:Public Sewer
Finances and disclosures
- Price:$74,900
- Price per sq. ft.:$33.77
- Tax amount:$141
Parking
- Parking description:Alley Access, Detached, Two and Half Car Garage
- Garage spaces:2.5

New listings near 518 Marlborough Street
- Coming Soon
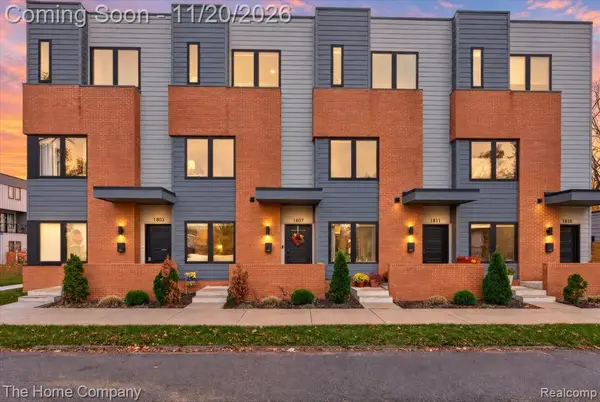 $469,900Coming Soon2 beds 3 baths1,480 sq. ft.
1807 Perry #10, Detroit, MI 48216
MLS# 61047853Listed by: THE HOME COMPANY - New
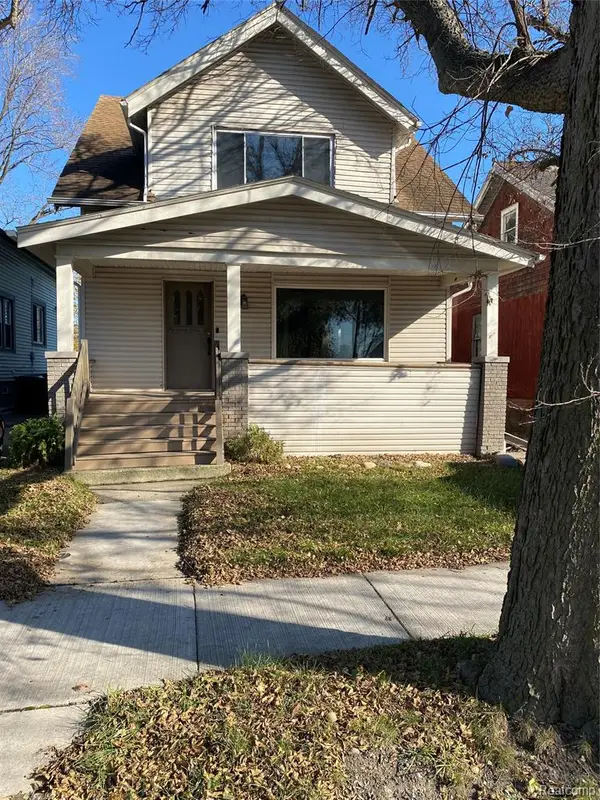 $199,000Active5 beds 2 baths2,000 sq. ft.
2182 Algonquin, Detroit, MI 48215
MLS# 61048037Listed by: DE LUXURIA REAL ESTATE - New
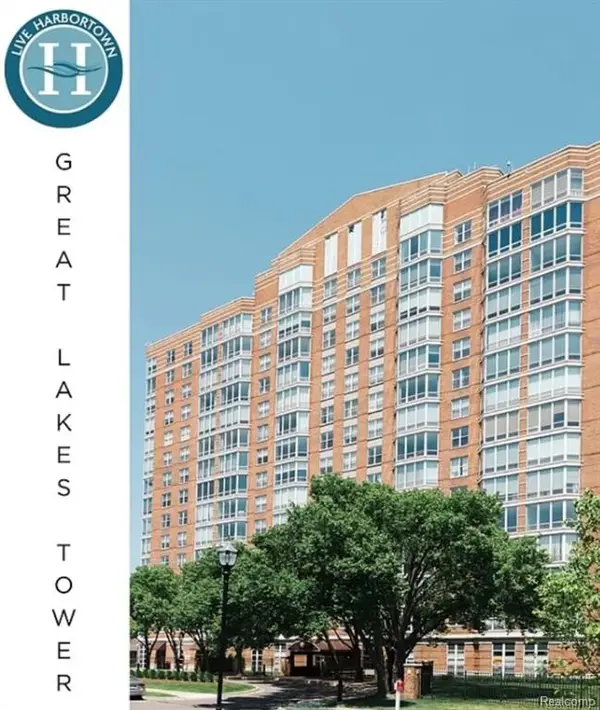 $199,000Active2 beds 2 baths1,031 sq. ft.
250 E Harbortown #208, Detroit, MI 48207
MLS# 61048028Listed by: DE LUXURIA REAL ESTATE - New
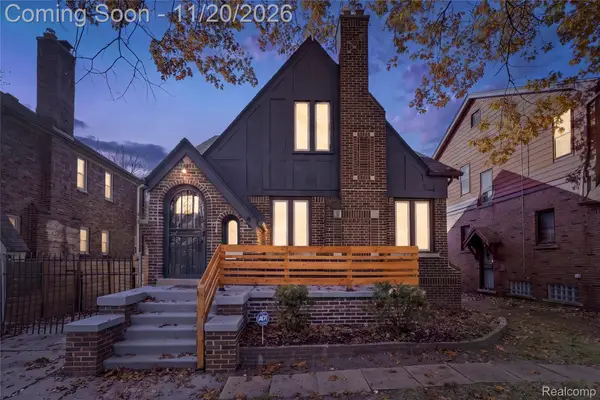 $245,000Active5 beds 3 baths2,942 sq. ft.
5275 Yorkshire RD, Detroit, MI 48224
MLS# 20261093134Listed by: EXP REALTY MAIN - New
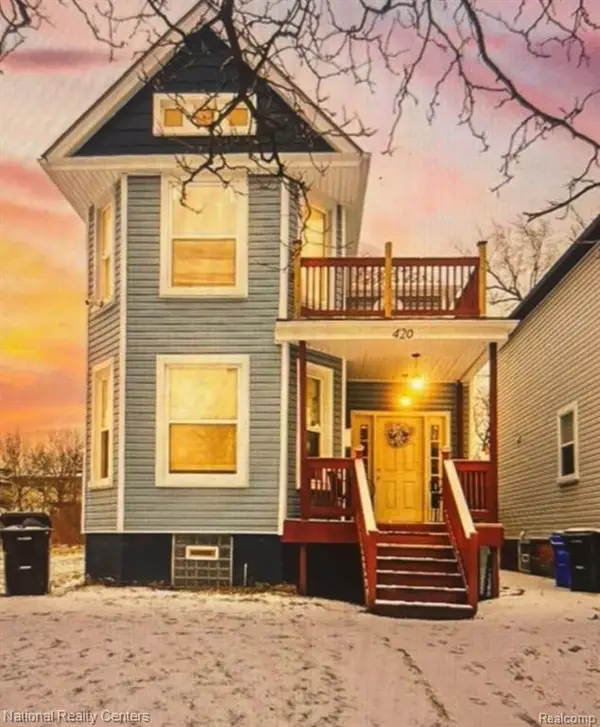 $339,000Active3 beds 4 baths2,387 sq. ft.
420 Mount Vernon, Detroit, MI 48202
MLS# 61048020Listed by: NATIONAL REALTY CENTERS, INC - New
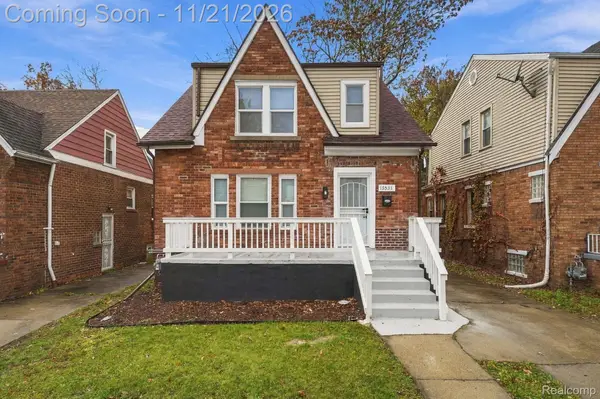 $219,000Active4 beds 2 baths2,512 sq. ft.
16531 Ward AVE, Detroit, MI 48235
MLS# 20261093098Listed by: EXP REALTY MAIN - New
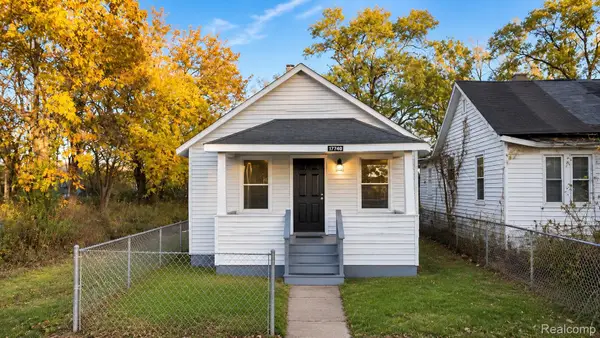 $59,900Active2 beds 1 baths700 sq. ft.
17514 Orleans ST, Detroit, MI 48203
MLS# 20261092086Listed by: AMIN REALTY - New
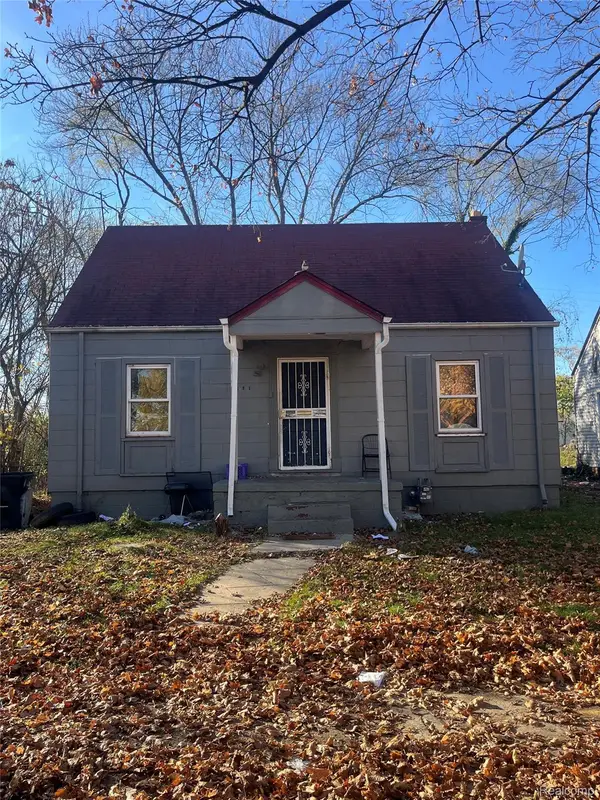 $20,000Active4 beds 1 baths900 sq. ft.
18831 Brinker ST, Detroit, MI 48234
MLS# 20261093248Listed by: COMMUNITY CHOICE REALTY INC - New
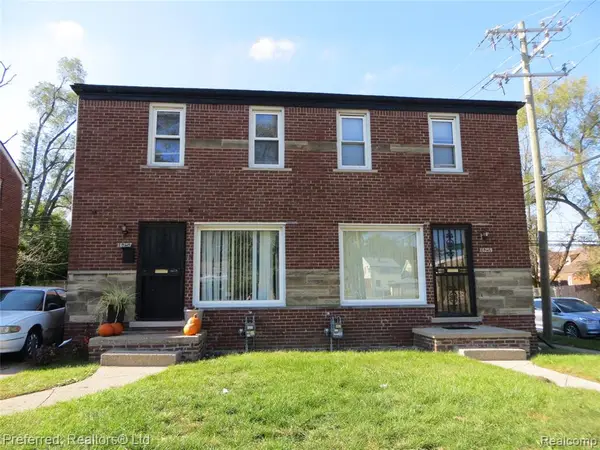 $89,900Active-- beds 2 baths
16257 Schaefer, Detroit, MI 48235
MLS# 61048003Listed by: PREFERRED, REALTORS(R) LTD - New
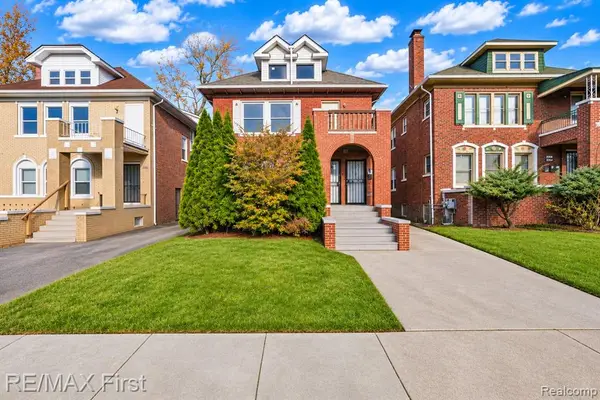 $99,000Active-- beds 2 baths
3000 Cortland, Detroit, MI 48206
MLS# 61047979Listed by: RE/MAX FIRST


Protect your home and budget from life's surprises with an Assurant Home Warranty, backed by a partner that supports you through every step of homeownership. Explore Plans.
©2026 Century 21 Real Estate LLC. All rights reserved. CENTURY 21®, the CENTURY 21 Logo and C21® are service marks owned by Century 21 Real Estate LLC. Century 21 Real Estate LLC fully supports the principles of the Fair Housing Act and the Equal Opportunity Act. Each office is independently owned and operated. Listing information is deemed reliable but not guaranteed accurate.