
5216 Avery ST, Detroit, MI 48208
Local realty services provided by:CENTURY 21 Curran & Oberski
5216 Avery ST,Detroit, MI 48208
$384,900
- 2 Beds
- 2 Baths
- 1,215 sq. ft.
- Single family
- Active
Upcoming open houses
- Sat, Nov 0701:00 pm - 03:00 pm
Listed by: todd d sykes, jan dijkers
Office: berkshire hathaway homeservices the loft warehouse
MLS#:20261089873
Source:MI_REALCOMP
Price summary
- Price:$384,900
- Price per sq. ft.:$316.79
- Monthly HOA dues:$302
About this home
OPEN HOUSES HELD AT OUR MODEL UNIT AT 1636 MERRICK ST! ASK ABOUT OUR PREFERRED LENDER'S DOWN PAYMENT AND CLOSING COST GRANT! AVAILABLE FOR IMMEDIATE OCCUPANCY! The Terraces at Woodbridge is a new condominium development located at the corner of Avery and Merrick Streets in Detroit's highly sought-after Woodbridge neighborhood. This second-floor residence offers an open-concept layout, abundant natural light, a private attached garage, two tandem surface parking spaces, and your very own rooftop terrace—perfect for relaxing or entertaining. The spacious primary suite features an en-suite bathroom and walk-in closet, while the second bedroom sits adjacent to a full hall bathroom, offering flexibility for guests or a home office. A long, window-lined hallway brings natural light throughout the home, creating a bright and inviting atmosphere. Enjoy a walkable neighborhood just a block from Woodbridge Pub, Pie Sci Pizza, Lexington Bar, and Bash Izakaya, with Wayne State University, Midtown, BARDA, Puma, and Vesper Books & Coffee just a short walk away. ELIGIBLE FOR A 15-YEAR NEZ NEW CONSTRUCTION PROPERTY TAX ABATEMENT FOR QUALIFYING PRINCIPAL RESIDENTS!...
Contact an agent
Home facts
- Year built:2025
- Subdivision & Development:PETREQUINS (PLATS)
- Listing ID #:20261089873
- Added:1 day(s) ago
- Updated:November 06, 2026 at 04:59 AM
Rooms and interior
- Bedrooms:2
- Total bathrooms:2
- Full bathrooms:2
- Rooms Total:4
- Living area:1,215 sq. ft.
Heating and cooling
- Cooling:Central Air
- Heating:Forced Air, Natural Gas
Structure and exterior
- Roof:Asphalt, Rubber
- Year built:2025
- Building area:1,215 sq. ft.
- Architectural Style:Townhouse
- Construction Materials:Brick
- Exterior Features:Private Entrance, Terrace
- Foundation Description:Slab
- Levels:One
Utilities
- Water:Public
- Sewer:Public Sewer
Finances and disclosures
- Price:$384,900
- Price per sq. ft.:$316.79
- Tax amount:$3,409
Features and amenities
- Appliances:Built-In Gas Range, Dishwasher, Disposal, Free Standing Refrigerator, Microwave
- Laundry features:Electric Dryer Hookup, Washer Hookup
- Amenities:Programmable Thermostat
Parking
- Parking description:Attached, One Car Garage
- Garage spaces:1

New listings near 5216 Avery ST
- Coming Soon
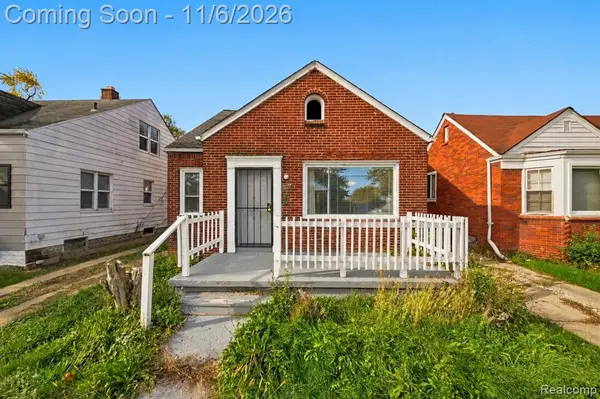 $72,500Coming Soon3 beds 1 baths917 sq. ft.
9181 Whitcomb, Detroit, MI 48228
MLS# 61043666Listed by: EXP REALTY MAIN - New
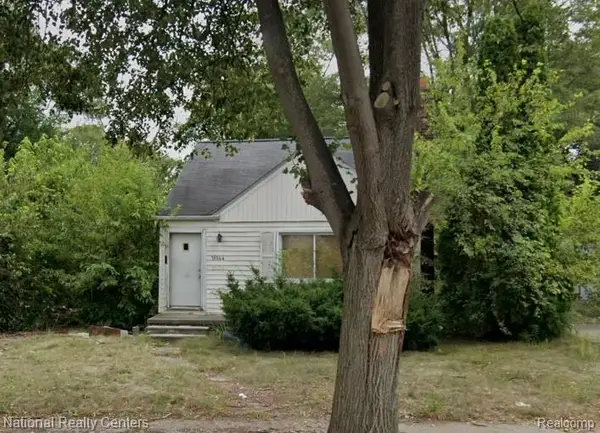 $20,000Active3 beds 1 baths999 sq. ft.
16144 Bramell ST, Detroit, MI 48219
MLS# 20261089951Listed by: NATIONAL REALTY CENTERS, INC - New
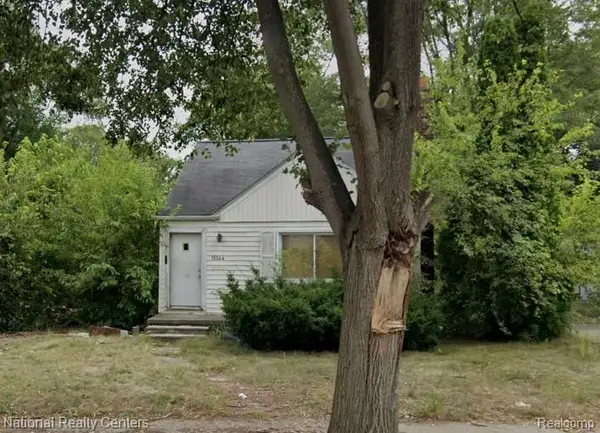 $20,000Active3 beds 1 baths999 sq. ft.
16144 Bramell, Detroit, MI 48219
MLS# 61044963Listed by: NATIONAL REALTY CENTERS, INC - New
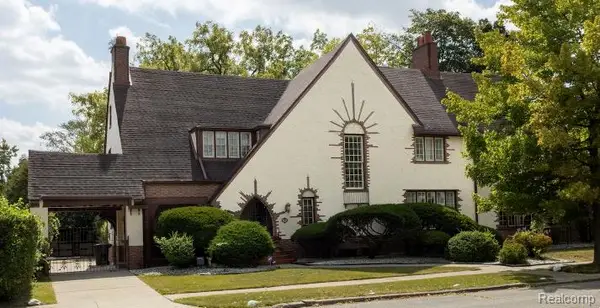 $585,000Active5 beds 5 baths5,832 sq. ft.
244 Arden Park BLVD, Detroit, MI 48202
MLS# 20261089745Listed by: MILAGRO REALTY GROUP, LLC - New
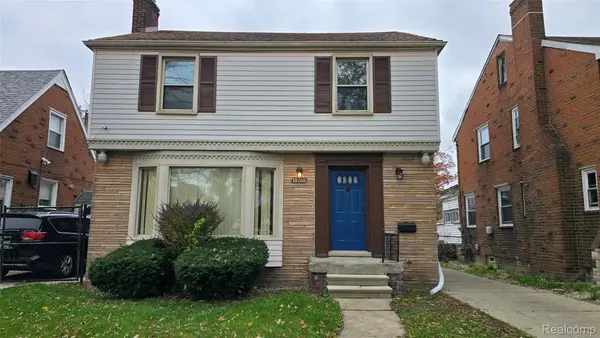 $89,900Active3 beds 2 baths1,494 sq. ft.
10750 E Outer DR, Detroit, MI 48224
MLS# 20261089908Listed by: RE/MAX SHOWCASE HOMES - New
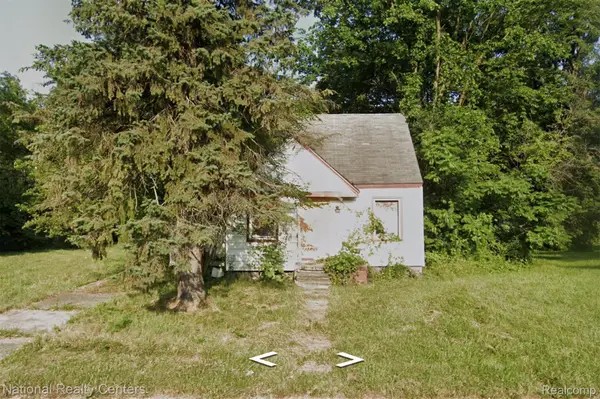 $18,000Active3 beds 1 baths854 sq. ft.
8291 Ashton AVE, Detroit, MI 48228
MLS# 20261089942Listed by: NATIONAL REALTY CENTERS, INC - New
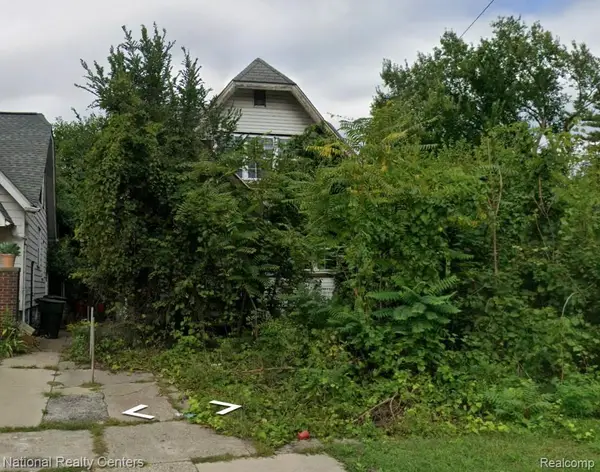 $15,000Active3 beds 1 baths1,155 sq. ft.
14889 Northlawn ST, Detroit, MI 48238
MLS# 20261089944Listed by: NATIONAL REALTY CENTERS, INC - New
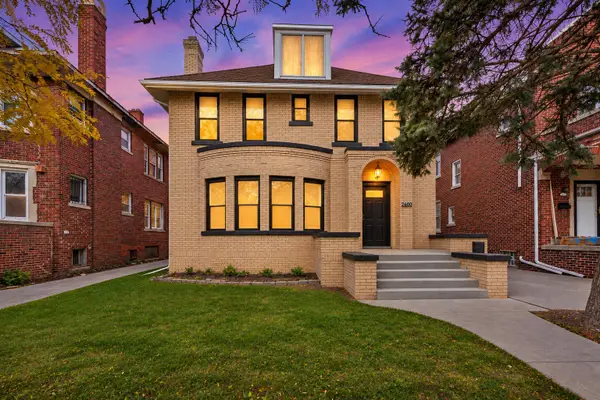 $215,000Active4 beds 2 baths1,956 sq. ft.
2660 Webb Street, Detroit, MI 48206
MLS# 26058862Listed by: KW ADVANTAGE - New
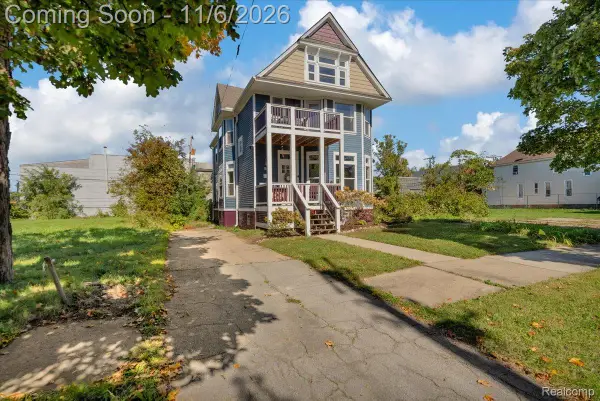 $525,000Active5 beds 7 baths2,062 sq. ft.
1750 Putnam ST, Detroit, MI 48208
MLS# 20261089350Listed by: BERKSHIRE HATHAWAY HOMESERVICES THE LOFT WAREHOUSE - Open Sat, 1 to 3pmNew
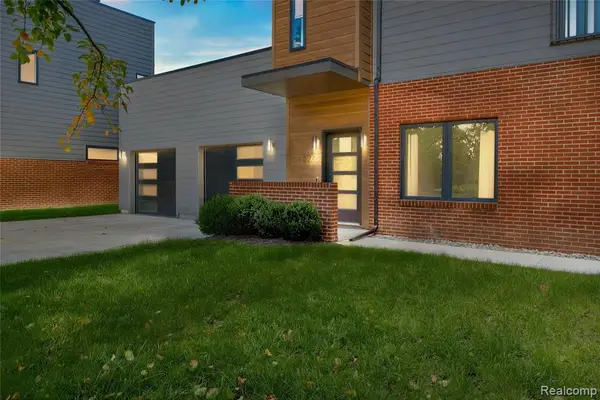 $384,900Active2 beds 2 baths1,215 sq. ft.
5216 Avery, Detroit, MI 48208
MLS# 61044874Listed by: BERKSHIRE HATHAWAY HOMESERVICES THE LOFT WAREHOUSE


Protect your home and budget from life's surprises with an Assurant Home Warranty, backed by a partner that supports you through every step of homeownership. Explore Plans.
©2026 Century 21 Real Estate LLC. All rights reserved. CENTURY 21®, the CENTURY 21 Logo and C21® are service marks owned by Century 21 Real Estate LLC. Century 21 Real Estate LLC fully supports the principles of the Fair Housing Act and the Equal Opportunity Act. Each office is independently owned and operated. Listing information is deemed reliable but not guaranteed accurate.