
525 W Lafayette BLVD # 15C, Detroit, MI 48226
Local realty services provided by:CENTURY 21 Signature Realty
525 W Lafayette BLVD # 15C,Detroit, MI 48226
$295,000
- 1 Beds
- 1 Baths
- 939 sq. ft.
- Single family
- Active
Listed by: joseph chidiac
Office: exp realty - mark white & associates
MLS#:20261082379
Source:MI_REALCOMP
Price summary
- Price:$295,000
- Price per sq. ft.:$314.16
- Monthly HOA dues:$667
About this home
Downtown living at its finest in this stunning 15th-floor residence at The Fort Shelby, a historic tower designed by renowned architect Albert Kahn. The Coltrane floor plan blends vintage architectural charm with refined modern finishes, featuring quartz, wood, and steel accents throughout. Fully renovated with new flooring in 2019, the open-concept living space offers sweeping views of the Detroit River, Windsor, and the city skyline. The spacious one-bedroom suite features a walk-in closet, while the large bathroom boasts a step-in glass-door shower. The renovated kitchen showcases stainless steel appliances, and additional highlights include in-unit laundry, a Nest smart thermostat, abundant closet space, and a locked assigned basement storage unit. Enjoy the convenience of one assigned parking space in the gated, secured lot. Electric is the only utility bill, and high-speed Rocket Fiber internet is available through Zentro. Pets are allowed. Residents enjoy exceptional amenities, including 24/7 valet service, a fitness center, private residential lobby with concierge, secured private elevator access, and 24/7 hotel security in the lobby. On-site restaurants and a bar add to the convenience of this unique urban lifestyle. Ideally located within walking distance of Campus Martius, Capitol Park, Corktown, Huntington Place, and the Detroit Riverwalk. Experience historic elegance, modern comfort, and the best of downtown Detroit living! Schedule your private showing today....
Contact an agent
Home facts
- Year built:1918
- Listing ID #:20261082379
- Added:3 day(s) ago
- Updated:October 24, 2026 at 10:03 AM
Rooms and interior
- Bedrooms:1
- Total bathrooms:1
- Full bathrooms:1
- Rooms Total:5
- Basement Description:Common, Interior Entry, Unfinished
- Living area:939 sq. ft.
Heating and cooling
- Cooling:Central Air, Heat Pump
- Heating:Electric, Forced Air, Heat Pump
Structure and exterior
- Year built:1918
- Building area:939 sq. ft.
- Architectural Style:High Rise, Historic
- Construction Materials:Brick, Stone
- Exterior Features:Lighting, Private Entrance
- Foundation Description:Basement, Block
- Levels:One
Utilities
- Water:Public
- Sewer:Public Sewer
Finances and disclosures
- Price:$295,000
- Price per sq. ft.:$314.16
- Tax amount:$1,125
Features and amenities
- Appliances:Dishwasher, Dryer, Free Standing Electric Range, Free Standing Refrigerator, Microwave, Stainless Steel Appliances, Washer
- Laundry features:Laundry Room
Parking
- Parking description:Assigned 1 Space, No Garage

New listings near 525 W Lafayette BLVD # 15C
- New
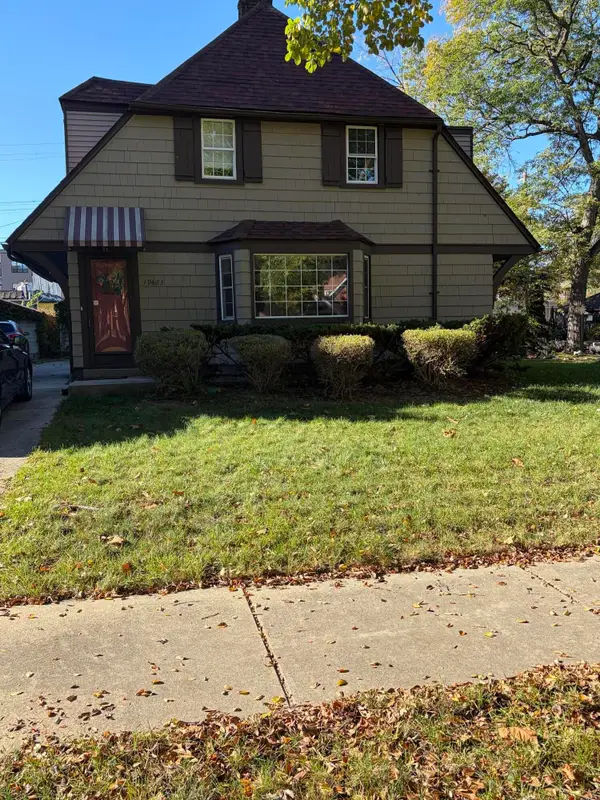 $165,000Active3 beds 2 baths1,581 sq. ft.
19463 Lancashire Street, Detroit, MI 48223
MLS# 26056698Listed by: ROBINSON REALTY & MNGMNT GRP - New
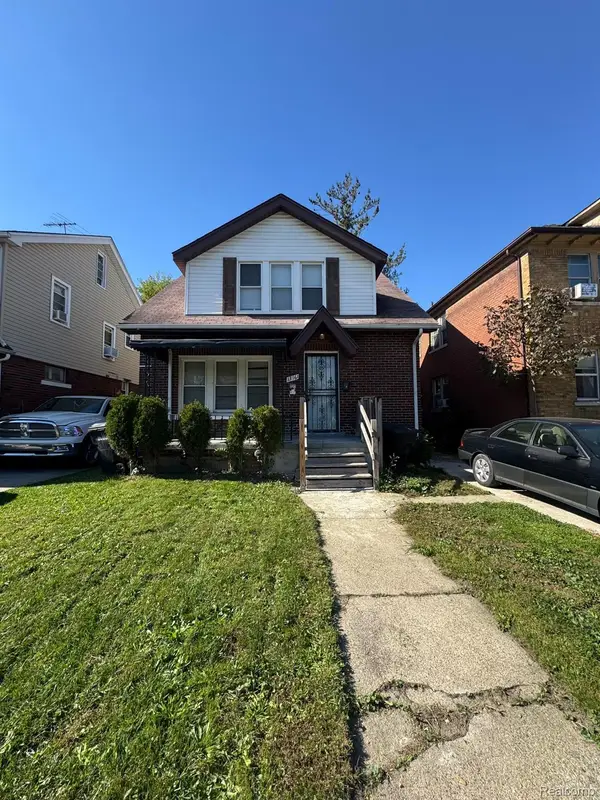 $99,500Active-- beds 2 baths1,428 sq. ft.
13161 Monica ST, Detroit, MI 48238
MLS# 20261086293Listed by: CLYDE REALTY LLC - New
 $119,975Active4 beds 1 baths1,000 sq. ft.
7410 Lamphere, Detroit, MI 48239
MLS# 81026056689Listed by: KOMPASHUN REALTY - New
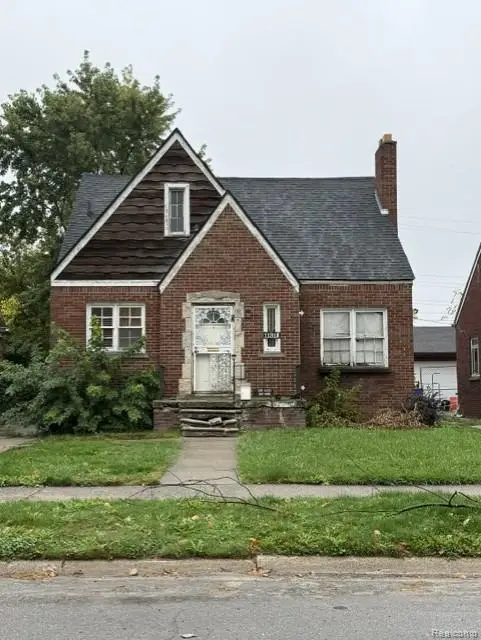 $75,000Active3 beds 1 baths1,408 sq. ft.
11318 Terry ST, Detroit, MI 48227
MLS# 20261085395Listed by: REAL BROKER, LLC TROY - New
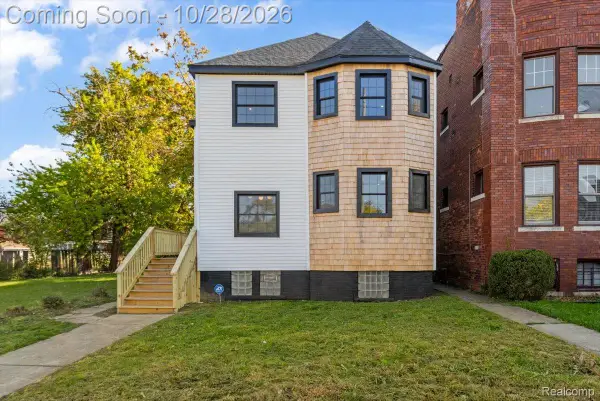 $329,900Active3 beds 2 baths1,802 sq. ft.
276 Marston ST, Detroit, MI 48202
MLS# 20261085531Listed by: CRAIN HOMES - New
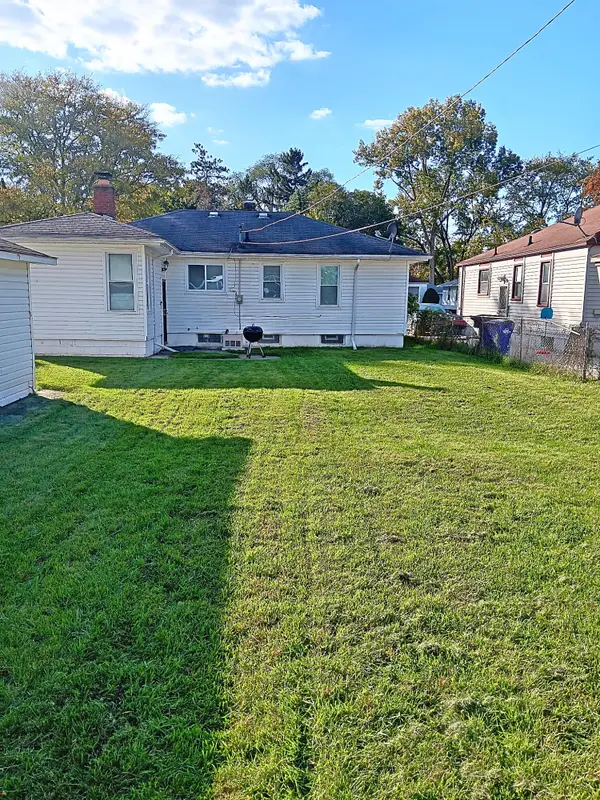 $151,900Active3 beds 1 baths1,114 sq. ft.
20460 Winston Street, Detroit, MI 48219
MLS# 81026056679Listed by: FIRST HARVEST REAL ESTATE CO - Open Sun, 12 to 2pmNew
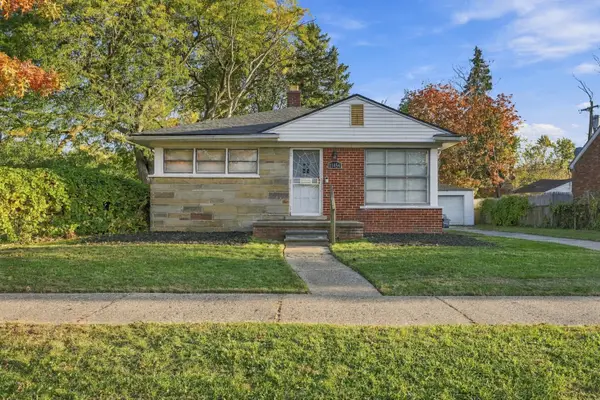 $85,000Active2 beds 1 baths744 sq. ft.
11454 Saint Patrick Street, Detroit, MI 48205
MLS# 81026056674Listed by: KW ADVANTAGE - New
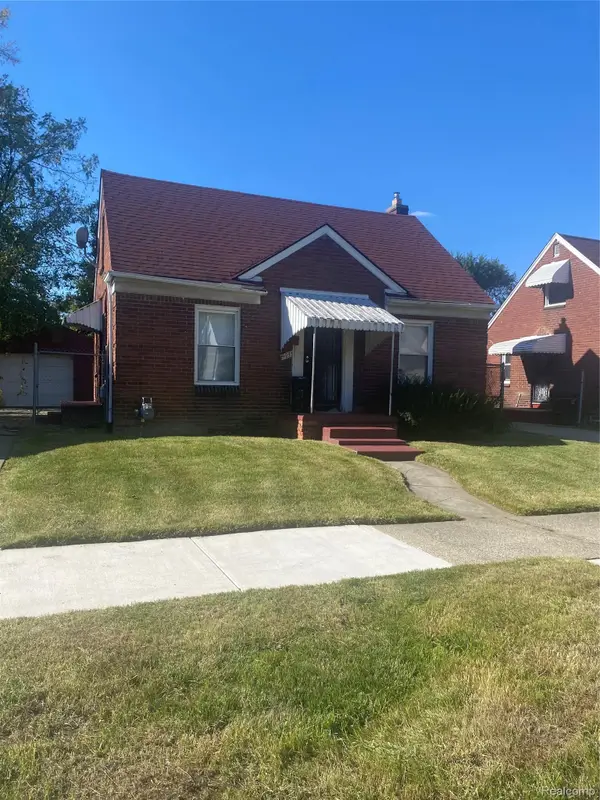 $85,000Active3 beds 1 baths1,504 sq. ft.
19233 Norwood ST, Detroit, MI 48234
MLS# 20261085986Listed by: HOME SOLUTIONS REALTY LLC - New
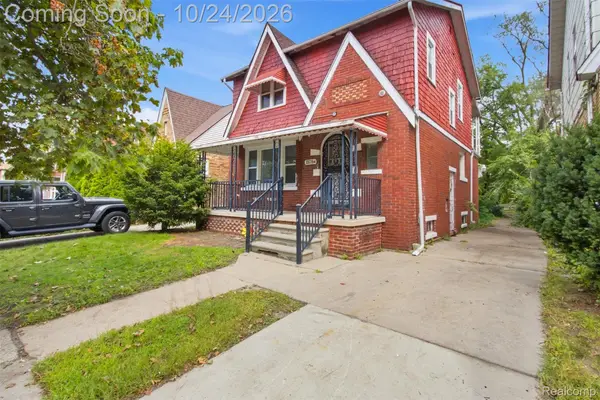 $100,000Active3 beds 1 baths2,116 sq. ft.
15784 Littlefield ST, Detroit, MI 48227
MLS# 20261086246Listed by: DOBI REAL ESTATE - New
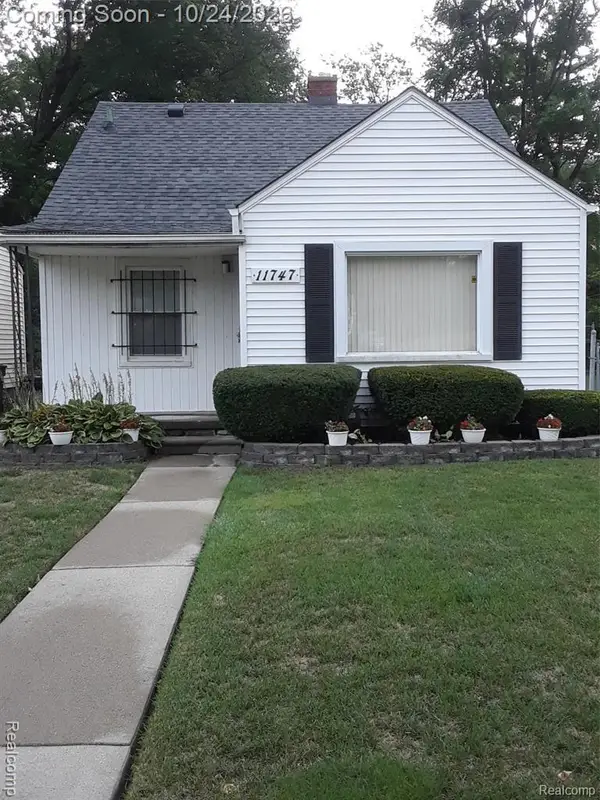 $79,999Active2 beds 1 baths736 sq. ft.
11747 W Outer DR, Detroit, MI 48223
MLS# 20261086235Listed by: GOLDEN KEY REALTY GROUP LLC


Protect your home and budget from life's surprises with an Assurant Home Warranty, backed by a partner that supports you through every step of homeownership. Explore Plans.
©2026 Century 21 Real Estate LLC. All rights reserved. CENTURY 21®, the CENTURY 21 Logo and C21® are service marks owned by Century 21 Real Estate LLC. Century 21 Real Estate LLC fully supports the principles of the Fair Housing Act and the Equal Opportunity Act. Each office is independently owned and operated. Listing information is deemed reliable but not guaranteed accurate.