55 W Canfield ST # 104, Detroit, MI 48201
Local realty services provided by:CENTURY 21 Affiliated
55 W Canfield ST # 104,Detroit, MI 48201
$310,000
- 2 Beds
- 1 Baths
- 1,025 sq. ft.
- Single family
- Active
Listed by: shondell patterson
Office: crain homes
MLS#:20261087889
Source:MI_REALCOMP
Price summary
- Price:$310,000
- Price per sq. ft.:$302.44
- Monthly HOA dues:$380
About this home
Originally occupied by the Graybar Electric Company from 1926 to the 1940s, this significant building was placed on the National Register of Historic Places in 1997, highlighting its importance in Detroit's architectural and industrial heritage. This loft highlights the buildings' oversized windows, exposed ductwork, brick walls, high ceilings, and Kahn inspired martini columns. Current owners created a 2nd bedroom which was perfect for med-school roommates. Wall is easily removed to return to an open loft concept. Newer kitchen island, in-unit laundry and patio are highlights most enjoyed by current owner. Abundent storage in unit and private closet in building. Secured building for deliveries. Walk to WSU, Midtown Social, Mad Nice, and Bikram Yoga. Close to so much more!
Contact an agent
Home facts
- Year built:1926
- Listing ID #:20261087889
- Added:1 day(s) ago
- Updated:October 30, 2026 at 07:19 PM
Rooms and interior
- Bedrooms:2
- Total bathrooms:1
- Full bathrooms:1
- Rooms Total:4
- Living area:1,025 sq. ft.
Heating and cooling
- Cooling:Central Air
- Heating:Forced Air, Natural Gas
Structure and exterior
- Roof:Rubber
- Year built:1926
- Building area:1,025 sq. ft.
- Architectural Style:Loft
- Construction Materials:Brick
- Exterior Features:Grounds Maintenance, Lighting, Patio, Private Entrance
- Foundation Description:Slab
- Levels:One
Utilities
- Water:Public
- Sewer:Public Sewer
Finances and disclosures
- Price:$310,000
- Price per sq. ft.:$302.44
- Tax amount:$1,444
Features and amenities
- Appliances:Dishwasher, Disposal, Dryer, Electric Cooktop, Exhaust Fan, Free Standing Electric Range, Free Standing Refrigerator, Microwave, Washer
- Laundry features:In Unit
- Amenities:Elevator, High Speed Internet, Programmable Thermostat
Parking
- Parking description:Alley Access, No Garage, Parking Lot

New listings near 55 W Canfield ST # 104
- New
 $24,999Active0.12 Acres
3181 S Liddesdale, Detroit, MI 48217
MLS# 61043272Listed by: ANTHONY DJON LUXURY REAL ESTATE - New
 $75,000Active3 beds 1 baths1,000 sq. ft.
17167 Lumpkin ST, Hamtramck, MI 48212
MLS# 20261084883Listed by: CMB REAL ESTATE - New
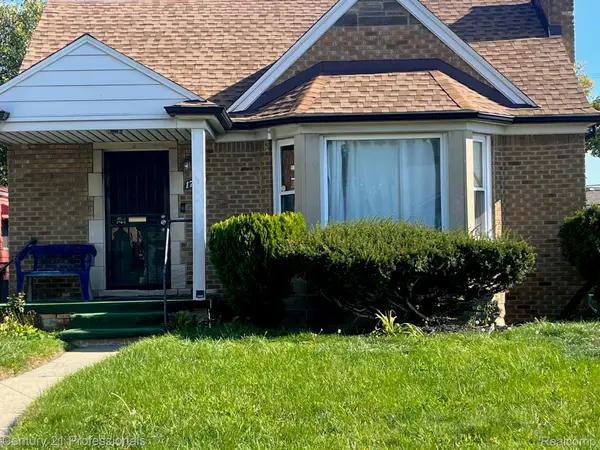
 $141,000Active3 beds 2 baths1,707 sq. ft.
17160 Ardmore ST, Detroit, MI 48235
MLS# 20261087862Listed by: CENTURY 21 PROFESSIONALS LIVONIA - New
 $56,700Active3 beds 1 baths1,152 sq. ft.
13111 Manor, Detroit, MI 48238
MLS# 26057836Listed by: DOMUS REALTY - New
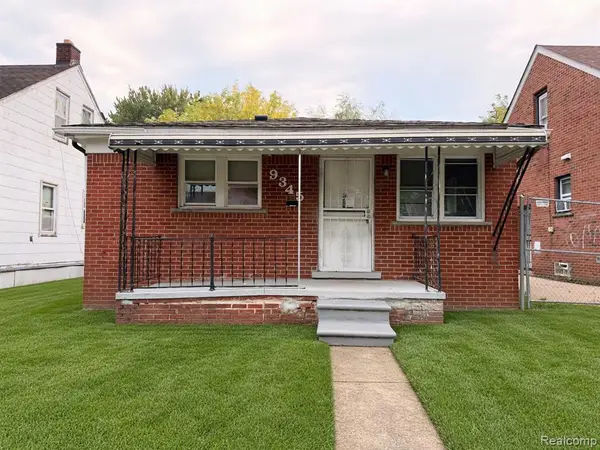 $75,000Active3 beds 1 baths1,054 sq. ft.
9345 Courville, Detroit, MI 48224
MLS# 61043204Listed by: CMB REAL ESTATE - New
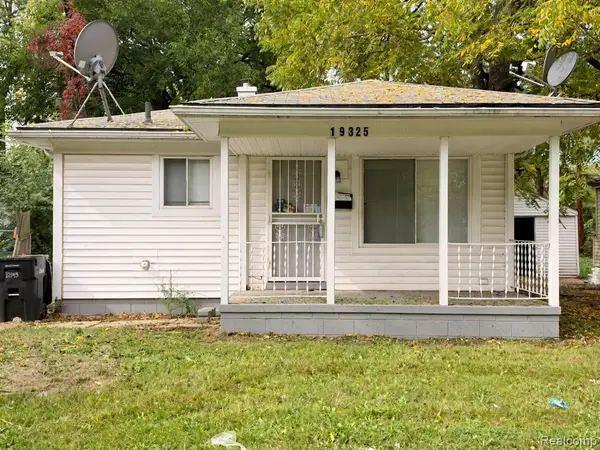 $75,000Active3 beds 1 baths960 sq. ft.
19325 Grandville, Detroit, MI 48219
MLS# 61043205Listed by: CMB REAL ESTATE - New
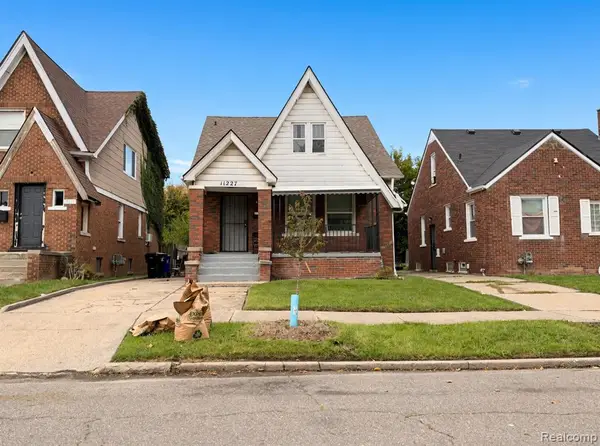 $79,000Active3 beds 1 baths1,100 sq. ft.
11227 Minden, Detroit, MI 48205
MLS# 61043219Listed by: CMB REAL ESTATE - New
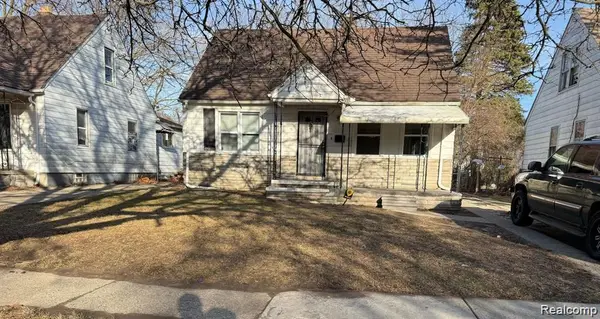 $75,000Active3 beds 1 baths1,099 sq. ft.
19934 Westphalia, Detroit, MI 48205
MLS# 61043220Listed by: CMB REAL ESTATE - New
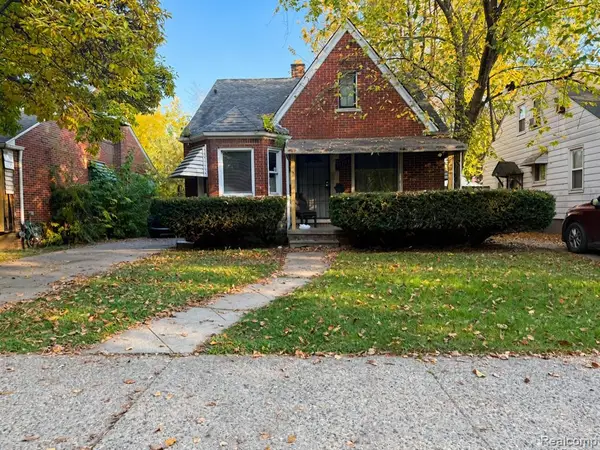 $79,000Active3 beds 1 baths1,240 sq. ft.
11784 Rossiter, Detroit, MI 48224
MLS# 61043221Listed by: CMB REAL ESTATE - New
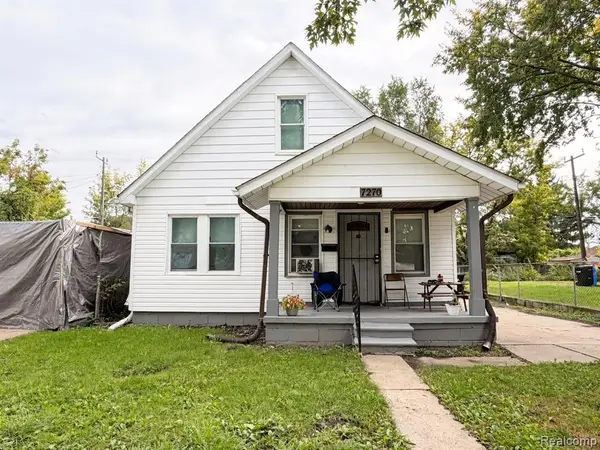 $75,000Active4 beds 1 baths1,300 sq. ft.
7270 Faust, Detroit, MI 48228
MLS# 61043222Listed by: CMB REAL ESTATE


Protect your home and budget from life's surprises with an Assurant Home Warranty, backed by a partner that supports you through every step of homeownership. Explore Plans.
©2026 Century 21 Real Estate LLC. All rights reserved. CENTURY 21®, the CENTURY 21 Logo and C21® are service marks owned by Century 21 Real Estate LLC. Century 21 Real Estate LLC fully supports the principles of the Fair Housing Act and the Equal Opportunity Act. Each office is independently owned and operated. Listing information is deemed reliable but not guaranteed accurate.