
5511 W Outer, Detroit, MI 48235
Local realty services provided by:CENTURY 21 Northland
5511 W Outer,Detroit, MI 48235
$290,000
- 3 Beds
- 2 Baths
- 2,086 sq. ft.
- Single family
- Active
Listed by: tegest walker
Office: @properties christie's int'l r.e. detroit
MLS#:61033153
Source:MI_REALSOURCE
Price summary
- Price:$290,000
- Price per sq. ft.:$139.02
About this home
5511 Outer Drive is a 3 bedroom, 1.5 bathroom Detroit home that blends classic character with thoughtful modern updates. Hardwood floors flow throughout the home, while a natural wood burning fireplace set against a full marble wall and surround creates a distinctive focal point in the living room. The kitchen features granite countertops, and the primary bedroom includes a custom closet by Closets by Design. A dedicated study, enclosed room, balcony, and additional living space in the basement provide plenty of options to work, unwind, or entertain. Additional features include new windows, a whole home generator, sprinkler system, and invisible fence. With multiple spaces to gather and convenient access to local freeways, this home offers a comfortable balance of character, functionality, and everyday convenience.
Contact an agent
Home facts
- Year built:1948
- Subdivision & Development:Benjamin F Mortensons Mortencrest Sub 1 - Nez
- Listing ID #:61033153
- Added:9 day(s) ago
- Updated:October 03, 2026 at 10:43 AM
Rooms and interior
- Bedrooms:3
- Total bathrooms:2
- Full bathrooms:1
- Half bathrooms:1
- Rooms Total:10
- Dining Description:On Entry Level
- Kitchen Description:On Entry Level
- Bedroom Description:Bedroom 1 on Second Level, Bedroom 2 on Second Level, Bedroom 3 on Second Level
- Basement Description:Unfinished
- Living area:2,086 sq. ft.
Heating and cooling
- Heating:Forced Air, Natural Gas
Structure and exterior
- Year built:1948
- Building area:2,086 sq. ft.
- Lot area:0.15 Acres
- Architectural Style:Colonial
- Construction Materials:Brick
- Exterior Features:Fenced Yard
- Foundation Description:Basement
- Levels:2 Story
Utilities
- Water:Public Water
Finances and disclosures
- Price:$290,000
- Price per sq. ft.:$139.02
- Tax amount:$2,543
Features and amenities
- Laundry features:On Basement Level
Parking
- Parking description:Detached Garage
- Garage spaces:2
 Provided through IDX via MiRealSource. Courtesy of MiRealSource Shareholder. Copyright MiRealSource. The information published and disseminated by MiRealSource is communicated verbatim, without change by MiRealSource, as filed with MiRealSource by its members. The accuracy of all information, regardless of source, is not guaranteed or warranted. All information should be independently verified. Copyright 2026 MiRealSource. All rights reserved. The information provided hereby constitutes proprietary information of MiRealSource, Inc. and its shareholders, affiliates and licensees and may not be reproduced or transmitted in any form or by any means, electronic or mechanical, including photocopy, recording, scanning or any information storage and retrieval system, without written permission from MiRealSource, Inc. MI_REALSOURCE Member Broker: Brad Platt
New listings near 5511 W Outer
- New
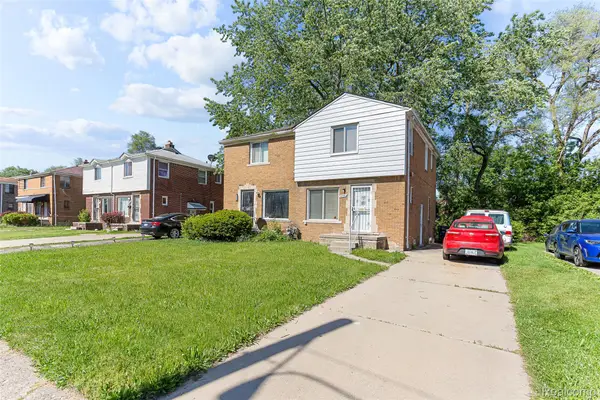 $74,999Active2 beds 1 baths1,363 sq. ft.
18697 Schaefer Highway E, Detroit, MI 48235
MLS# 20261080063Listed by: RE/MAX LEADING EDGE - New
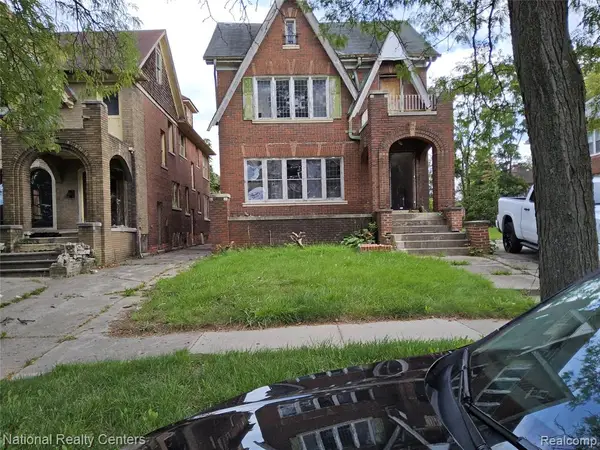 $50,000Active7 beds 3 baths3,526 sq. ft.
3225 Fullerton, Detroit, MI 48238
MLS# 61035751Listed by: NATIONAL REALTY CENTERS, INC - New
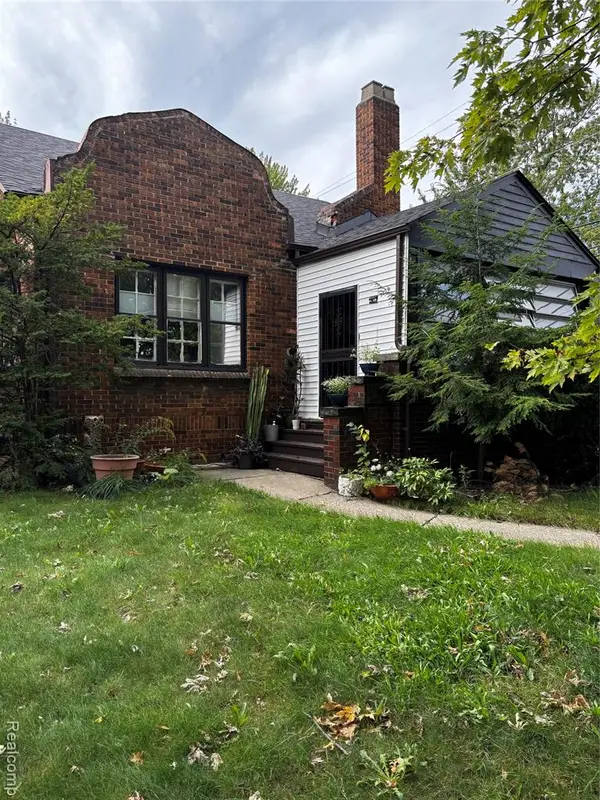 $125,000Active3 beds 1 baths1,368 sq. ft.
5809 Courville, Detroit, MI 48224
MLS# 61035746Listed by: COBB REALTY GROUP - New
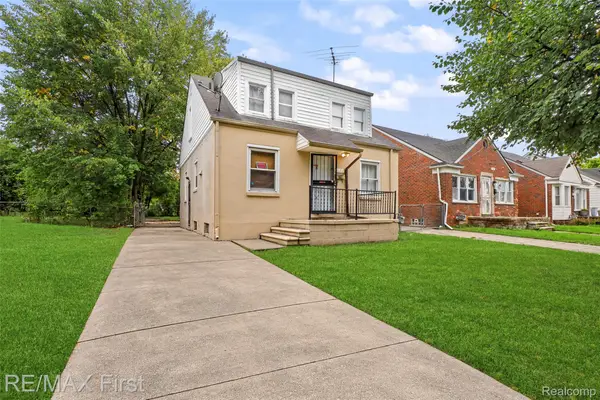 $149,900Active3 beds 1 baths1,140 sq. ft.
7381 Minock Street, Detroit, MI 48228
MLS# 20261078158Listed by: RE/MAX FIRST - New
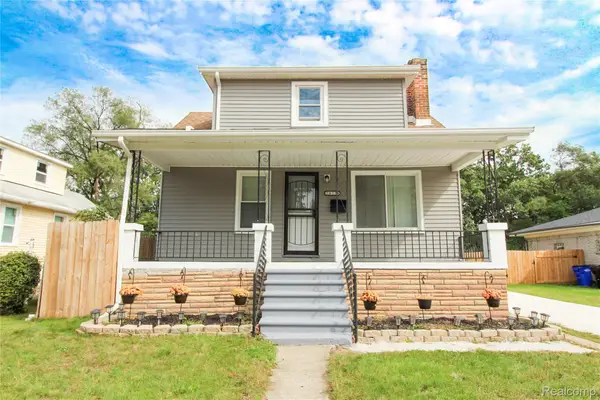 $185,000Active4 beds 2 baths1,847 sq. ft.
20224 Woodingham Drive, Detroit, MI 48221
MLS# 20261078448Listed by: SLATER SIGNATURE HOMES - New
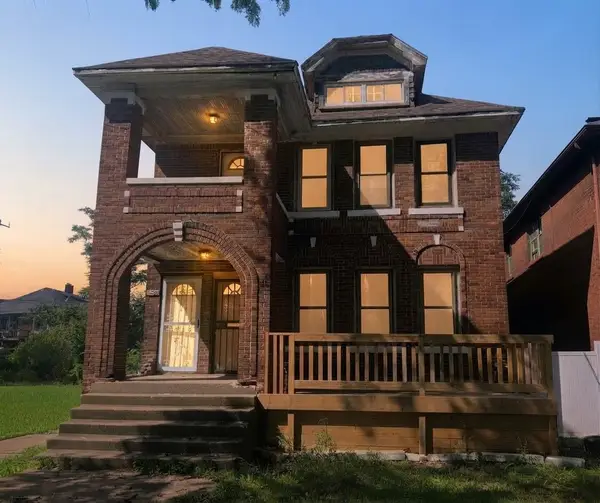 $84,900Active-- beds -- baths
2708 W Grand Street, Detroit, MI 48238
MLS# 81026052739Listed by: MICHIGAN DREAM HOMES, LLC - New
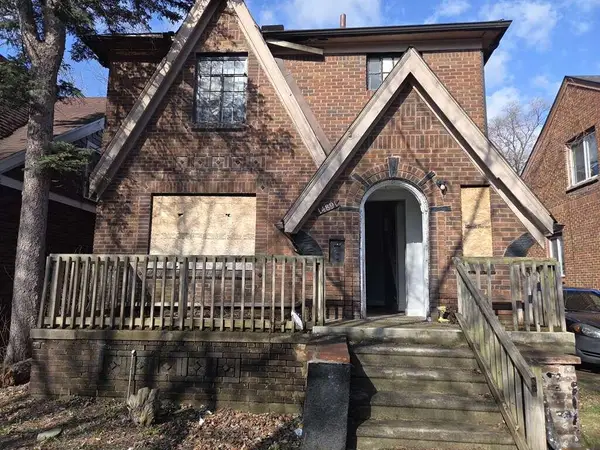 $109,000Active6 beds 1 baths1,394 sq. ft.
14891 Prevost Street, Detroit, MI 48227
MLS# 26052728Listed by: KELLER WILLIAMS HOMETOWNE - New
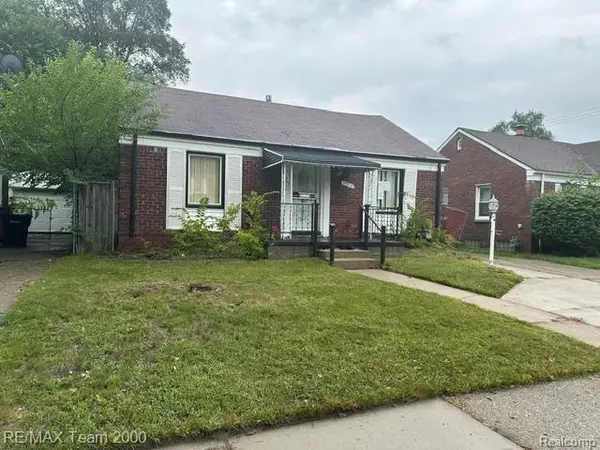 $59,500Active3 beds 2 baths1,835 sq. ft.
17312 Saint Marys Street, Detroit, MI 48235
MLS# 20261080030Listed by: RE/MAX TEAM 2000 - New
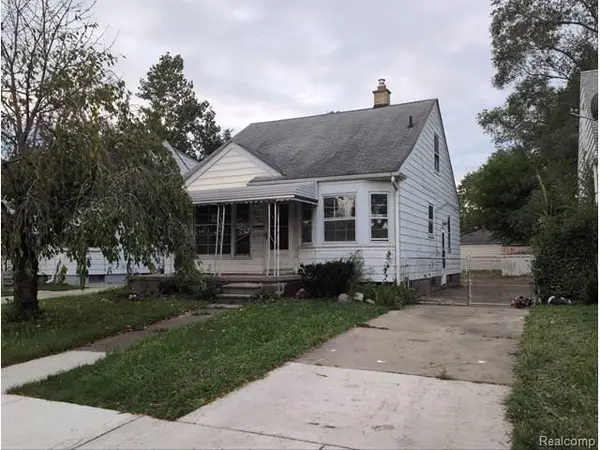 $59,900Active3 beds 1 baths1,103 sq. ft.
7541 Parkland, Detroit, MI 48239
MLS# 61035724Listed by: TREASURE HOMES, INC - New
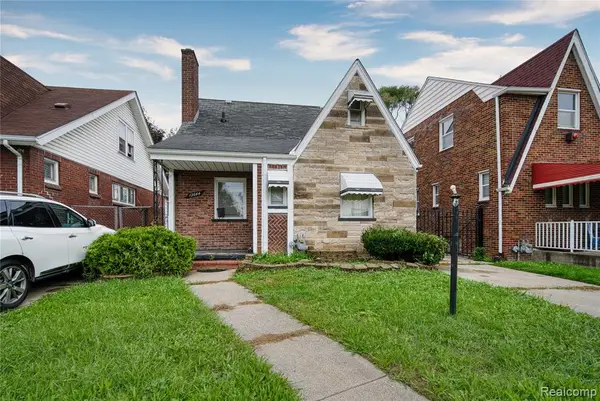 $130,000Active3 beds 2 baths1,026 sq. ft.
13644 Castleton, Detroit, MI 48227
MLS# 61035687Listed by: EXP REALTY MAIN


Protect your home and budget from life's surprises with an Assurant Home Warranty, backed by a partner that supports you through every step of homeownership. Explore Plans.
©2026 Century 21 Real Estate LLC. All rights reserved. CENTURY 21®, the CENTURY 21 Logo and C21® are service marks owned by Century 21 Real Estate LLC. Century 21 Real Estate LLC fully supports the principles of the Fair Housing Act and the Equal Opportunity Act. Each office is independently owned and operated. Listing information is deemed reliable but not guaranteed accurate.