
5533 Sheridan Street, Detroit, MI 48213
Local realty services provided by:CENTURY 21 Dynamic Realty
5533 Sheridan Street,Detroit, MI 48213
$250,000
- 4 Beds
- 3 Baths
- 2,282 sq. ft.
- Single family
- Active
Listed by: s. toni jennings
Office: abode detroit
MLS#:81026049879
Source:MI_REALCOMP
Price summary
- Price:$250,000
- Price per sq. ft.:$109.55
About this home
Completely renovated and move-in ready, 5533 Sheridan offers 4 bedrooms, 3 full baths, and approximately 2,300 square feet with a thoughtfully designed floor plan that provides both comfortable everyday living and plenty of room to spread out. The main level features an expansive living room with a wood-burning fireplace, an updated kitchen with granite countertops, new cabinetry and stainless steel appliances, and a spacious dining area. A first-floor bedroom with direct access to a full bath adds versatility for guests, a home office, or additional living space. Upstairs, you'll find three additional bedrooms, including a generous primary suite with a walk-in closet and private bath featuring a dual-sink vanity. A large bonus room creates another distinct living space that can easily function as a family room, media room, playroom, or home office.The clean unfinished basement provides additional storage and includes a newer furnace and hot water heater. A screened-in deck extends the living space outdoors and provides a comfortable spot for relaxing or entertaining. Additional updates include a newer roof and central air. With 4 bedrooms, 3 full baths, multiple living areas, and extensive renovations throughout, this home delivers space, function, and modern updates. Buyer to verify all information. Information deemed reliable but not guaranteed. Photo has been virtually enhanced and reflects an artistic rendering. Actual property appearance may vary....
Contact an agent
Home facts
- Year built:1929
- Listing ID #:81026049879
- Added:1 day(s) ago
- Updated:September 19, 2026 at 10:09 AM
Rooms and interior
- Bedrooms:4
- Total bathrooms:3
- Full bathrooms:3
- Rooms Total:9
- Basement Description:Full
- Living area:2,282 sq. ft.
Heating and cooling
- Heating:Forced Air, Natural Gas
Structure and exterior
- Roof:Shingle
- Year built:1929
- Building area:2,282 sq. ft.
- Lot area:0.09 Acres
- Architectural Style:Colonial
- Construction Materials:Brick
- Foundation Description:Basement
Utilities
- Water:Public
- Sewer:Public Sewer
Finances and disclosures
- Price:$250,000
- Price per sq. ft.:$109.55
- Tax amount:$2,959
Features and amenities
- Laundry features:In Basement

New listings near 5533 Sheridan Street
- Coming SoonOpen Sat, 1 to 3pm
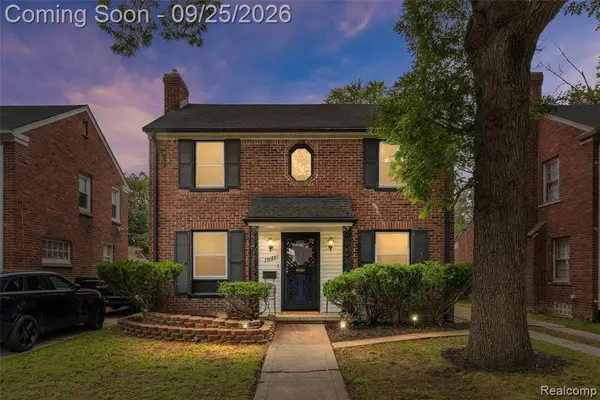 $249,999Coming Soon3 beds 2 baths1,627 sq. ft.
19187 Manor, Detroit, MI 48221
MLS# 61031561Listed by: EXP REALTY MAIN - New
 $245,000Active3 beds 2 baths1,500 sq. ft.
17167 Kentucky Street, Detroit, MI 48221
MLS# 20261068795Listed by: @PROPERTIES CHRISTIE'S INT'L R.E. DETROIT - New
 $225,000Active3 beds 2 baths1,594 sq. ft.
5738 Van Dyke Street, Detroit, MI 48213
MLS# 20261074265Listed by: FRONT PAGE PROPERTIES - New
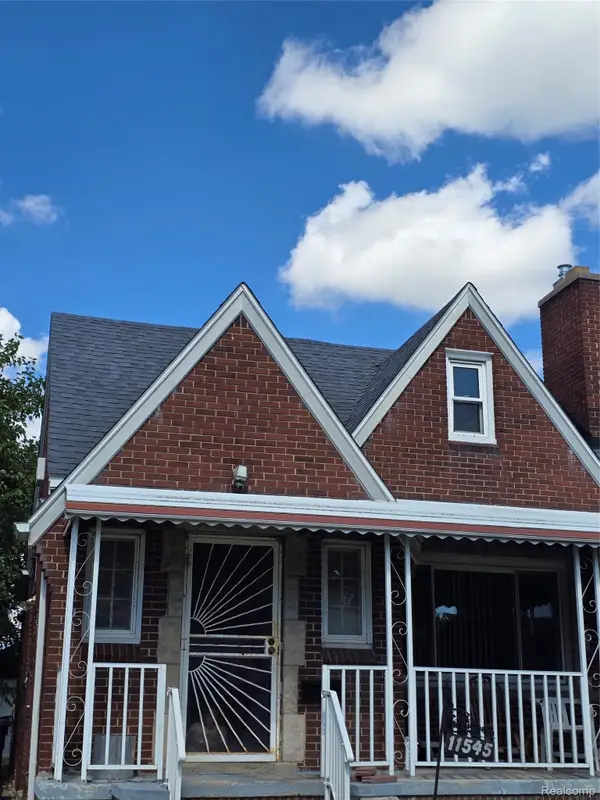 $110,000Active3 beds 1 baths1,195 sq. ft.
11545 Kennebec Street, Detroit, MI 48205
MLS# 20261075769Listed by: AGAPE REALTY LLC - New
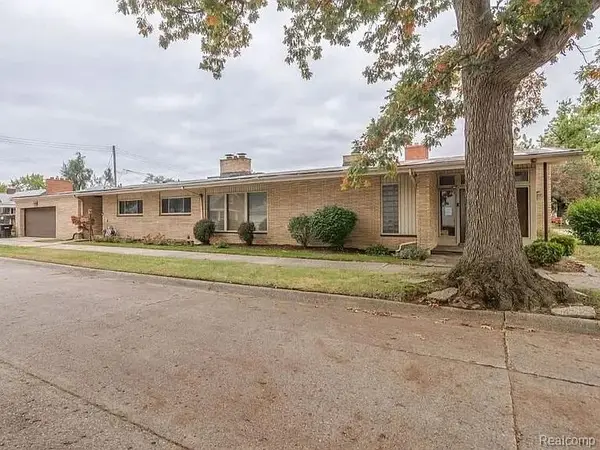 $699,000Active4 beds 4 baths5,375 sq. ft.
4040 W Outer Drive, Detroit, MI 48221
MLS# 20261075744Listed by: RE/MAX LEADING EDGE - New
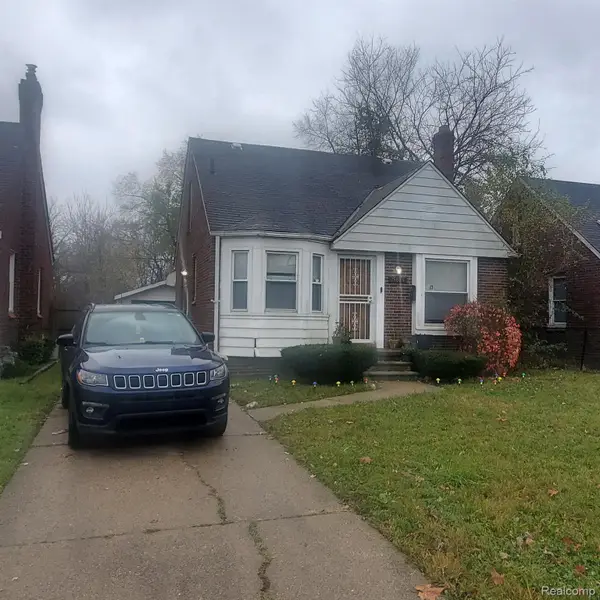 $79,900Active3 beds 2 baths1,059 sq. ft.
15834 Manning Street, Detroit, MI 48205
MLS# 20261075765Listed by: REAL ESTATE MANAGEMENT SPECIALISTS INC - New
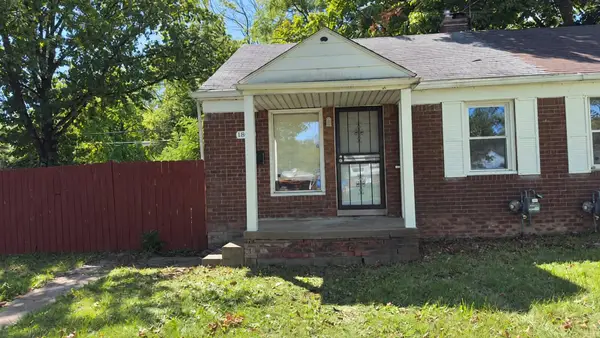 $59,900Active2 beds 1 baths830 sq. ft.
18942 Moross Road, Detroit, MI 48224
MLS# 81026049980Listed by: DOMUS REALTY - New
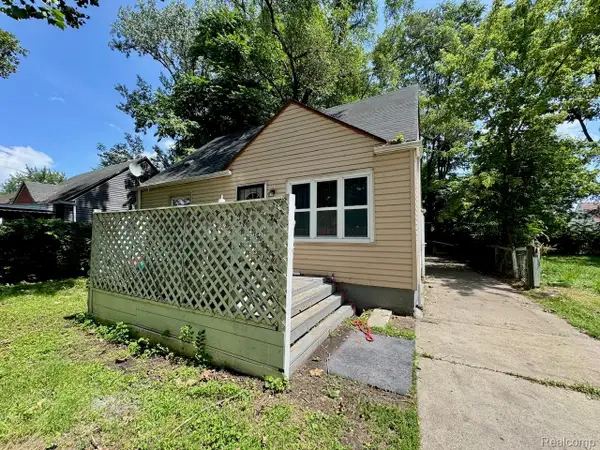 $64,900Active3 beds 1 baths744 sq. ft.
1483 S Annabelle Street, Detroit, MI 48217
MLS# 20261070243Listed by: KELLER WILLIAMS REALTY-GREAT LAKES - New
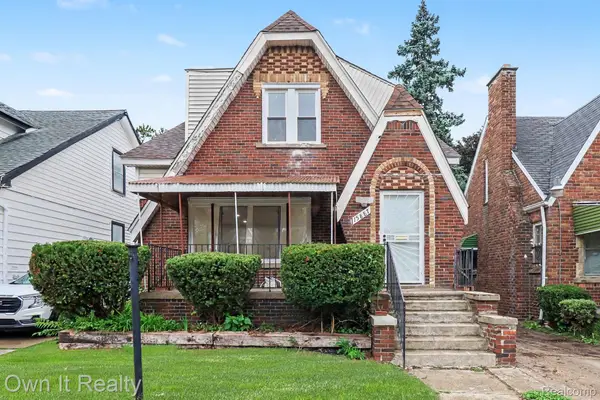 $199,900Active5 beds 3 baths2,683 sq. ft.
15887 Marlowe Street, Detroit, MI 48227
MLS# 20261074991Listed by: OWN IT REALTY - New
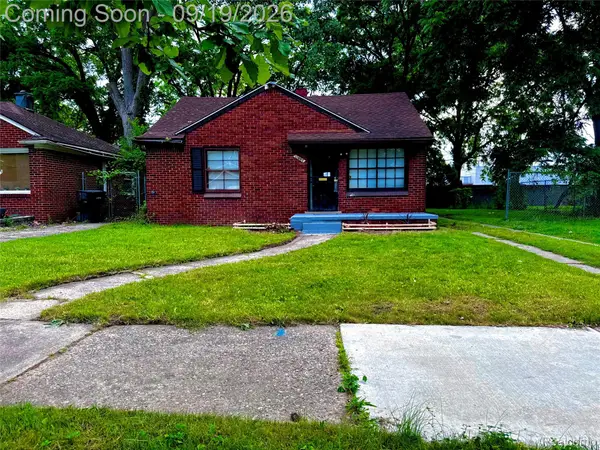 $62,900Active2 beds 1 baths850 sq. ft.
11667 Stahelin Avenue, Detroit, MI 48228
MLS# 20261075244Listed by: RE/MAX LEADING EDGE


Protect your home and budget from life's surprises with an Assurant Home Warranty, backed by a partner that supports you through every step of homeownership. Explore Plans.
©2026 Century 21 Real Estate LLC. All rights reserved. CENTURY 21®, the CENTURY 21 Logo and C21® are service marks owned by Century 21 Real Estate LLC. Century 21 Real Estate LLC fully supports the principles of the Fair Housing Act and the Equal Opportunity Act. Each office is independently owned and operated. Listing information is deemed reliable but not guaranteed accurate.