
5580 Grayton ST, Detroit, MI 48224
Local realty services provided by:CENTURY 21 Signature Realty
5580 Grayton ST,Detroit, MI 48224
$199,999
- 3 Beds
- 2 Baths
- 1,505 sq. ft.
- Single family
- Active
Listed by: schakerra edwards
Office: front page properties
MLS#:20261088943
Source:MI_REALCOMP
Price summary
- Price:$199,999
- Price per sq. ft.:$132.89
About this home
THIS PROPERTY QUALIFIES FOR MULTIPLE DOWN PAYMENT ASSISTANCE PROGRAMS IF YOU QUALIFY!! Welcome to 5580 Grayton Street, a beautifully updated 3-bedroom, 2-full-bath bungalow nestled in Detroit's desirable East English Village neighborhood! Updated in 2026, this charming home offers a wonderful blend of classic architectural character and modern comfort. Enjoy a generously sized backyard, perfect for outdoor entertaining, gardening, or simply relaxing, along with the convenience of a detached 2-car garage.
Located in one of Detroit's established east-side neighborhoods, East English Village is known for its beautiful homes, tree-lined streets, distinctive architecture, and active neighborhood association. Enjoy convenient access to Balduck Park, neighborhood restaurants, shopping, and local businesses along the East Warren and Mack Avenue corridors. Nearby I-94 provides convenient access to Downtown Detroit, surrounding communities, and the Grosse Pointes.
Offered at $199,999! FHA, VA, and conventional financing considered. Multiple down payment assistance and special financing programs may be available to qualified buyers, subject to program and property eligibility.
Don't miss this opportunity to own an updated bungalow in East English Village! Schedule your private showing today!...
Contact an agent
Home facts
- Year built:1950
- Subdivision & Development:EASTERN HEIGHTS LAND COMPANYS SUB 1
- Listing ID #:20261088943
- Added:1 day(s) ago
- Updated:November 04, 2026 at 04:24 AM
Rooms and interior
- Bedrooms:3
- Total bathrooms:2
- Full bathrooms:2
- Rooms Total:6
- Basement Description:Bath Stubbed, Full, Interior Entry, Partially Finished
- Living area:1,505 sq. ft.
Heating and cooling
- Cooling:Ceiling Fans, Central Air
- Heating:Forced Air, Natural Gas
Structure and exterior
- Roof:Asphalt
- Year built:1950
- Building area:1,505 sq. ft.
- Lot area:0.12 Acres
- Architectural Style:Bungalow
- Construction Materials:Brick, Wood Siding
- Exterior Features:Covered, Enclosed, Lighting, Patio, Porch
- Foundation Description:Basement, Block
- Levels:Two
Utilities
- Water:Public
- Sewer:Public Sewer
Finances and disclosures
- Price:$199,999
- Price per sq. ft.:$132.89
- Tax amount:$7,832
Features and amenities
- Laundry features:Electric Dryer Hookup, Washer Hookup
Parking
- Parking description:Detached, Direct Access, Driveway, Electricity In Garage, Garage Faces Side, Two Car Garage
- Garage spaces:2

New listings near 5580 Grayton ST
- Coming Soon
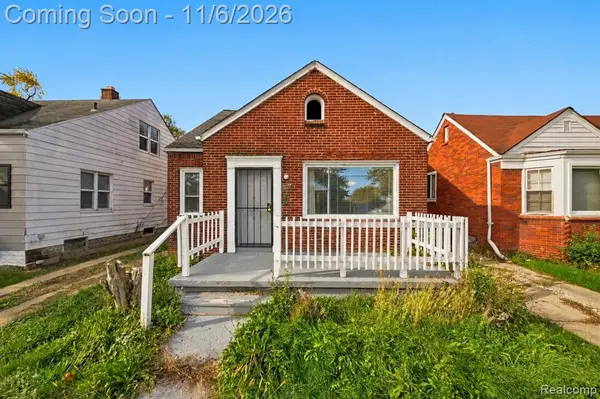 $72,500Coming Soon3 beds 1 baths917 sq. ft.
9181 Whitcomb, Detroit, MI 48228
MLS# 61043666Listed by: EXP REALTY MAIN - Open Sat, 12 to 2pmNew
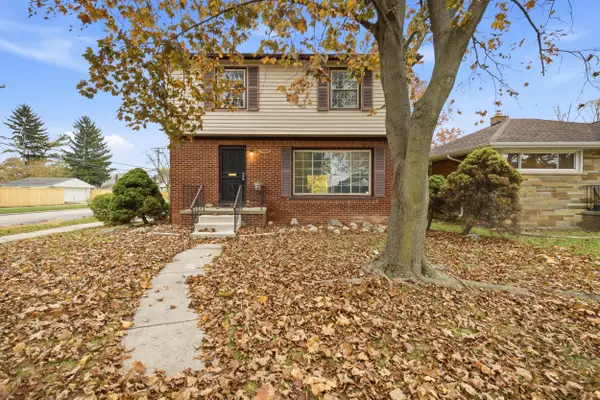 $239,000Active3 beds 4 baths2,765 sq. ft.
19196 Berden Street, Detroit, MI 48236
MLS# 81026058393Listed by: KW ADVANTAGE - New
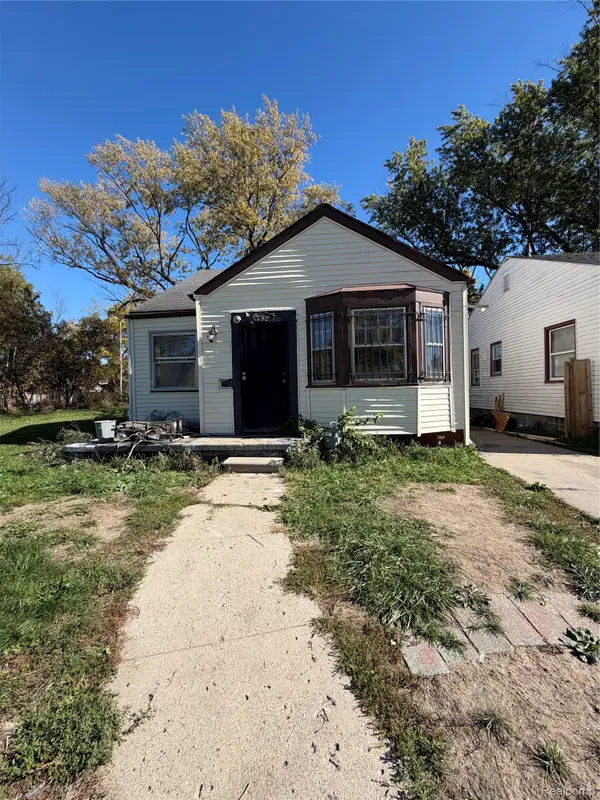 $54,900Active3 beds 1 baths798 sq. ft.
9930 Memorial ST, Detroit, MI 48227
MLS# 20261089052Listed by: KELLER WILLIAMS LAKESIDE - New
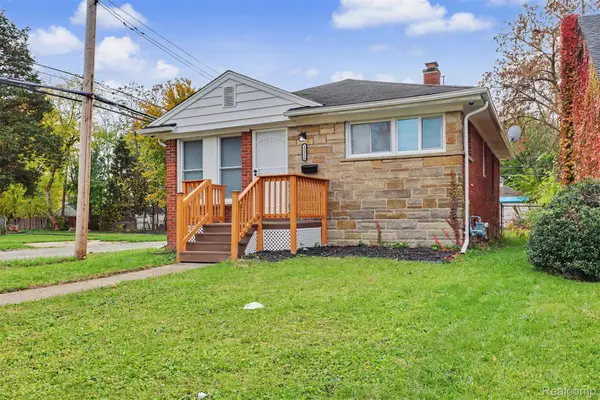 $89,990Active3 beds 2 baths737 sq. ft.
15516 Eastburn ST, Detroit, MI 48205
MLS# 20261088607Listed by: REALTY OF AMERICA - New
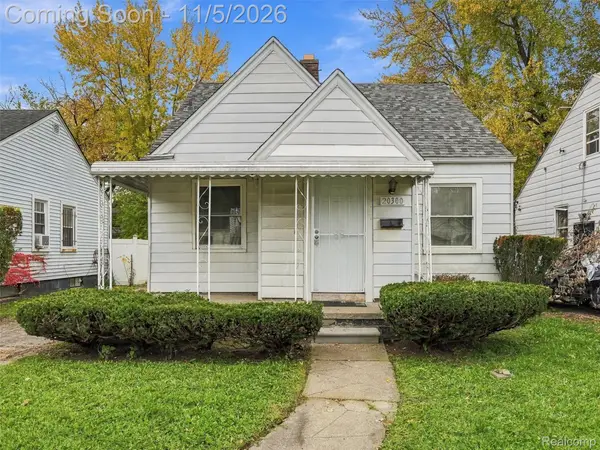 $120,000Active3 beds 1 baths940 sq. ft.
20300 McCormick ST, Detroit, MI 48224
MLS# 20261088998Listed by: EXP REALTY BEST LIFE AND COMPANY - New
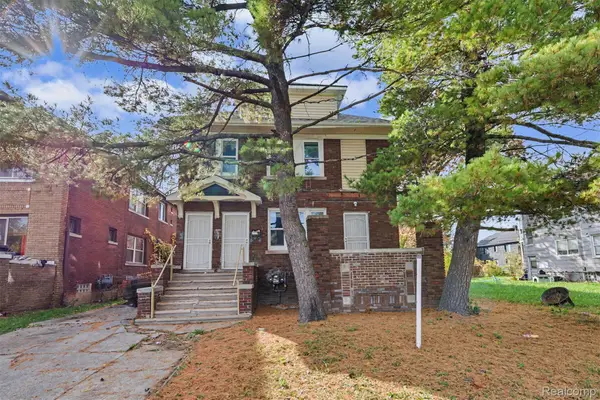 $165,000Active-- beds 2 baths2,700 sq. ft.
3563 Nottingham RD, Detroit, MI 48224
MLS# 20261089037Listed by: RE/MAX LEADING EDGE - New
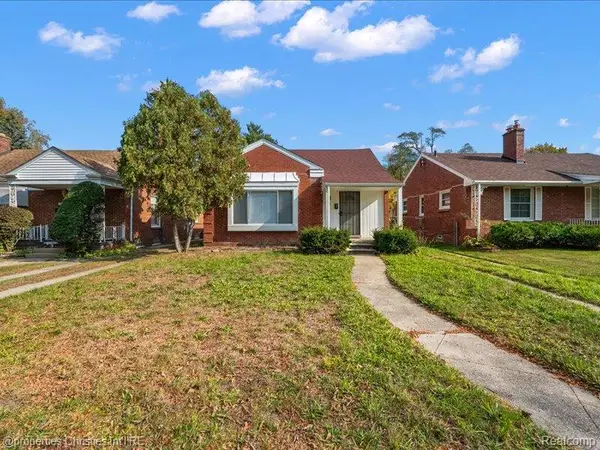 $115,000Active3 beds 1 baths1,092 sq. ft.
17624 Grandville AVE, Detroit, MI 48219
MLS# 20261088814Listed by: @PROPERTIES CHRISTIE'S INT'L R.E. BIRMINGHAM - New
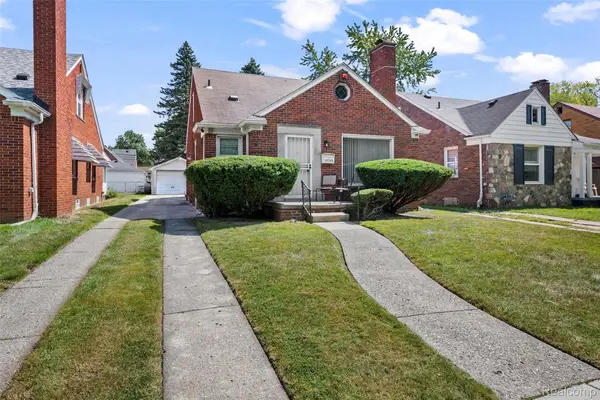 $185,000Active3 beds 2 baths2,173 sq. ft.
14160 PIEDMONT ST, Detroit, MI 48223
MLS# 20261089026Listed by: KW DOMAIN - New
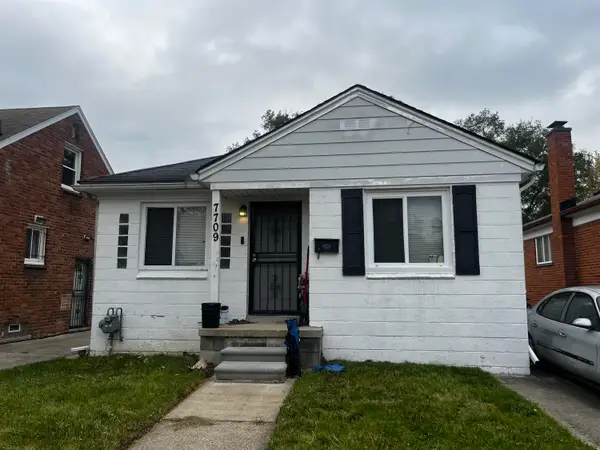 $59,900Active2 beds 1 baths762 sq. ft.
7709 Patton Street, Detroit, MI 48228
MLS# 26058327Listed by: INVESTOR'S PROP MGMT DETROIT 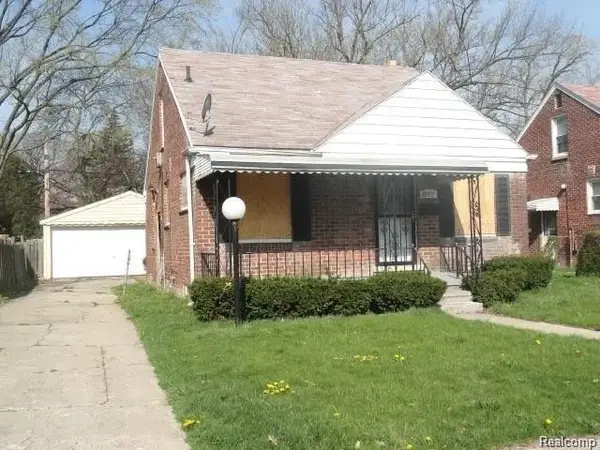 $60,000Pending3 beds 2 baths1,006 sq. ft.
19415 Patton ST, Detroit, MI 48219
MLS# 20261088986Listed by: KW DOMAIN


Protect your home and budget from life's surprises with an Assurant Home Warranty, backed by a partner that supports you through every step of homeownership. Explore Plans.
©2026 Century 21 Real Estate LLC. All rights reserved. CENTURY 21®, the CENTURY 21 Logo and C21® are service marks owned by Century 21 Real Estate LLC. Century 21 Real Estate LLC fully supports the principles of the Fair Housing Act and the Equal Opportunity Act. Each office is independently owned and operated. Listing information is deemed reliable but not guaranteed accurate.