
5992 Lakewood ST, Detroit, MI 48213
Local realty services provided by:CENTURY 21 Curran & Oberski
5992 Lakewood ST,Detroit, MI 48213
$130,000
- 3 Beds
- 2 Baths
- 1,248 sq. ft.
- Single family
- Active
Listed by: jennifer sena
Office: serenity realty llc.
MLS#:57050218845
Source:MI_REALCOMP
Price summary
- Price:$130,000
- Price per sq. ft.:$104.17
About this home
Welcome home to this charming colonial, showcasing timeless character and a warm, welcoming atmosphere that makes you feel right at home. Beautifully maintained, this home features 3 spacious bedrooms, 1 full bathroom and a half bathroom in the basement. The welcoming layout is perfect for entertaining, with a natural fireplace that offers the ideal spot to unwind and enjoy relaxing evenings. Located with easy access to I-94, downtown Detroit, restaurants, and everyday amenities. With its classic charm, comfortable living spaces, and desirable location, this home is ready to welcome you home. Schedule your showing today!
Contact an agent
Home facts
- Year built:1926
- Subdivision & Development:WERNERS PARK SUB
- Listing ID #:57050218845
- Added:1 day(s) ago
- Updated:August 19, 2026 at 10:05 AM
Rooms and interior
- Bedrooms:3
- Total bathrooms:2
- Full bathrooms:1
- Half bathrooms:1
- Rooms Total:7
- Basement Description:Unfinished
- Living area:1,248 sq. ft.
Heating and cooling
- Heating:Natural Gas, Steam
Structure and exterior
- Year built:1926
- Building area:1,248 sq. ft.
- Lot area:0.1 Acres
- Architectural Style:Colonial
- Construction Materials:Brick
- Foundation Description:Basement
- Levels:Two
Utilities
- Water:Public
- Sewer:Public Sewer
Finances and disclosures
- Price:$130,000
- Price per sq. ft.:$104.17
- Tax amount:$1,616
Parking
- Parking description:Detached, One Car Garage
- Garage spaces:1

New listings near 5992 Lakewood ST
- New
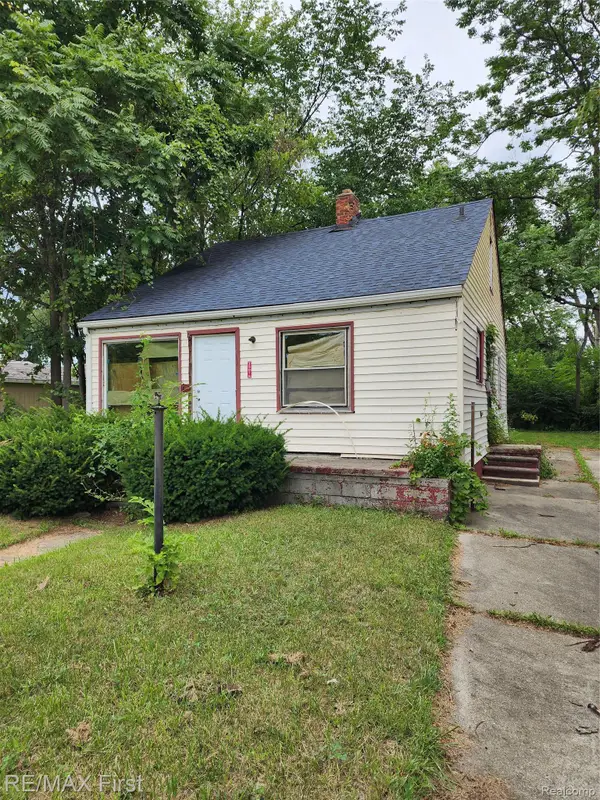 $35,000Active3 beds 1 baths768 sq. ft.
15078 Griggs Street, Detroit, MI 48238
MLS# 20261065179Listed by: RE/MAX FIRST - New
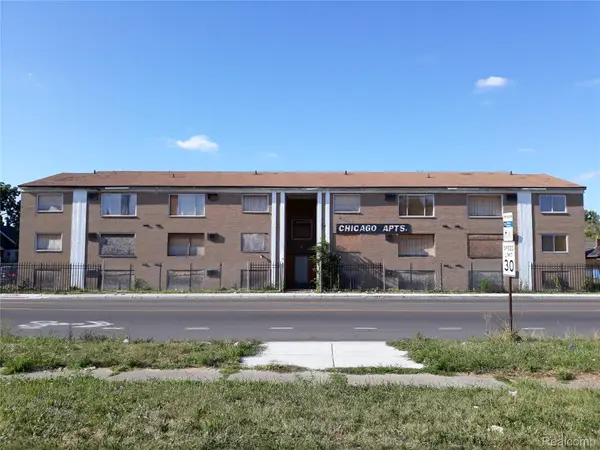 $375,000Active-- beds 22 baths14,400 sq. ft.
13242 W Chicago Street, Detroit, MI 48228
MLS# 20261066026Listed by: ELITE URBAN REALTY PROFESSIONALS - New
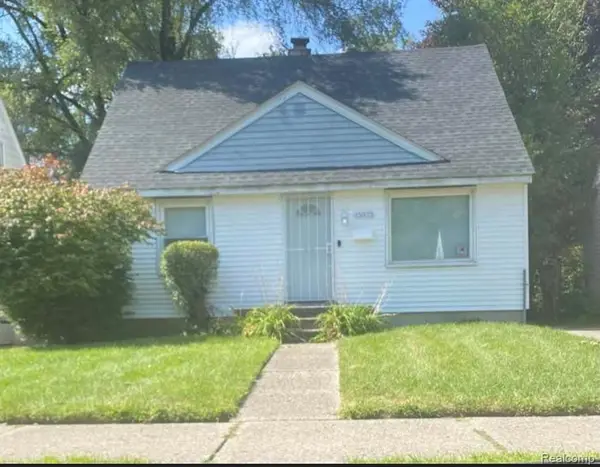 $62,000Active3 beds 1 baths1,133 sq. ft.
15873 Bramell, Detroit, MI 48223
MLS# 61022396Listed by: UBTEO - New
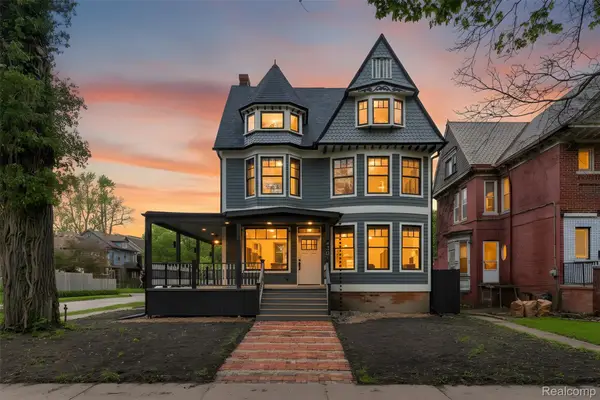 $1,250,000Active-- beds 7 baths5,075 sq. ft.
4301 Avery Street, Detroit, MI 48208
MLS# 20261051829Listed by: BERKSHIRE HATHAWAY HOMESERVICES THE LOFT WAREHOUSE - New
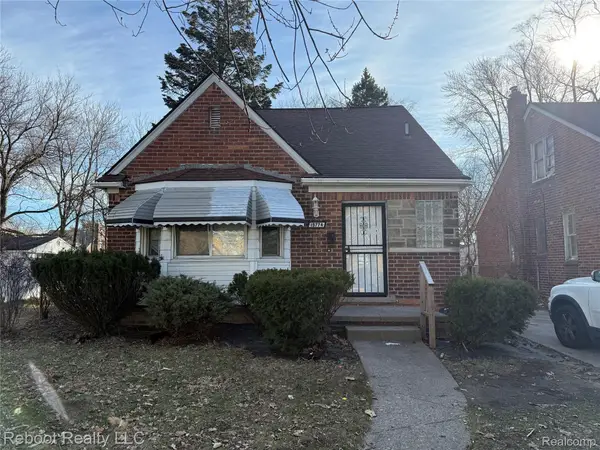 $60,000Active3 beds 1 baths1,322 sq. ft.
19774 Strasburg Street, Detroit, MI 48205
MLS# 20261064970Listed by: REBOOT REALTY LLC - New
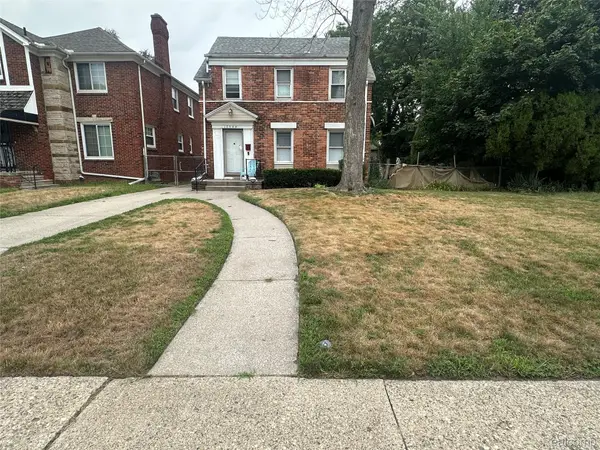 $245,000Active3 beds 2 baths1,560 sq. ft.
17544 Woodingham Drive, Detroit, MI 48221
MLS# 20261065981Listed by: MICHIGAN PREMIER REALTY GROUP LLC - New
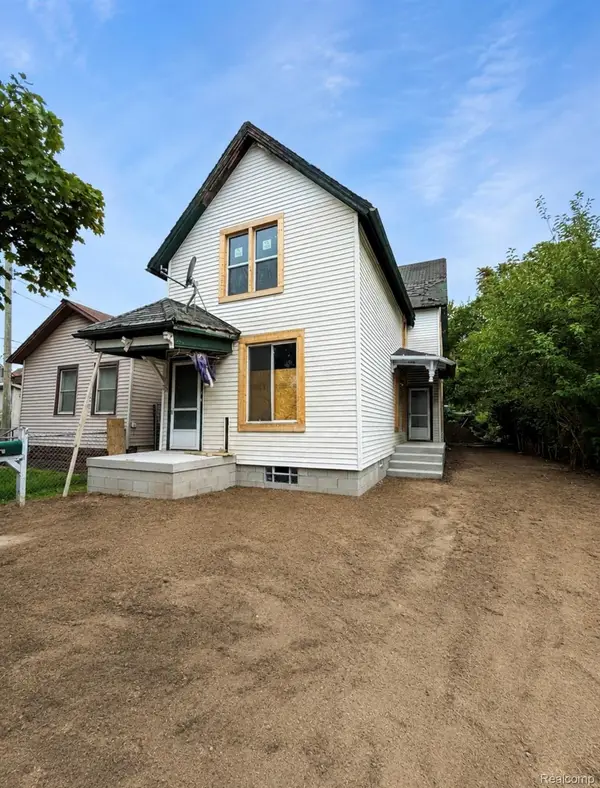 $260,000Active3 beds 2 baths2,143 sq. ft.
1570 Butternut Street, Detroit, MI 48216
MLS# 20261066033Listed by: EMMANUEL REALTY LLC - New
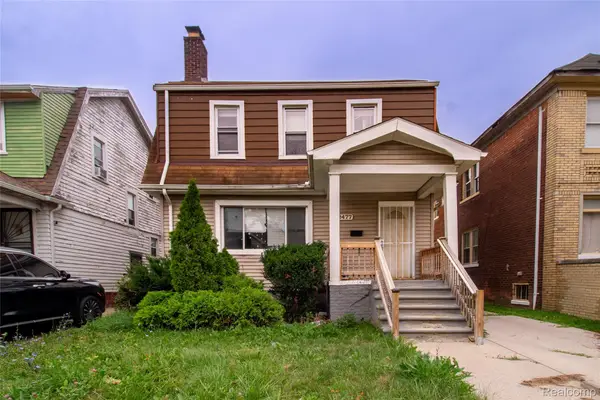 $65,000Active3 beds 1 baths1,248 sq. ft.
2477 Waverly Street, Detroit, MI 48238
MLS# 20261065992Listed by: RE/MAX LEADING EDGE - New
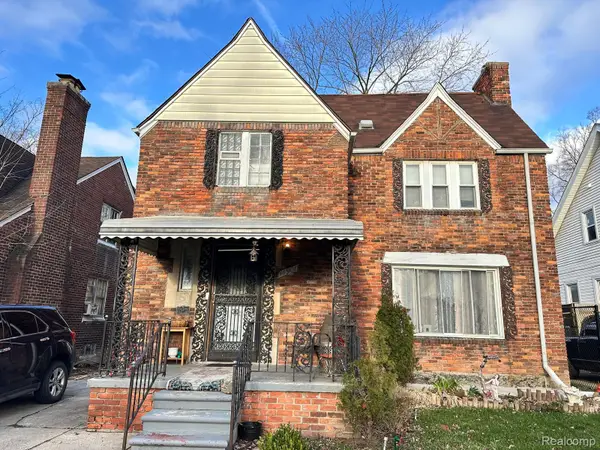 $69,900Active3 beds 2 baths1,716 sq. ft.
14901 Terry Street, Detroit, MI 48227
MLS# 20261065996Listed by: RE/MAX LEADING EDGE - New
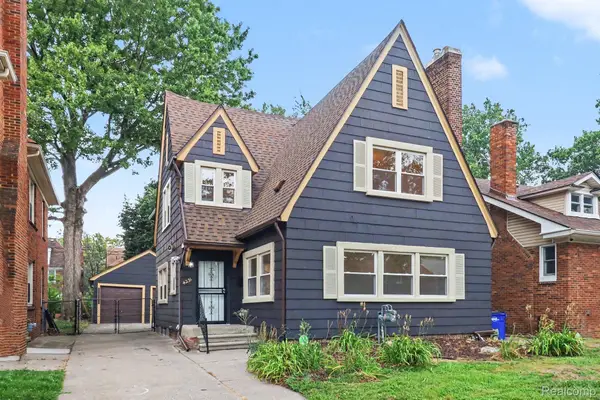 $259,900Active3 beds 3 baths1,900 sq. ft.
4251 Glendale Street, Detroit, MI 48238
MLS# 20261065997Listed by: VICTORY REALTY CENTERS


Protect your home and budget from life's surprises with an Assurant Home Warranty, backed by a partner that supports you through every step of homeownership. Explore Plans.
©2026 Century 21 Real Estate LLC. All rights reserved. CENTURY 21®, the CENTURY 21 Logo and C21® are service marks owned by Century 21 Real Estate LLC. Century 21 Real Estate LLC fully supports the principles of the Fair Housing Act and the Equal Opportunity Act. Each office is independently owned and operated. Listing information is deemed reliable but not guaranteed accurate.