6137 Proctor, Detroit, MI 48210
Local realty services provided by:CENTURY 21 Northland
Listed by: hasn almothafer
Office: 3dx real estate llc.
MLS#:61036022
Source:MI_REALSOURCE
Price summary
- Price:$52,000
- Price per sq. ft.:$66.67
About this home
INVESTOR SPECIAL! Excellent opportunity to add a 3-bedroom, 1-bath Detroit property to your portfolio with strong value-add potential, ideal for a fix-and-flip, rental, or long-term hold. Conveniently located near Warren Avenue, major roadways, shopping, dining, and surrounding neighborhoods. Bring your contractor, run your numbers, and make your move! Schedule your showing today and unlock the potential of this investment opportunity.
Contact an agent
Home facts
- Year built:1916
- Subdivision & Development:Seymour & Troesters Michigan Ave
- Listing ID #:61036022
- Added:1 day(s) ago
- Updated:October 05, 2026 at 10:37 PM
Rooms and interior
- Bedrooms:3
- Total bathrooms:1
- Full bathrooms:1
- Rooms Total:4
- Bedroom Description:Bedroom 1 on Entry Level, Bedroom 2 on Entry Level, Bedroom 3 on Entry Level
- Basement Description:Unfinished
- Living area:780 sq. ft.
Heating and cooling
- Heating:Forced Air, Natural Gas
Structure and exterior
- Year built:1916
- Building area:780 sq. ft.
- Lot area:0.06 Acres
- Architectural Style:Ranch
- Construction Materials:Vinyl Siding
- Foundation Description:Basement
- Levels:1 Story
Utilities
- Water:Public Water, Public Water at Street
- Sewer:Public At Street
Finances and disclosures
- Price:$52,000
- Price per sq. ft.:$66.67
- Tax amount:$1,252
Parking
- Parking description:Detached Garage
- Garage spaces:2
 Provided through IDX via MiRealSource. Courtesy of MiRealSource Shareholder. Copyright MiRealSource. The information published and disseminated by MiRealSource is communicated verbatim, without change by MiRealSource, as filed with MiRealSource by its members. The accuracy of all information, regardless of source, is not guaranteed or warranted. All information should be independently verified. Copyright 2026 MiRealSource. All rights reserved. The information provided hereby constitutes proprietary information of MiRealSource, Inc. and its shareholders, affiliates and licensees and may not be reproduced or transmitted in any form or by any means, electronic or mechanical, including photocopy, recording, scanning or any information storage and retrieval system, without written permission from MiRealSource, Inc. MI_REALSOURCE Member Broker: Brad Platt
New listings near 6137 Proctor
- Coming Soon
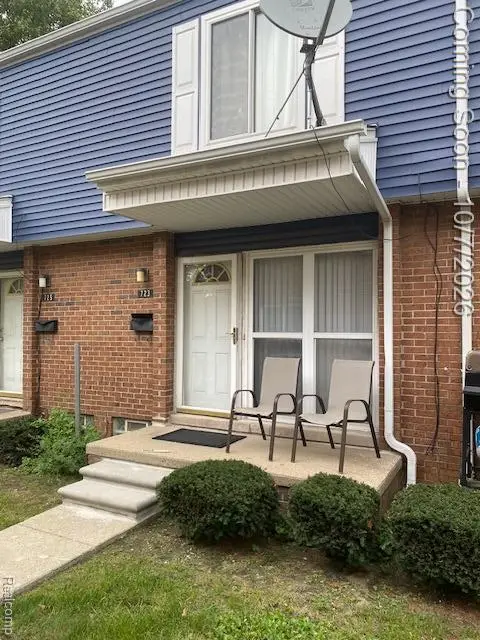
 $119,900Coming Soon2 beds 2 baths1,564 sq. ft.
723 Mcdougall, Detroit, MI 48207
MLS# 61036066Listed by: CENTURY 21 CAMPBELL REALTY - New
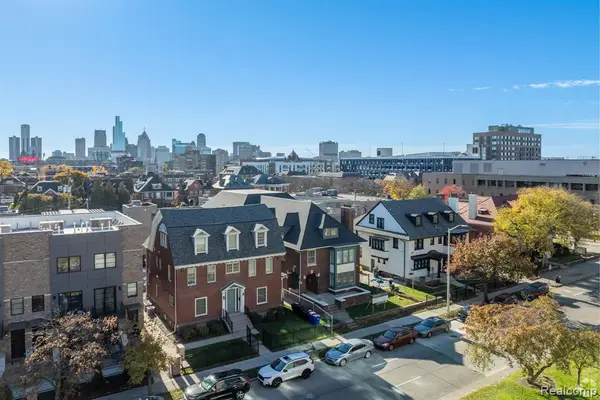 $4,100,000Active-- beds 21 baths
240 Mack, Detroit, MI 48201
MLS# 61036146Listed by: TARAR HOMES - New
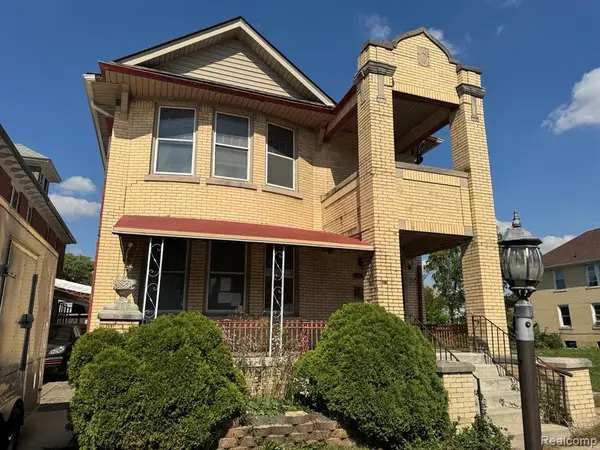 $60,000Active-- beds 3 baths
2722 Calvert, Detroit, MI 48206
MLS# 61036246Listed by: PREFERRED REALTY PROS - New
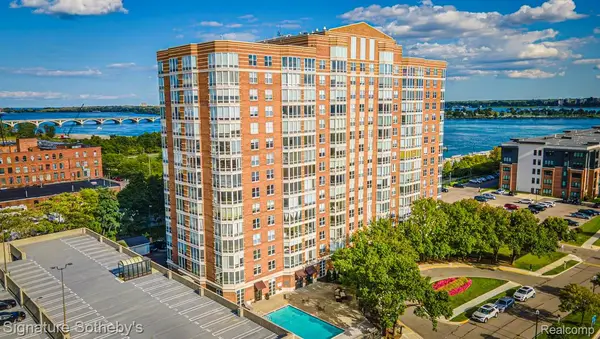 $379,900Active2 beds 2 baths1,457 sq. ft.
250 E Harbortown Drive #1310, Detroit, MI 48207
MLS# 20261071538Listed by: SIGNATURE SOTHEBY'S INTERNATIONAL REALTY NVL - New
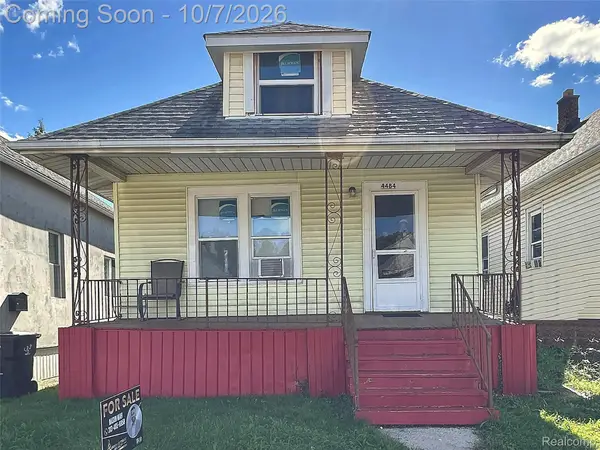 $99,900Active1 beds 1 baths550 sq. ft.
4484 Fredro Street, Hamtramck, MI 48212
MLS# 20261080232Listed by: PRIME TIME REALTY - New
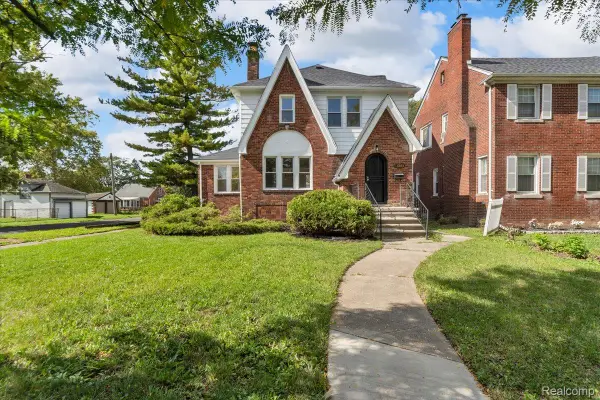 $229,000Active3 beds 2 baths1,438 sq. ft.
15203 Mettetal Street, Detroit, MI 48227
MLS# 20261080271Listed by: U.S. INVESTOR GROUP - New
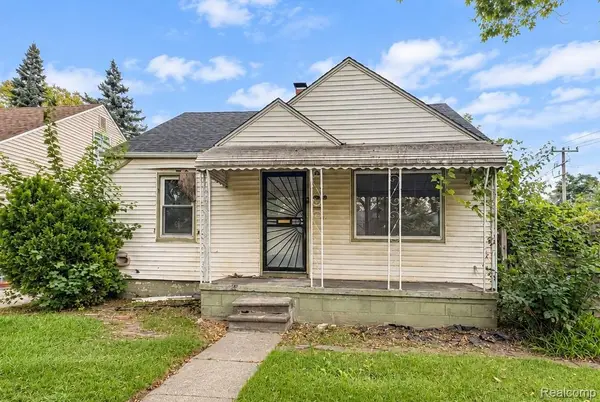 $55,000Active3 beds 1 baths688 sq. ft.
9900 Asbury Park, Detroit, MI 48227
MLS# 20261080357Listed by: AXEN REALTY LLC - New
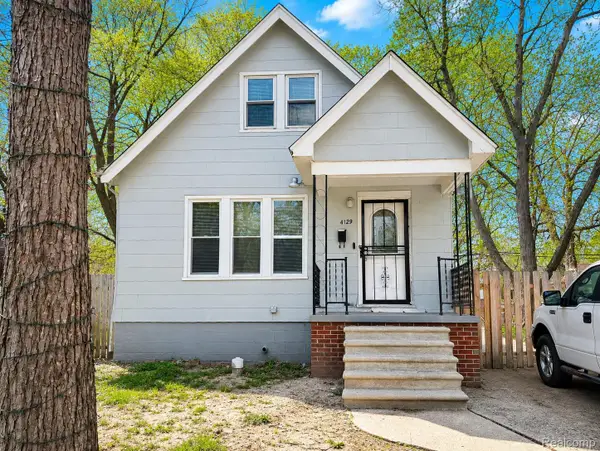 $144,900Active4 beds 2 baths1,238 sq. ft.
4129 Guilford Street, Detroit, MI 48224
MLS# 20261080365Listed by: AXEN REALTY LLC - New
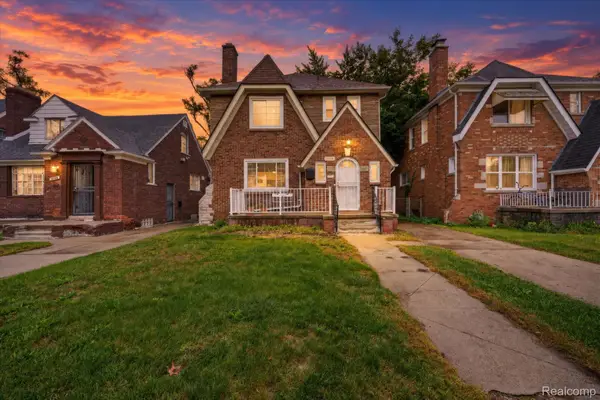 $225,000Active3 beds 2 baths2,128 sq. ft.
19178 San Juan Drive, Detroit, MI 48221
MLS# 20261080543Listed by: GOLDEN KEY REALTY GROUP LLC - New
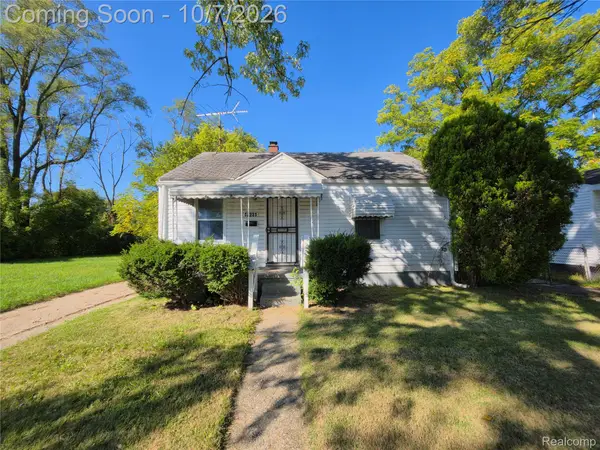 $29,900Active2 beds 1 baths708 sq. ft.
12231 Vaughan Street, Detroit, MI 48228
MLS# 20261080593Listed by: RE/MAX LEADING EDGE


Protect your home and budget from life's surprises with an Assurant Home Warranty, backed by a partner that supports you through every step of homeownership. Explore Plans.
©2026 Century 21 Real Estate LLC. All rights reserved. CENTURY 21®, the CENTURY 21 Logo and C21® are service marks owned by Century 21 Real Estate LLC. Century 21 Real Estate LLC fully supports the principles of the Fair Housing Act and the Equal Opportunity Act. Each office is independently owned and operated. Listing information is deemed reliable but not guaranteed accurate.