250 E Harbortown Drive #1310, Detroit, MI 48207
Local realty services provided by:CENTURY 21 Affiliated
250 E Harbortown Drive #1310,Detroit, MI 48207
$379,900
- 2 Beds
- 2 Baths
- 1,457 sq. ft.
- Single family
- Active
Listed by: dylan tent
Office: signature sotheby's international realty nvl
MLS#:20261071538
Source:MI_REALCOMP
Price summary
- Price:$379,900
- Price per sq. ft.:$260.74
- Monthly HOA dues:$755
About this home
Experience Detroit from an extraordinary vantage point in this 13th-floor corner residence at Harbortown. Framed by walls of windows, this two-bedroom, two-bath condominium captures sweeping views of the Detroit River, Belle Isle, the marina, and the city skyline—creating an ever-changing backdrop from nearly every angle. The light-filled, open-concept living and dining area is designed around the view, with expansive windows wrapping the residence and rich dark flooring providing a dramatic contrast to the contemporary interior. The kitchen features sleek cabinetry, stainless steel appliances, generous counter space, and a substantial two-tier peninsula that seamlessly connects to the main living space for effortless entertaining. Both bedrooms offer generous proportions, while the primary suite features a private en suite bath and excellent closet space. Two full bathrooms, abundant storage, and in-unit laundry provide the functionality of a full-time residence while remaining equally well suited as a sophisticated Detroit retreat. Beyond the residence, Harbortown offers a gated waterfront lifestyle with 24-hour security, garage parking, swimming pools, tennis courts, fitness facilities, walking paths, beautifully maintained grounds, and an on-site marina with seasonal slips available separately. Direct access to the Detroit Riverwalk places miles of waterfront recreation just outside your door, with Belle Isle, downtown Detroit, Eastern Market, and many of the city's premier dining, entertainment, and cultural destinations only minutes away. Rarely does city living combine this level of privacy, waterfront scenery, and convenience. Unit #1310 delivers one of its greatest luxuries through the windows: an exceptional perspective over the Detroit River and the city beyond....
Contact an agent
Home facts
- Year built:1990
- Subdivision & Development:WAYNE COUNTY CONDO PLAN 807
- Listing ID #:20261071538
- Added:1 day(s) ago
- Updated:October 06, 2026 at 01:13 AM
Rooms and interior
- Bedrooms:2
- Total bathrooms:2
- Full bathrooms:2
- Rooms Total:5
- Living area:1,457 sq. ft.
Heating and cooling
- Cooling:Central Air
- Heating:Forced Air, Heat Pump
Structure and exterior
- Year built:1990
- Building area:1,457 sq. ft.
- Architectural Style:Common Entry Building, High Rise
- Construction Materials:Brick
- Exterior Features:Gate House, Lighting, Tennis Courts
- Foundation Description:Poured, Slab
- Levels:One
Utilities
- Water:Public
- Sewer:Public Sewer
Finances and disclosures
- Price:$379,900
- Price per sq. ft.:$260.74
- Tax amount:$382
Features and amenities
- Appliances:Dishwasher, Dryer, Free Standing Gas Range, Free Standing Refrigerator, Microwave, Stainless Steel Appliances, Washer, Washer/Dryer Stacked
- Amenities:High Speed Internet, Programmable Thermostat
- Pool features:Community, In Ground, Outdoor Pool
Parking
- Parking description:Assigned 1 Space, No Garage

New listings near 250 E Harbortown Drive #1310
- Coming Soon
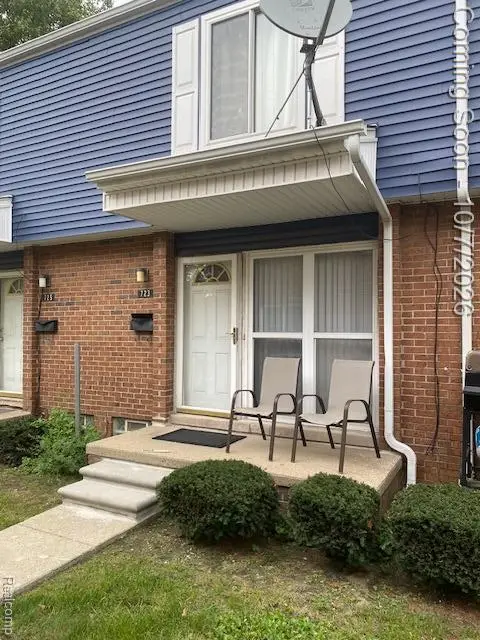
 $119,900Coming Soon2 beds 2 baths1,564 sq. ft.
723 Mcdougall, Detroit, MI 48207
MLS# 61036066Listed by: CENTURY 21 CAMPBELL REALTY - New
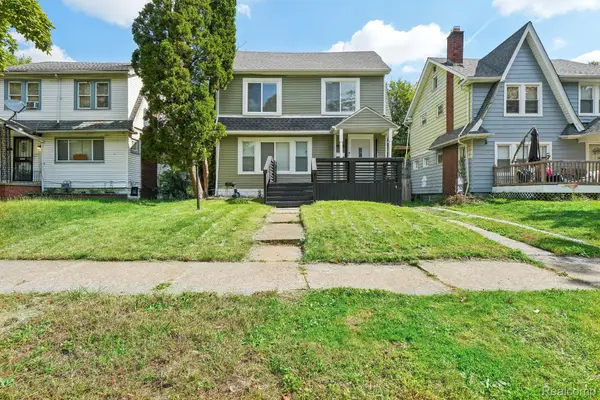 $225,000Active4 beds 3 baths1,923 sq. ft.
16210 Inverness Street, Detroit, MI 48221
MLS# 20261080655Listed by: REALTYFLO INC - New
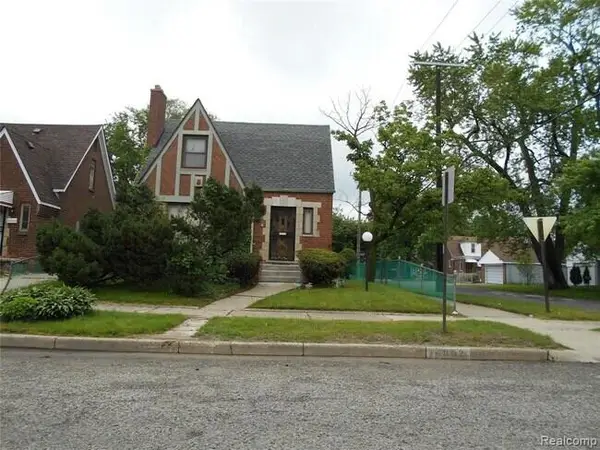 $159,900Active3 beds 2 baths1,500 sq. ft.
16802 Monte Vista Street, Detroit, MI 48221
MLS# 81026053028Listed by: ARESS REALTY, LLC - New
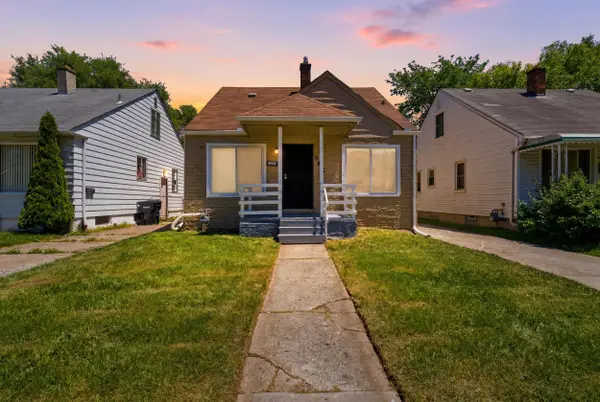 $121,999Active3 beds 1 baths960 sq. ft.
6816 Evergreen Road, Detroit, MI 48228
MLS# 81026053038Listed by: WAISON REALTY LLC - New
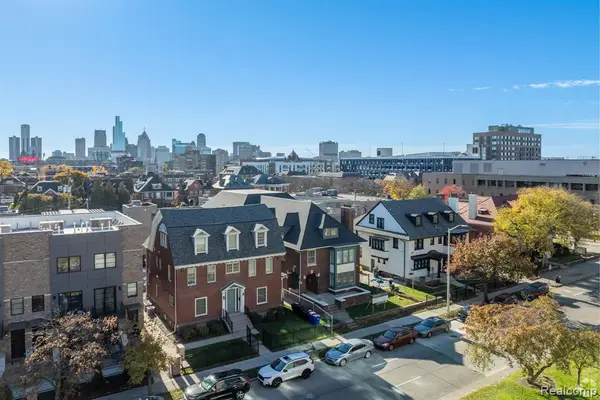 $4,100,000Active-- beds 21 baths
240 Mack, Detroit, MI 48201
MLS# 61036146Listed by: TARAR HOMES - New
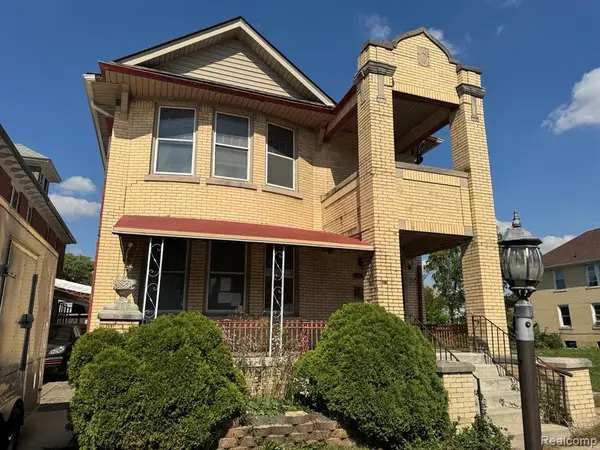 $60,000Active-- beds 3 baths
2722 Calvert, Detroit, MI 48206
MLS# 61036246Listed by: PREFERRED REALTY PROS - New
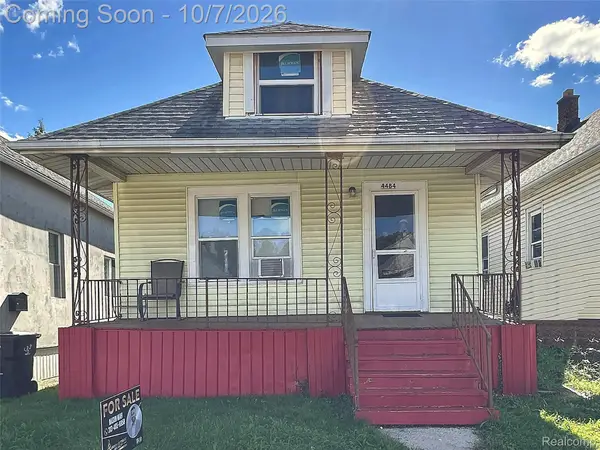 $99,900Active1 beds 1 baths550 sq. ft.
4484 Fredro Street, Hamtramck, MI 48212
MLS# 20261080232Listed by: PRIME TIME REALTY - New
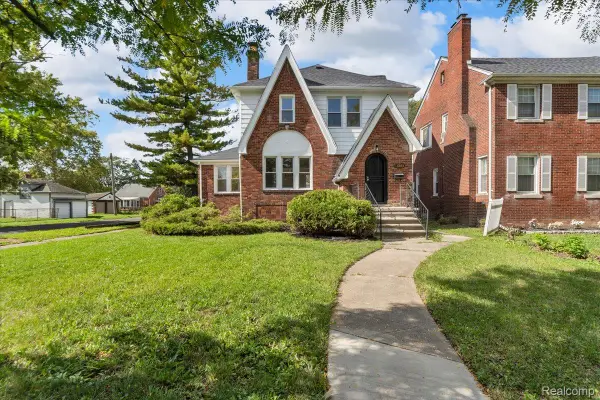 $229,000Active3 beds 2 baths1,438 sq. ft.
15203 Mettetal Street, Detroit, MI 48227
MLS# 20261080271Listed by: U.S. INVESTOR GROUP - New
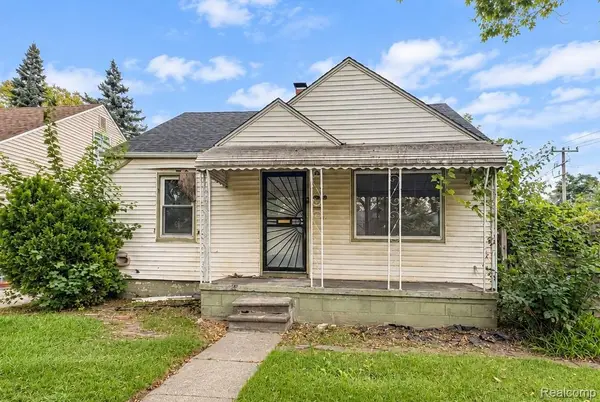 $55,000Active3 beds 1 baths688 sq. ft.
9900 Asbury Park, Detroit, MI 48227
MLS# 20261080357Listed by: AXEN REALTY LLC


Protect your home and budget from life's surprises with an Assurant Home Warranty, backed by a partner that supports you through every step of homeownership. Explore Plans.
©2026 Century 21 Real Estate LLC. All rights reserved. CENTURY 21®, the CENTURY 21 Logo and C21® are service marks owned by Century 21 Real Estate LLC. Century 21 Real Estate LLC fully supports the principles of the Fair Housing Act and the Equal Opportunity Act. Each office is independently owned and operated. Listing information is deemed reliable but not guaranteed accurate.