
66 Winder #339, Detroit, MI 48201
Local realty services provided by:CENTURY 21 Realty North
66 Winder #339,Detroit, MI 48201
$269,900
- 1 Beds
- 1 Baths
- 639 sq. ft.
- Condominium
- Active
Listed by: jason strat
Office: redfin corporation
MLS#:70535422
Source:MI_REALSOURCE
Price summary
- Price:$269,900
- Price per sq. ft.:$422.38
- Monthly HOA dues:$475
About this home
A luxury deluxe loft in the heart of Woodward Place at Brush Park overlooking Detroit entertainment district. Loft has huge spa shower. The loft is ''green friendly'' heated and cooled by a geothermal system. just a stone's throw from Comerica Park, Ford Field, the new Red Wings arena and the M-1 rail, the Garden Lofts building is a much-sought-after residence right in the center of the action. This 3rd floor unit is open with light, 10-foot ceilings, and a view of the courtyard from the Juliet balcony. A particularly great perk is an oversized assigned parking space in the secure, climate controlled garage on the first floor of the building. There is a spacious workout/gym area, and a common patio/courtyard that overlooks Comerica Park and the Detroit skyline.
Contact an agent
Home facts
- Year built:2007
- Listing ID #:70535422
- Added:110 day(s) ago
- Updated:September 11, 2026 at 10:59 AM
Rooms and interior
- Bedrooms:1
- Total bathrooms:1
- Full bathrooms:1
- Rooms Total:3
- Kitchen Description:Dishwasher, Microwave, On Main Level
- Living area:639 sq. ft.
Heating and cooling
- Heating:Forced Air, Geothermal, Natural Gas
Structure and exterior
- Year built:2007
- Building area:639 sq. ft.
- Lot area:0.02 Acres
- Construction Materials:Brick
- Foundation Description:Slab
- Levels:1 Story
Utilities
- Water:Public Water
Finances and disclosures
- Price:$269,900
- Price per sq. ft.:$422.38
- Tax amount:$4,045
Features and amenities
- Appliances:Dishwasher, Dryer, Humidifier, Microwave, Washer
- Laundry features:Dryer, Washer
- Amenities:Elevator/Lift, Exercise/Facility Room
Parking
- Parking description:Attached Garage
- Garage spaces:1
 Provided through IDX via MiRealSource. Courtesy of MiRealSource Shareholder. Copyright MiRealSource. The information published and disseminated by MiRealSource is communicated verbatim, without change by MiRealSource, as filed with MiRealSource by its members. The accuracy of all information, regardless of source, is not guaranteed or warranted. All information should be independently verified. Copyright 2026 MiRealSource. All rights reserved. The information provided hereby constitutes proprietary information of MiRealSource, Inc. and its shareholders, affiliates and licensees and may not be reproduced or transmitted in any form or by any means, electronic or mechanical, including photocopy, recording, scanning or any information storage and retrieval system, without written permission from MiRealSource, Inc.
New listings near 66 Winder #339
- New
 $128,000Active3 beds 1 baths912 sq. ft.
20410 Hanna, Highland Park, MI 48203
MLS# 61030974Listed by: MICHPRO REALTY LLC - New
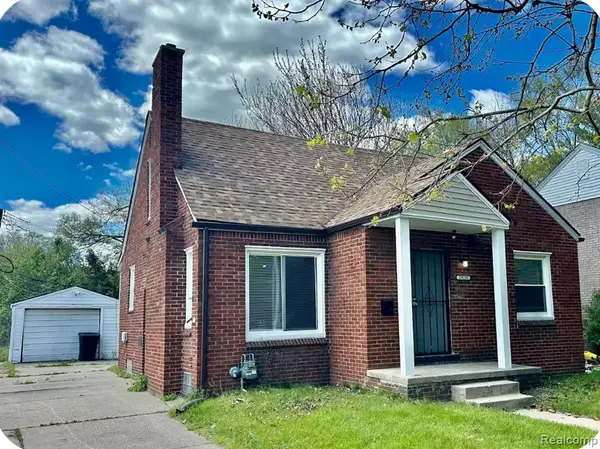 $92,500Active3 beds 2 baths1,054 sq. ft.
19129 Strasburg, Flat Rock, MI 48205
MLS# 61030967Listed by: COMMUNITY CHOICE REALTY INC - New
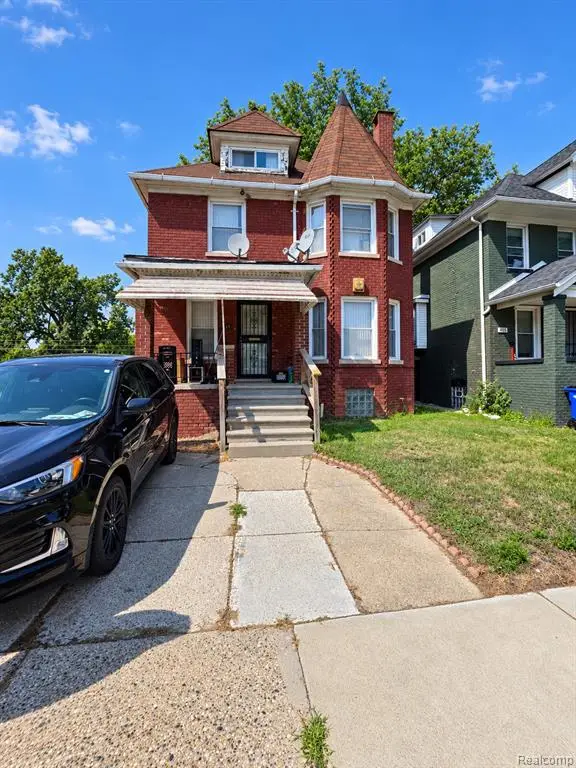 $129,000Active4 beds 2 baths1,510 sq. ft.
411 Hague, Detroit, MI 48202
MLS# 61030968Listed by: RCH BROKERAGE LEGACY INC - New
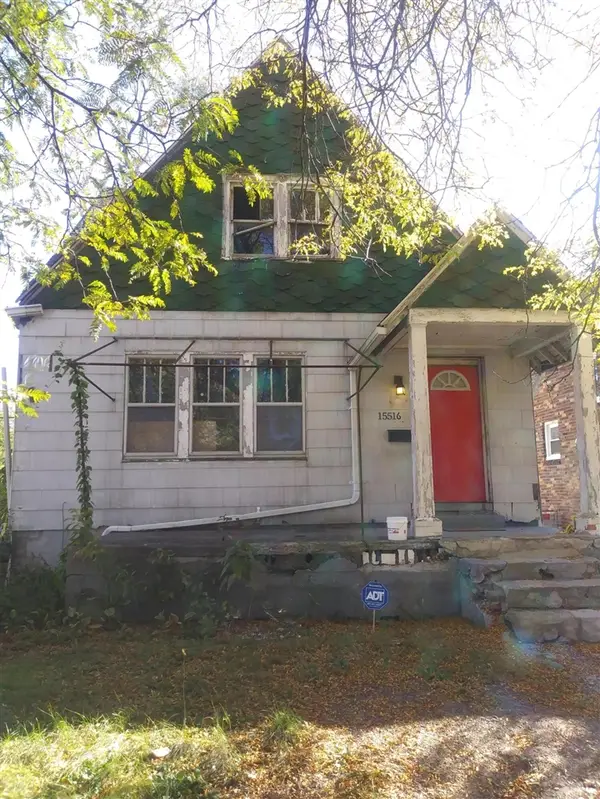 $34,999Active2 beds 1 baths1,041 sq. ft.
15516 Stansbury, Detroit, MI 48227
MLS# 70559105Listed by: MI PROPERTY XPERTS LLC - New
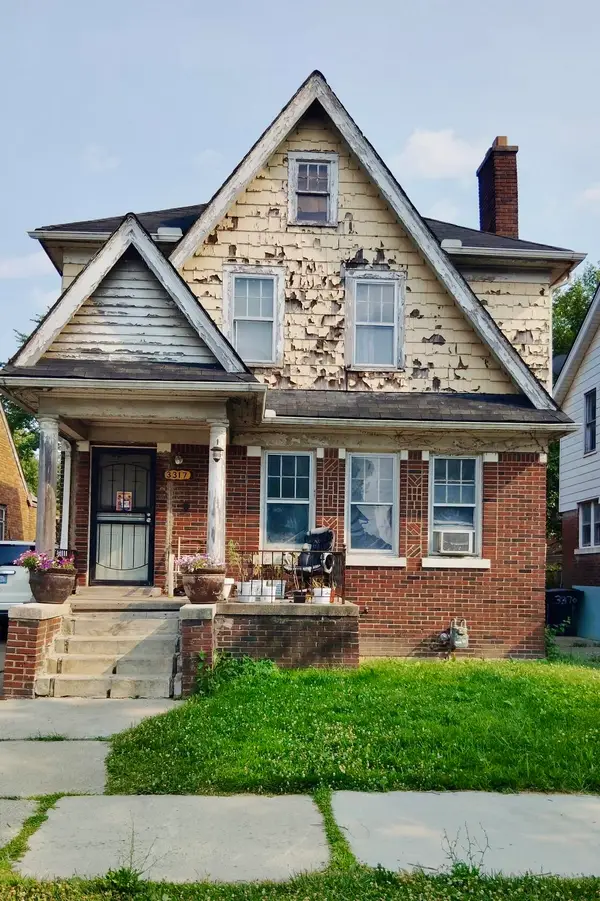 $64,999Active3 beds 1 baths1,387 sq. ft.
3317 Waverly Street, Detroit, MI 48238
MLS# 26049452Listed by: MI PROPERTY XPERTS LLC - New
 $175,000Active4 beds 5 baths3,913 sq. ft.
22951 Chippewa Street, Detroit, MI 48219
MLS# 26049453Listed by: MI PROPERTY XPERTS LLC - New
 $34,999Active2 beds 1 baths1,041 sq. ft.
15516 Stansbury Avenue, Detroit, MI 48227
MLS# 26049454Listed by: MI PROPERTY XPERTS LLC - New
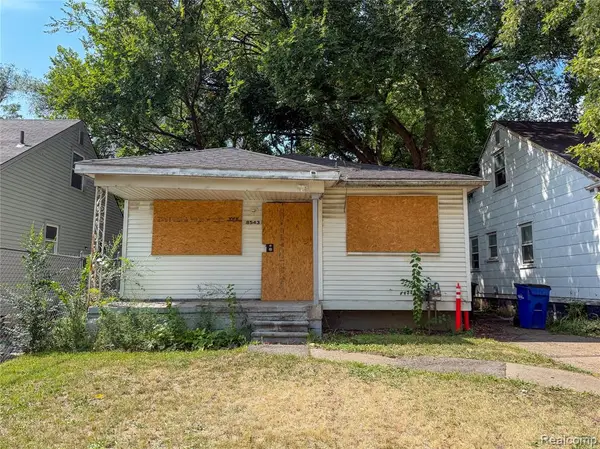 $49,000Active3 beds 1 baths932 sq. ft.
8543 Mark Twain, Detroit, MI 48228
MLS# 61030954Listed by: HOME SOURCE REALTY LLC - New
 $203,900Active4 beds 2 baths1,596 sq. ft.
3875 Sobieski Street, Detroit, MI 48212
MLS# 20261074291Listed by: PUREPATH REALTY GROUP - New
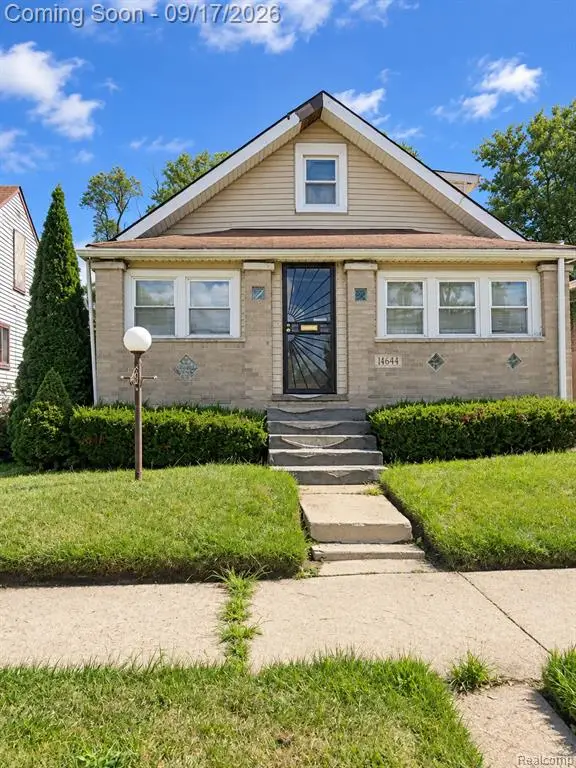 $70,000Active4 beds 1 baths1,020 sq. ft.
14644 Hartwell, Detroit, MI 48227
MLS# 61030939Listed by: EXP REALTY MAIN


Protect your home and budget from life's surprises with an Assurant Home Warranty, backed by a partner that supports you through every step of homeownership. Explore Plans.
©2026 Century 21 Real Estate LLC. All rights reserved. CENTURY 21®, the CENTURY 21 Logo and C21® are service marks owned by Century 21 Real Estate LLC. Century 21 Real Estate LLC fully supports the principles of the Fair Housing Act and the Equal Opportunity Act. Each office is independently owned and operated. Listing information is deemed reliable but not guaranteed accurate.