
6893 Clayton Street, Detroit, MI 48210
Local realty services provided by:CENTURY 21 Curran & Oberski
6893 Clayton Street,Detroit, MI 48210
$145,000
- 3 Beds
- 2 Baths
- 1,558 sq. ft.
- Single family
- Active
Listed by: chris benedict
Office: @properties christie's int'l re northville
MLS#:20261063998
Source:MI_REALCOMP
Price summary
- Price:$145,000
- Price per sq. ft.:$93.07
About this home
BEAUTIFULLY UPDATED, LIGHT FILLED home offers a thoughtful blend of charm, modern updates and flexible living space. The spacious kitchen, renovated in 2026, features gorgeous white cabinetry, lots of counter space, a newer stainless-steel refrigerator, and brand-new stainless-steel stove and dishwasher. The entry level also boasts a newly remodeled full bath, recently refinished gorgeous hardwood floors, custom arched doorways, a charming rolling barn door and bayed windows that bring in natural light, while the upstairs rooms feature new carpeting and a flexible floor plan. The versatile upper level can function as an exceptional primary suite, featuring a generous primary bedroom, adjacent sitting/flex room, huge closet, full bath, and office. Alternatively, it offers an ideal setup for an in-law suite or multigenerational living (the office was once a second kitchen, and the existing plumbing and electrical infrastructure remain behind the wall, offering possibilities for future use). Enjoy sipping your morning coffee on your large, welcoming covered front porch or back patio/parking pad. Numerous updates include an upgraded 200-amp electrical panel with underground service, recently replaced or refinished flooring, remodeled kitchen & bath, improved landscaping, many windows have been replaced, much of the interior has been freshly painted in a lovely neutral color, newer lighting, hardware, fixtures, appliances, etc. Sale also includes the adjacent vacant lot, 6895 Clayton St., which offers additional outdoor space perfect for adding a garden or entertaining family and friends. Located in a quiet, architecturally rich neighborhood with sidewalks, this home offers easy access to all that Southwest Detroit has to offer, including outstanding restaurants, parks, recreation areas, and entertainment. With so much already done, there’s nothing left to do but move in and make it your own-WELCOME HOME!...
Contact an agent
Home facts
- Year built:1913
- Subdivision & Development:MERCIERS
- Listing ID #:20261063998
- Added:1 day(s) ago
- Updated:August 14, 2026 at 06:03 AM
Rooms and interior
- Bedrooms:3
- Total bathrooms:2
- Full bathrooms:2
- Rooms Total:10
- Basement Description:Full, Unfinished
- Living area:1,558 sq. ft.
Heating and cooling
- Heating:Forced Air, Natural Gas
Structure and exterior
- Roof:Asphalt
- Year built:1913
- Building area:1,558 sq. ft.
- Lot area:0.07 Acres
- Architectural Style:Bungalow, Cape Cod, Colonial
- Construction Materials:Vinyl Siding
- Exterior Features:Covered, Lighting, Patio
- Foundation Description:Basement, Block
- Levels:Two
Utilities
- Water:Public
- Sewer:Public Sewer
Finances and disclosures
- Price:$145,000
- Price per sq. ft.:$93.07
- Tax amount:$1,905
Features and amenities
- Appliances:Dishwasher, Disposal, Free Standing Gas Range, Free Standing Refrigerator, Stainless Steel Appliances
- Laundry features:Laundry Room
- Amenities:High Speed Internet
Parking
- Parking description:No Garage, Parking Pad

New listings near 6893 Clayton Street
- New
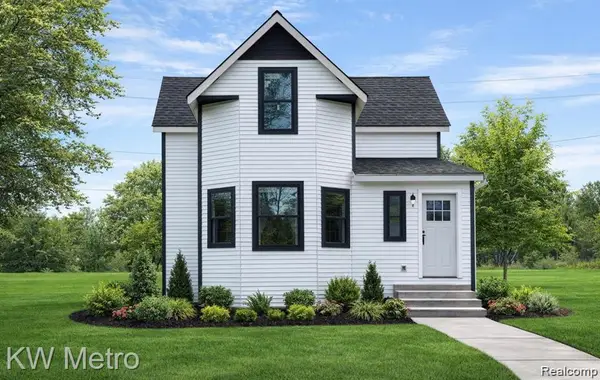 $475,000Active4 beds 3 baths2,160 sq. ft.
8864 Charlevoix Street, Detroit, MI 48214
MLS# 20261062668Listed by: REAL BROKER, LLC TROY - New
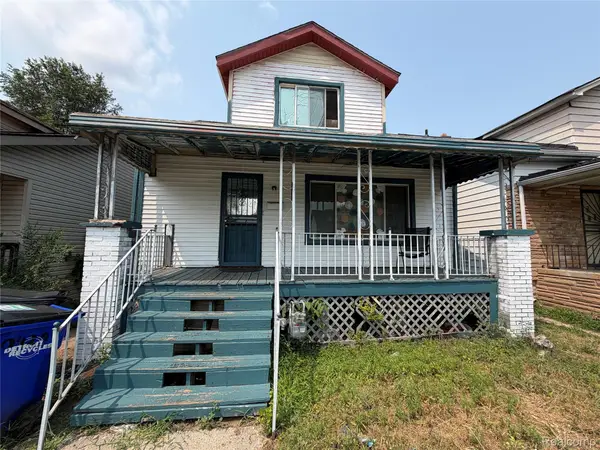 $60,000Active4 beds 2 baths1,152 sq. ft.
20429 Santa Rosa Drive, Detroit, MI 48221
MLS# 20261064153Listed by: WISE PROPERTY BUYERS - New
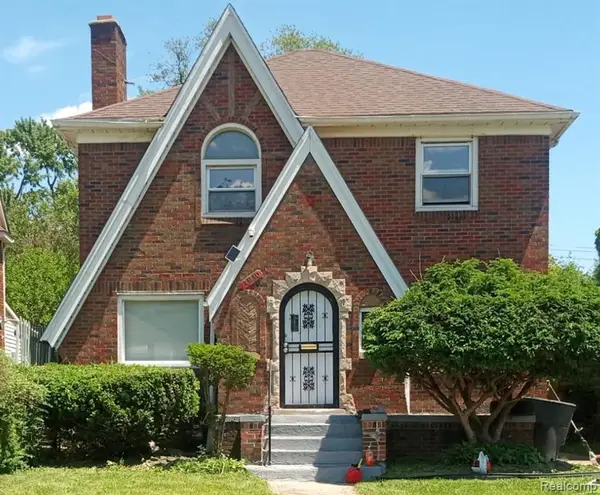 $159,000Active3 beds 2 baths1,458 sq. ft.
13930 Penrod, Detroit, MI 48223
MLS# 61021086Listed by: REALTYFLO INC - New
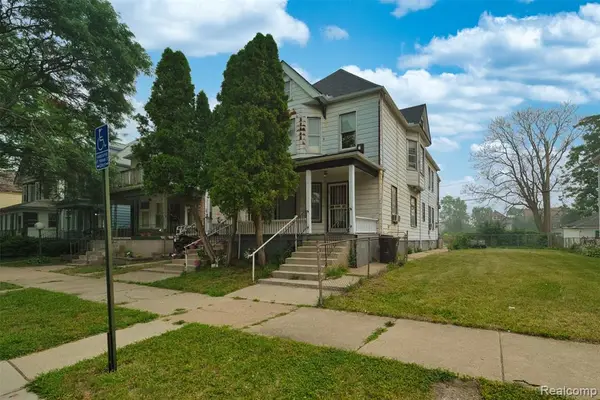 $199,995Active-- beds 2 baths
1718 Canton, Detroit, MI 48207
MLS# 61021097Listed by: DWELLINGS UNLIMITED LLC - New
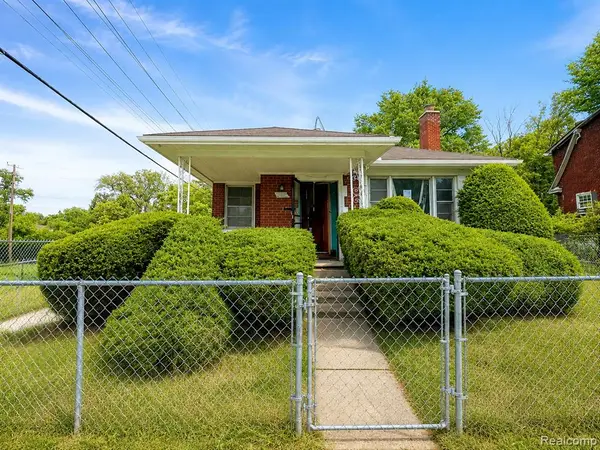 $38,000Active3 beds 1 baths1,106 sq. ft.
11882 Findlay, Detroit, MI 48205
MLS# 61021050Listed by: RE/MAX LEADING EDGE - New
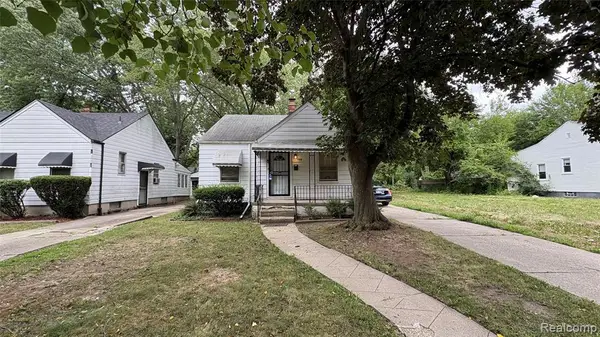 $59,900Active2 beds 1 baths779 sq. ft.
12108 Wayburn, Detroit, MI 48224
MLS# 61021063Listed by: AVENUE GROUP HOMES, LLC - New
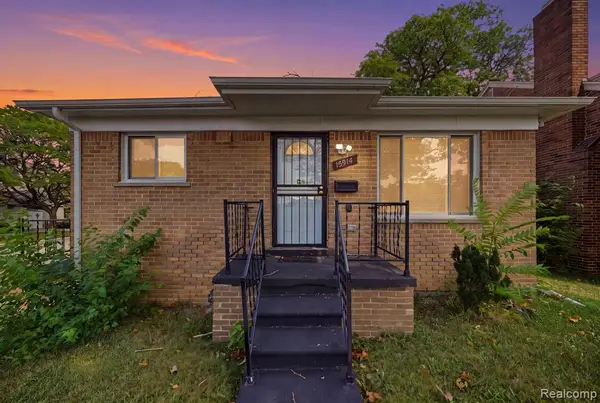 $124,900Active4 beds 2 baths1,207 sq. ft.
15914 Prest, Detroit, MI 48227
MLS# 61021072Listed by: KELLER WILLIAMS REALTY-GREAT LAKES - New
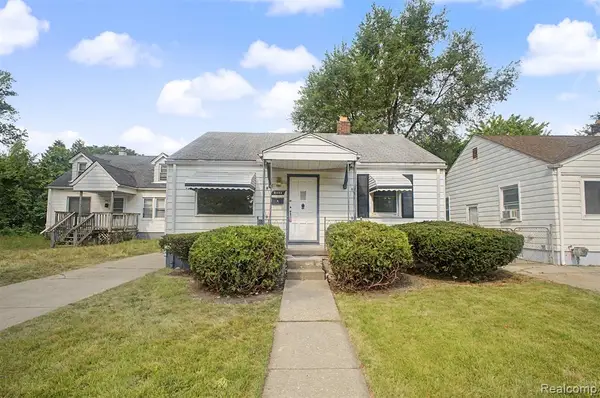 $104,900Active2 beds 1 baths820 sq. ft.
7645 Evergreen, Detroit, MI 48228
MLS# 61021077Listed by: GOT KEY'D REALTY - New
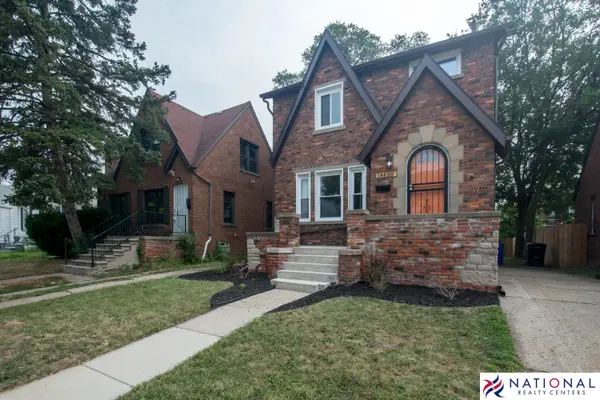 $204,900Active3 beds 2 baths2,189 sq. ft.
14630 Coyle Avenue, Detroit, MI 48227
MLS# 26042634Listed by: NATIONAL REALTY CENTERS NORTHV


Protect your home and budget from life's surprises with an Assurant Home Warranty, backed by a partner that supports you through every step of homeownership. Explore Plans.
©2026 Century 21 Real Estate LLC. All rights reserved. CENTURY 21®, the CENTURY 21 Logo and C21® are service marks owned by Century 21 Real Estate LLC. Century 21 Real Estate LLC fully supports the principles of the Fair Housing Act and the Equal Opportunity Act. Each office is independently owned and operated. Listing information is deemed reliable but not guaranteed accurate.