
7645 Evergreen, Detroit, MI 48228
Local realty services provided by:CENTURY 21 Northland
7645 Evergreen,Detroit, MI 48228
$104,900
- 2 Beds
- 1 Baths
- 820 sq. ft.
- Single family
- Active
Listed by: ali beydoun, talal hamka
Office: got key'd realty
MLS#:61021077
Source:MI_REALSOURCE
Price summary
- Price:$104,900
- Price per sq. ft.:$68.12
About this home
Fully renovated and move-in ready! This beautifully updated home features a brand-new kitchen with stylish quartz countertops, new flooring throughout, and a modern, completely renovated bathroom. Enjoy the bright and inviting feel with pot lights throughout the home. The finished basement offers additional living space, perfect for a family room, home office, or entertainment area. A/C to be installed at closing. Nothing to do but move in and enjoy!
Contact an agent
Home facts
- Year built:1950
- Subdivision & Development:Walshs John H Warren Ave Evergreen Park
- Listing ID #:61021077
- Added:1 day(s) ago
- Updated:August 14, 2026 at 03:36 AM
Rooms and interior
- Bedrooms:2
- Total bathrooms:1
- Full bathrooms:1
- Rooms Total:5
- Kitchen Description:On Entry Level
- Bedroom Description:Bedroom 1 on Entry Level, Bedroom 2 on Entry Level
- Basement Description:Finished
- Living area:820 sq. ft.
Heating and cooling
- Cooling:Central A/C
- Heating:Forced Air, Natural Gas
Structure and exterior
- Year built:1950
- Building area:820 sq. ft.
- Lot area:0.12 Acres
- Construction Materials:Shingle Siding
- Foundation Description:Basement
- Levels:1 Story
Utilities
- Water:Public Water
Finances and disclosures
- Price:$104,900
- Price per sq. ft.:$68.12
- Tax amount:$1,925
Parking
- Parking description:Attached Garage
- Garage spaces:1
 Provided through IDX via MiRealSource. Courtesy of MiRealSource Shareholder. Copyright MiRealSource. The information published and disseminated by MiRealSource is communicated verbatim, without change by MiRealSource, as filed with MiRealSource by its members. The accuracy of all information, regardless of source, is not guaranteed or warranted. All information should be independently verified. Copyright 2026 MiRealSource. All rights reserved. The information provided hereby constitutes proprietary information of MiRealSource, Inc. and its shareholders, affiliates and licensees and may not be reproduced or transmitted in any form or by any means, electronic or mechanical, including photocopy, recording, scanning or any information storage and retrieval system, without written permission from MiRealSource, Inc. MI_REALSOURCE Member Broker: Brad Platt
New listings near 7645 Evergreen
- New
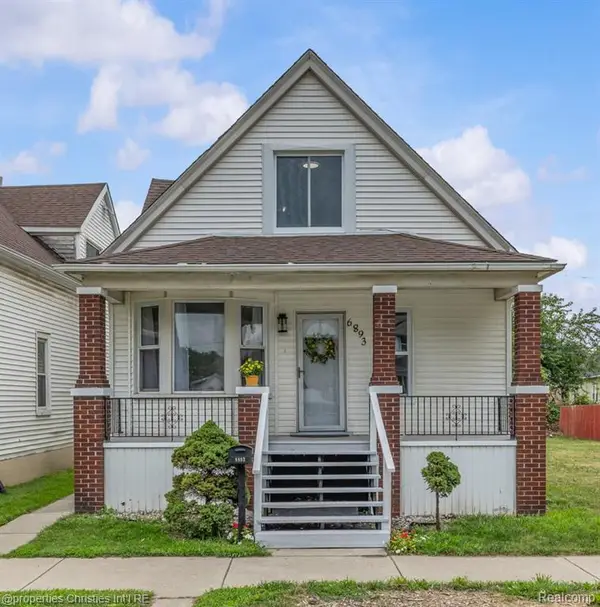 $145,000Active3 beds 2 baths1,558 sq. ft.
6893 Clayton, Detroit, MI 48210
MLS# 61021131Listed by: @PROPERTIES CHRISTIE'S INT'L RE NORTHVILLE - New
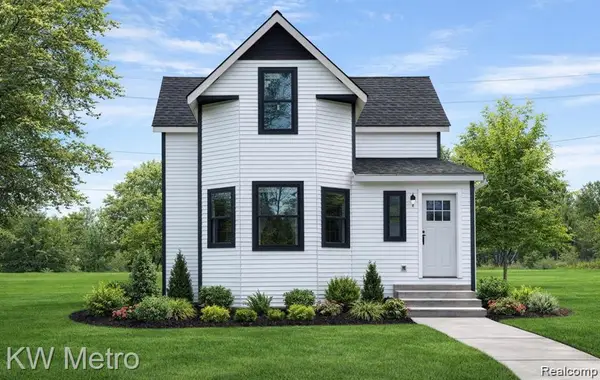 $475,000Active4 beds 3 baths2,160 sq. ft.
8864 Charlevoix, Detroit, MI 48214
MLS# 61021110Listed by: REAL BROKER, LLC TROY - New
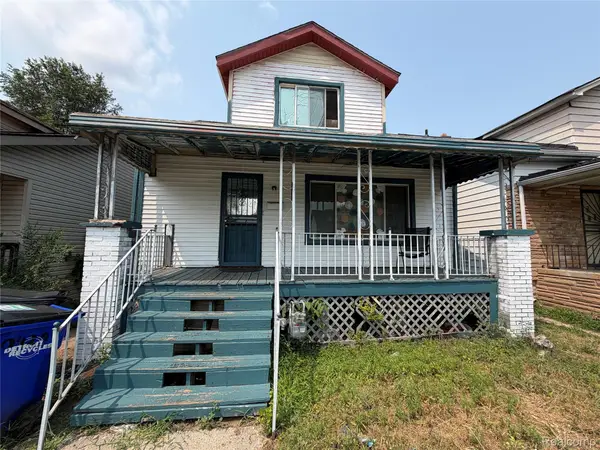 $60,000Active4 beds 2 baths1,152 sq. ft.
20429 Santa Rosa Drive, Detroit, MI 48221
MLS# 20261064153Listed by: WISE PROPERTY BUYERS - New
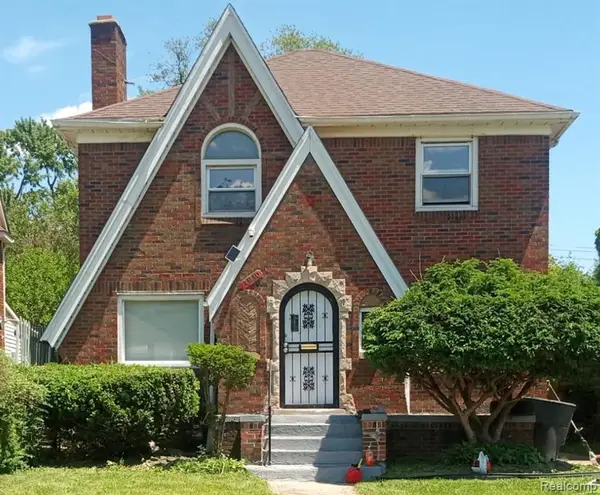 $159,000Active3 beds 2 baths1,458 sq. ft.
13930 Penrod, Detroit, MI 48223
MLS# 61021086Listed by: REALTYFLO INC - New
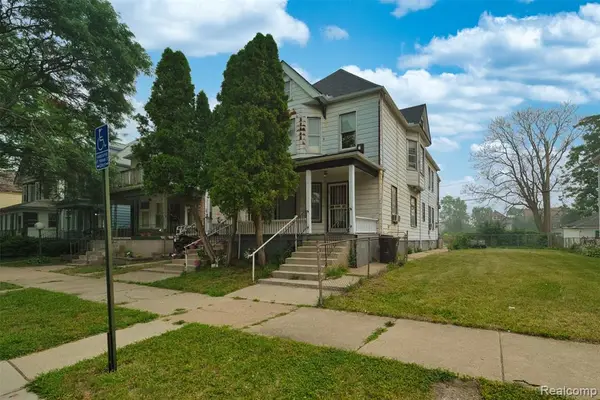 $199,995Active-- beds 2 baths
1718 Canton, Detroit, MI 48207
MLS# 61021097Listed by: DWELLINGS UNLIMITED LLC - New
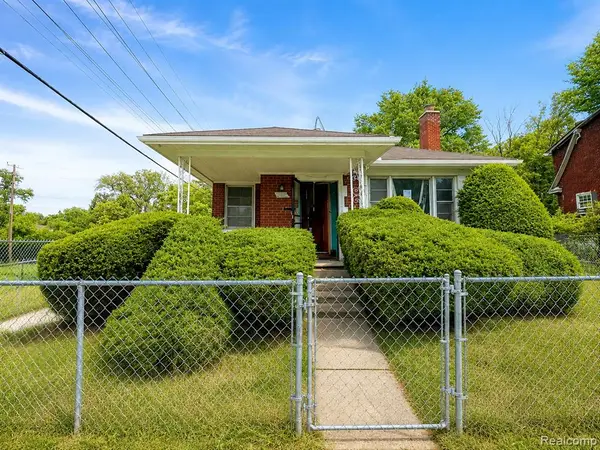 $38,000Active3 beds 1 baths1,106 sq. ft.
11882 Findlay, Detroit, MI 48205
MLS# 61021050Listed by: RE/MAX LEADING EDGE - New
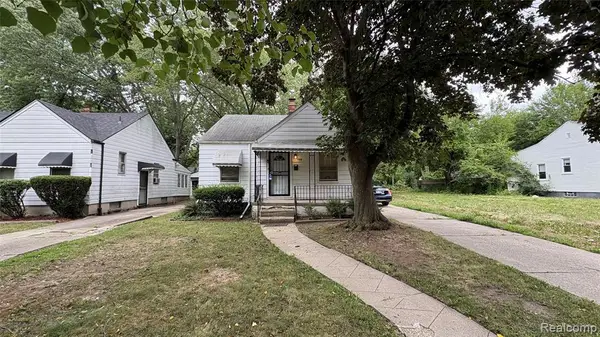 $59,900Active2 beds 1 baths779 sq. ft.
12108 Wayburn, Detroit, MI 48224
MLS# 61021063Listed by: AVENUE GROUP HOMES, LLC - New
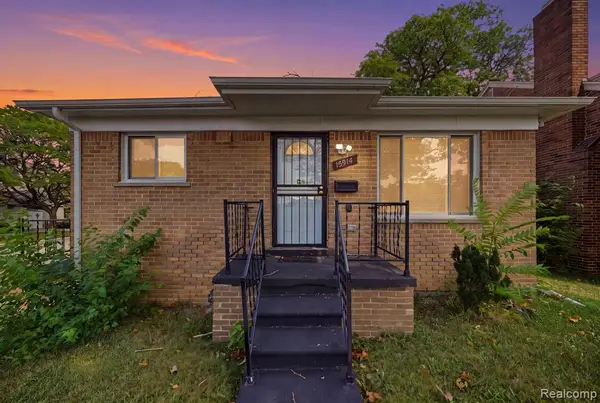 $124,900Active4 beds 2 baths1,207 sq. ft.
15914 Prest, Detroit, MI 48227
MLS# 61021072Listed by: KELLER WILLIAMS REALTY-GREAT LAKES - New
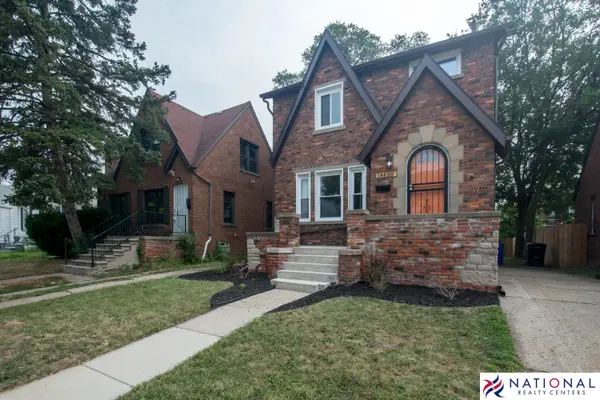 $204,900Active3 beds 2 baths2,189 sq. ft.
14630 Coyle Avenue, Detroit, MI 48227
MLS# 26042634Listed by: NATIONAL REALTY CENTERS NORTHV


Protect your home and budget from life's surprises with an Assurant Home Warranty, backed by a partner that supports you through every step of homeownership. Explore Plans.
©2026 Century 21 Real Estate LLC. All rights reserved. CENTURY 21®, the CENTURY 21 Logo and C21® are service marks owned by Century 21 Real Estate LLC. Century 21 Real Estate LLC fully supports the principles of the Fair Housing Act and the Equal Opportunity Act. Each office is independently owned and operated. Listing information is deemed reliable but not guaranteed accurate.