
7278 Senator Street, Detroit, MI 48209
Local realty services provided by:CENTURY 21 Affiliated
7278 Senator Street,Detroit, MI 48209
- 3 Beds
- 2 Baths
- - sq. ft.
- Single family
- Sold
Listed by: angel holbrook
Office: berkshire hathaway homeservices the loft warehouse
MLS#:20261059002
Source:MI_REALCOMP
Sorry, we are unable to map this address
Price summary
- Price:
About this home
Welcome home to Senator Street, a delightful single-family home combining historic Detroit soul with fantastic functional spaces and square footage offering comfortable living space, this home greets you with a warm, inviting living area centered around a cozy classic fireplace. The kitchen and living layouts flow naturally, making it perfect for everyday living or weekend hosting. This charming, single-family home is located in the historic Springwell's Village neighborhood of Southwest Detroit. Some of the amenities just to name a few, include an enclosed porch at the entry, forced air heating, a classic fireplace, a partially finished basement, and an updated garage.
The front entry opens to a spacious enclosed porch, leading you inside where stunning natural lighting streams in from all directions, creating an instantly warm and radiant atmosphere. The main floor has a large living room centered around the classic fireplace, shifting seamlessly into a spacious dining room that is perfect for holidays and entertaining. Right off the kitchen, you will find a bonus back room opens up with windows overlooking the backyard offering a serene, sunlit footprint ideal for a small private office, a cozy reading nook, or a private space for relaxing. The home's amenities continue upstairs, featuring the main bathroom complete with a luxurious tub. Downstairs, the partially finished basement offers excellent potential for a recreation room, home gym, or a dedicated workshop. It also houses a fully functioning second full bathroom with a shower, convenience for guests. Complete with hassle-free parking in the updated garage; Situated in the vibrant Springwell's Village community, you are just minutes away from local parks, historic markets, and the renowned dining along West Vernor Highway....
Contact an agent
Home facts
- Year built:1919
- Subdivision & Development:FERNDALE AVE SUB
- Listing ID #:20261059002
- Added:48 day(s) ago
- Updated:September 16, 2026 at 06:47 AM
Rooms and interior
- Bedrooms:3
- Total bathrooms:2
- Full bathrooms:2
- Rooms Total:8
- Basement Description:Partially Finished
Heating and cooling
- Cooling:Window Units
- Heating:Forced Air, Natural Gas
Structure and exterior
- Roof:Asphalt
- Year built:1919
- Architectural Style:Bungalow
- Construction Materials:Aluminum Siding, Asphalt, Brick, Concrete
- Foundation Description:Basement, Brick Mortar, Poured
- Levels:Two
Utilities
- Water:Public
- Sewer:Public Sewer, Sewer at Street
Finances and disclosures
- Price:
- Tax amount:$1,081
Features and amenities
- Appliances:Dryer, Free Standing Gas Range, Free Standing Refrigerator, Microwave, Portable Dishwasher, Washer
Parking
- Parking description:Alley Access, Detached, Garage Faces Rear, One and Half Car Garage
- Garage spaces:1.5

New listings near 7278 Senator Street
- New
 $174,900Active3 beds 2 baths1,950 sq. ft.
17303 N Monica Street W, Detroit, MI 48221
MLS# 20261074685Listed by: 20TH CENTURY REAL ESTATE - New
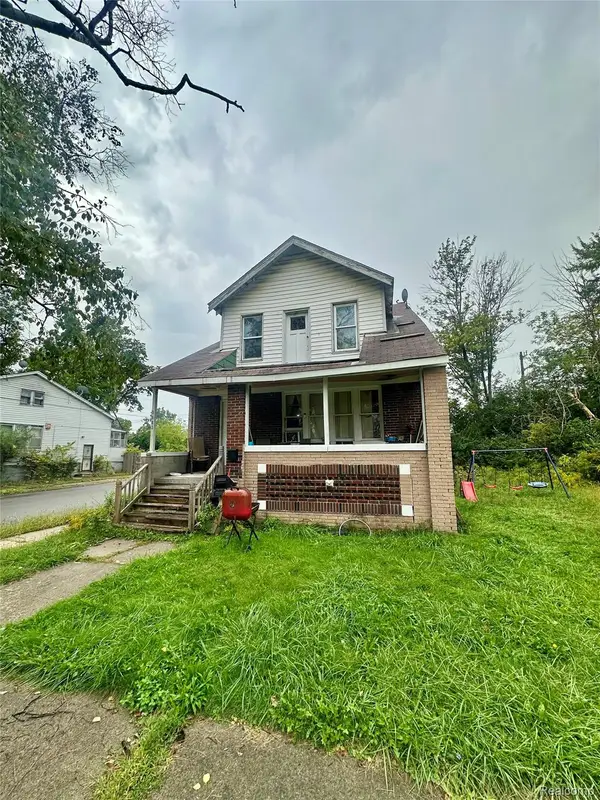 $39,000Active-- beds 2 baths1,687 sq. ft.
19603 Coventry Street, Detroit, MI 48203
MLS# 20261074687Listed by: FRONT PAGE PROPERTIES - New
 $100,000Active2 beds 1 baths726 sq. ft.
19762 Shiawassee Drive, Detroit, MI 48219
MLS# 20261074689Listed by: TAP CRE - New
 $99,900Active3 beds 2 baths2,087 sq. ft.
544 W Greendale, HighlandPark, MI 48203
MLS# 20261074691Listed by: JTRE GROUP - New
 $180,000Active3 beds 3 baths1,398 sq. ft.
4348 Somerset, Detroit, MI 48224
MLS# 61030546Listed by: NATIONAL REALTY CENTERS, INC - New
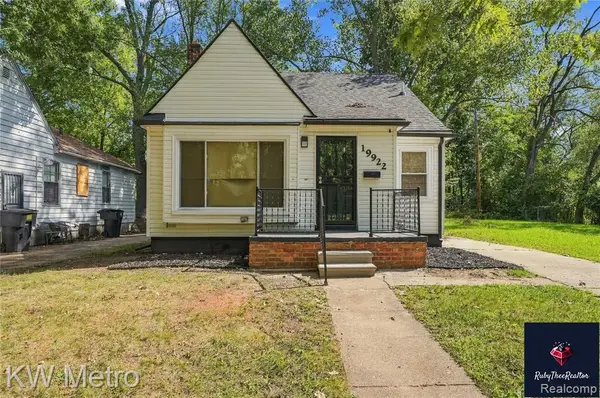 $142,900Active3 beds 1 baths1,050 sq. ft.
19922 Stahelin, Detroit, MI 48219
MLS# 61030553Listed by: KW METRO - New
 $175,000Active3 beds 2 baths1,412 sq. ft.
16653 Woodingham Drive, Detroit, MI 48221
MLS# 20261074645Listed by: EXP REALTY MAIN - New
 $88,000Active3 beds 1 baths980 sq. ft.
5720 30th Street, Detroit, MI 48210
MLS# 20261074667Listed by: CMB REAL ESTATE - New
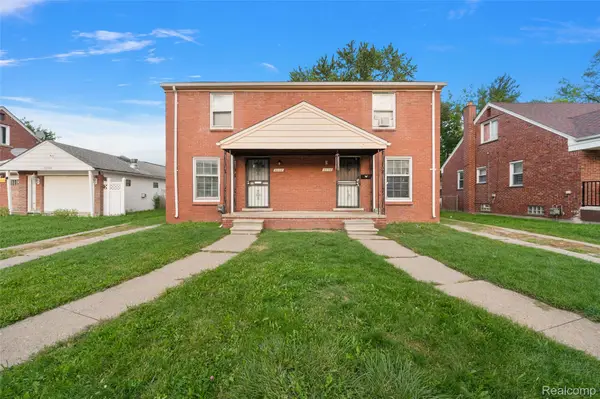 $139,900Active-- beds 2 baths1,800 sq. ft.
9236 Evergreen Avenue, Detroit, MI 48228
MLS# 20261072825Listed by: LIBERTY WAY REALTY - New
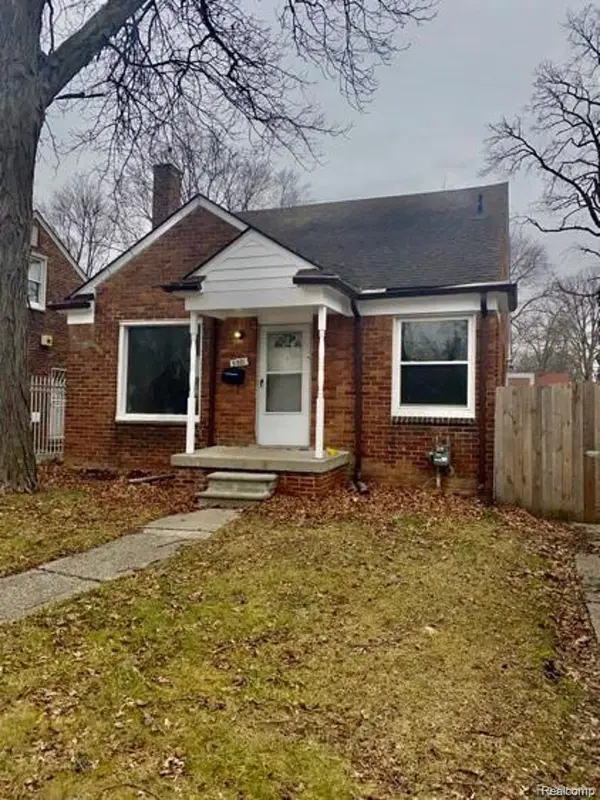 $69,500Active3 beds 1 baths1,100 sq. ft.
9381 Fielding Street, Detroit, MI 48228
MLS# 20261074592Listed by: EXP REALTY MAIN


Protect your home and budget from life's surprises with an Assurant Home Warranty, backed by a partner that supports you through every step of homeownership. Explore Plans.
©2026 Century 21 Real Estate LLC. All rights reserved. CENTURY 21®, the CENTURY 21 Logo and C21® are service marks owned by Century 21 Real Estate LLC. Century 21 Real Estate LLC fully supports the principles of the Fair Housing Act and the Equal Opportunity Act. Each office is independently owned and operated. Listing information is deemed reliable but not guaranteed accurate.