728 W Philadelphia ST, Detroit, MI 48202
Local realty services provided by:CENTURY 21 Affiliated
728 W Philadelphia ST,Detroit, MI 48202
$270,000
- 4 Beds
- 3 Baths
- 1,723 sq. ft.
- Single family
- Active
Listed by: michael perna, ruthanne conciatore
Office: exp realty the perna team
MLS#:20261085061
Source:MI_REALCOMP
Price summary
- Price:$270,000
- Price per sq. ft.:$156.7
About this home
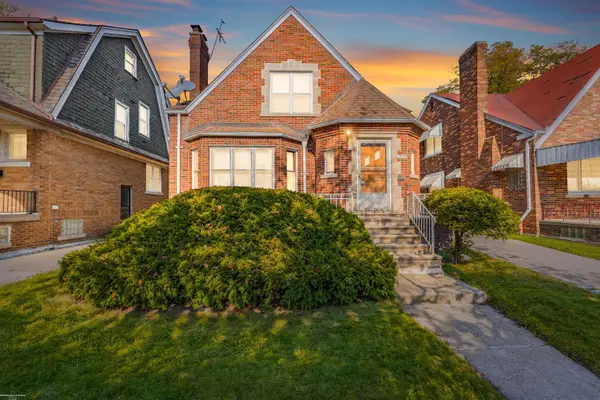
Discover the character of this three-story brick Colonial in Detroit, where historic architecture meets thoughtfully refreshed living spaces. Located on W Philadelphia Street near the Woodward Avenue corridor, this four-bedroom home offers an inviting blend of classic charm, modern updates, and versatile living areas.
Step inside to find beautifully refinished hardwood floors that carry through the main living spaces, creating a warm and cohesive feel. The living room provides a comfortable place to unwind, while the adjoining dining room offers a welcoming setting for everyday meals and gatherings. Continue into the remodeled kitchen, featuring updated finishes, new flooring, and a refreshed space designed for daily living.
With two remodeled full bathrooms and four bedrooms spanning the upper levels, the layout offers flexibility for a variety of needs. Three bedrooms occupy the second floor, while the spacious third-floor bedroom provides a more private retreat, ideal for a home office, guest accommodations, or creative space.
An unfinished basement offers additional storage and utility space, along with a convenient half bath. Outside, enjoy a fenced backyard with room for outdoor gatherings, covered porch and patio spaces, and rear alley access with additional parking possibilities.
Fresh interior paint, replacement windows, upgraded plumbing, and a newer water heater add to the home's appeal. With its distinctive three-story layout, refreshed interiors, and convenient Detroit location, this home offers a compelling opportunity to enjoy classic architecture with modern-day comfort....
Contact an agent
Home facts
- Year built:1914
- Subdivision & Development:SMITHS SUB
- Listing ID #:20261085061
- Added:1 day(s) ago
- Updated:October 29, 2026 at 11:02 PM
Rooms and interior
- Bedrooms:4
- Total bathrooms:3
- Full bathrooms:2
- Half bathrooms:1
- Rooms Total:8
- Basement Description:Full, Unfinished
- Living area:1,723 sq. ft.
Heating and cooling
- Cooling:Central Air
- Heating:Forced Air, Natural Gas
Structure and exterior
- Roof:Asphalt
- Year built:1914
- Building area:1,723 sq. ft.
- Lot area:0.11 Acres
- Lot Features:Level
- Architectural Style:Colonial
- Construction Materials:Brick
- Exterior Features:Covered, Deck, Lighting, Patio
- Foundation Description:Basement, Block
- Levels:Three
Utilities
- Water:Public
- Sewer:Public Sewer
Finances and disclosures
- Price:$270,000
- Price per sq. ft.:$156.7
- Tax amount:$9,130
Features and amenities
- Appliances:Dishwasher, Free Standing Electric Oven, Free Standing Electric Range, Free Standing Refrigerator, Microwave, Washer
- Amenities:High Speed Internet, Programmable Thermostat
Parking
- Parking description:Alley Access, No Garage

New listings near 728 W Philadelphia ST
- Coming Soon
 $209,900Coming Soon5 beds 2 baths2,143 sq. ft.
1570 Butternut, Detroit, MI 48216
MLS# 61042979Listed by: APEX REALTY CENTERS - Coming Soon
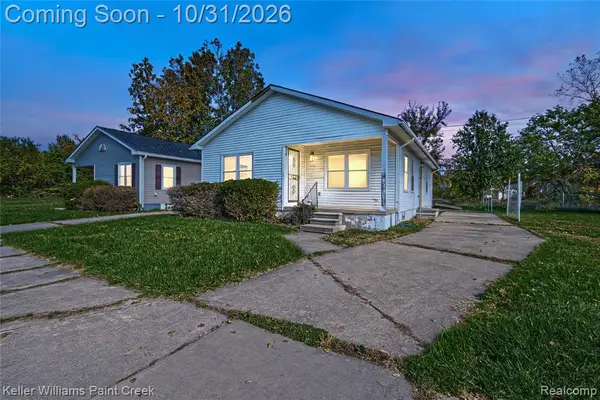 $125,000Coming Soon4 beds 2 baths1,228 sq. ft.
572 Tennessee, Detroit, MI 48215
MLS# 61042971Listed by: KELLER WILLIAMS PAINT CREEK - Coming Soon
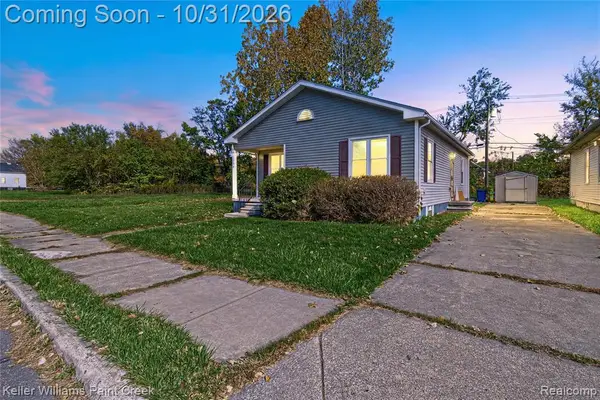 $110,000Coming Soon3 beds 2 baths1,116 sq. ft.
584 Tennessee, Detroit, MI 48215
MLS# 61042972Listed by: KELLER WILLIAMS PAINT CREEK - Coming Soon
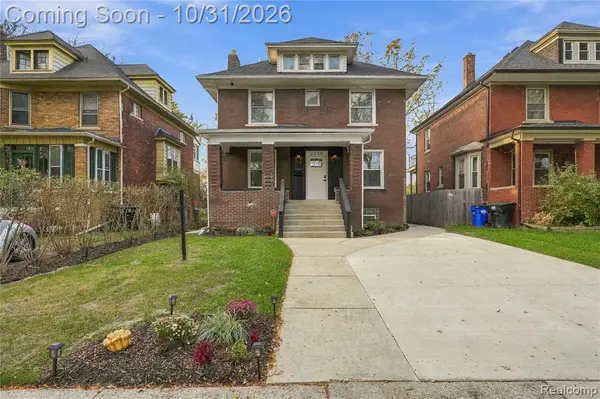 $349,900Coming Soon3 beds 3 baths2,230 sq. ft.
2236 Lamothe, Detroit, MI 48206
MLS# 61042974Listed by: GOLDEN KEY REALTY GROUP LLC - Coming SoonOpen Thu, 5 to 6pm

 $99,900Coming Soon3 beds 1 baths1,507 sq. ft.
15484 Whitcomb Street, Detroit, MI 48227
MLS# 26057163Listed by: CENTURY 21 CURRAN & OBERSKI - Coming Soon
 $99,900Coming Soon3 beds 1 baths1,507 sq. ft.
15484 Whitcomb, Detroit, MI 48227
MLS# 70566805Listed by: CENTURY 21 CURRAN & OBERSKI - New
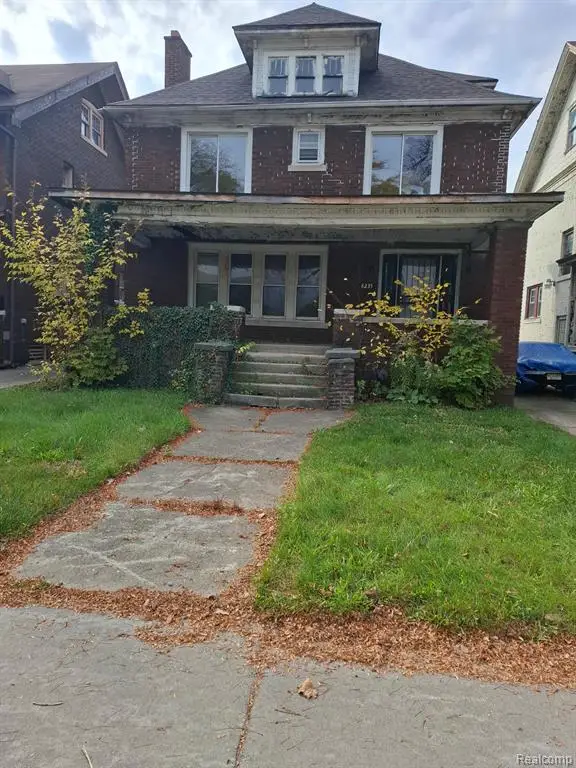 $79,999Active4 beds 1 baths1,900 sq. ft.
8235 Dexter, Detroit, MI 48206
MLS# 61042966Listed by: LEBOURSIA REALTY GROUP - New
 $160,000Active3 beds 3 baths1,670 sq. ft.
15805 Linnhurst ST N, Detroit, MI 48205
MLS# 20261087747Listed by: COMMUNITY CHOICE REALTY INC - New
 $145,000Active4 beds 3 baths1,892 sq. ft.
7595 E Brentwood, Detroit, MI 48234
MLS# 58050226324Listed by: BERKSHIRE HATHAWAY HOMESERVICES KEE REALTY SCS - New
 $153,000Active4 beds 3 baths1,857 sq. ft.
20266 Saint Marys, Detroit, MI 48235
MLS# 61042947Listed by: FRONT PAGE PROPERTIES


Protect your home and budget from life's surprises with an Assurant Home Warranty, backed by a partner that supports you through every step of homeownership. Explore Plans.
©2026 Century 21 Real Estate LLC. All rights reserved. CENTURY 21®, the CENTURY 21 Logo and C21® are service marks owned by Century 21 Real Estate LLC. Century 21 Real Estate LLC fully supports the principles of the Fair Housing Act and the Equal Opportunity Act. Each office is independently owned and operated. Listing information is deemed reliable but not guaranteed accurate.