
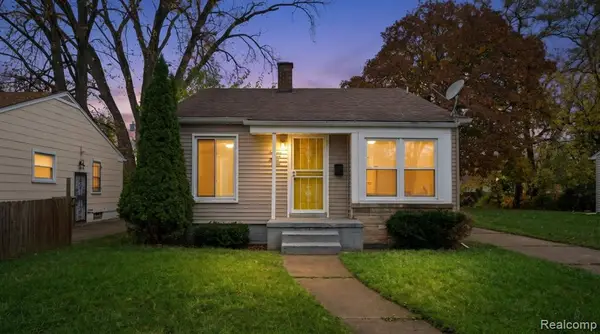
7442 Patton ST, Detroit, MI 48228
Local realty services provided by:CENTURY 21 Metro Brokers
7442 Patton ST,Detroit, MI 48228
$130,000
- 3 Beds
- 1 Baths
- 781 sq. ft.
- Single family
- Active
Listed by: rebecca goldberg
Office: real estate one-wb/fh
MLS#:20261089491
Source:MI_REALCOMP
Price summary
- Price:$130,000
- Price per sq. ft.:$166.45
About this home
Beautifully Renovated 3-Bedroom Home – Updated in 2026!
Welcome home to this beautifully renovated 3-bedroom, 1-bath home, thoughtfully updated in 2026 with modern finishes and inviting living spaces throughout! Step inside to discover fresh neutral tones, attractive new flooring, and stylish lighting that create a bright, welcoming atmosphere.
The updated kitchen features crisp white cabinetry, elegant gold hardware, beautiful backsplash, and modern countertops, offering a fresh, contemporary look. The spacious living room provides a comfortable setting for relaxing or entertaining, while the dining area features charming windows that bring in natural light.
Three bedrooms offer flexibility for family, guests, or a home office, including a unique upper-level space with additional possibilities. The home's tasteful updates blend modern style with everyday comfort.
With its 2026 renovations and move-in-ready appeal, this home offers a wonderful opportunity to enjoy updated living without the hassle of taking on a renovation yourself. Schedule your private showing today!...
Contact an agent
Home facts
- Year built:1943
- Subdivision & Development:FRISCHKORNS PARKDALE
- Listing ID #:20261089491
- Added:1 day(s) ago
- Updated:November 05, 2026 at 10:08 PM
Rooms and interior
- Bedrooms:3
- Total bathrooms:1
- Full bathrooms:1
- Rooms Total:4
- Basement Description:Unfinished
- Living area:781 sq. ft.
Heating and cooling
- Cooling:Ceiling Fans, Wall Units
- Heating:Forced Air, Natural Gas
Structure and exterior
- Roof:Asphalt
- Year built:1943
- Building area:781 sq. ft.
- Lot area:0.11 Acres
- Architectural Style:Bungalow
- Construction Materials:Brick
- Foundation Description:Basement, Poured
Utilities
- Water:Public
- Sewer:Public Sewer
Finances and disclosures
- Price:$130,000
- Price per sq. ft.:$166.45
- Tax amount:$2,582
Parking
- Parking description:Detached, One and Half Car Garage
- Garage spaces:1.5

New listings near 7442 Patton ST
- Coming Soon
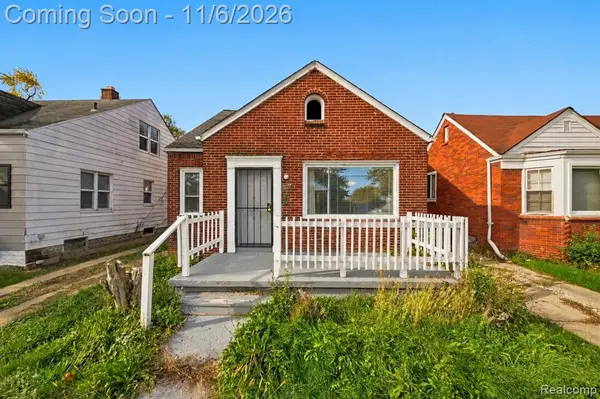 $72,500Coming Soon3 beds 1 baths917 sq. ft.
9181 Whitcomb, Detroit, MI 48228
MLS# 61043666Listed by: EXP REALTY MAIN - New
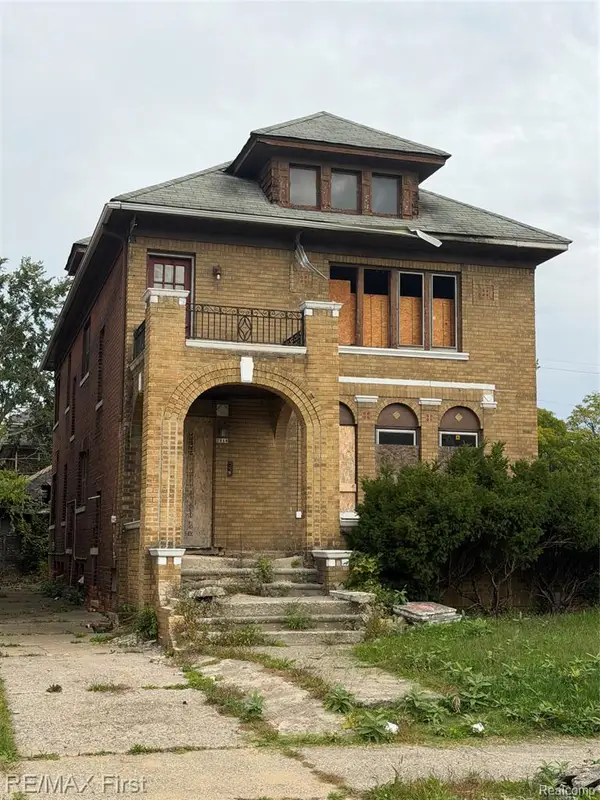 $65,000Active-- beds 2 baths
2916 Sturtevant, Detroit, MI 48206
MLS# 61044641Listed by: RE/MAX FIRST - Open Sat, 1 to 4pmNew
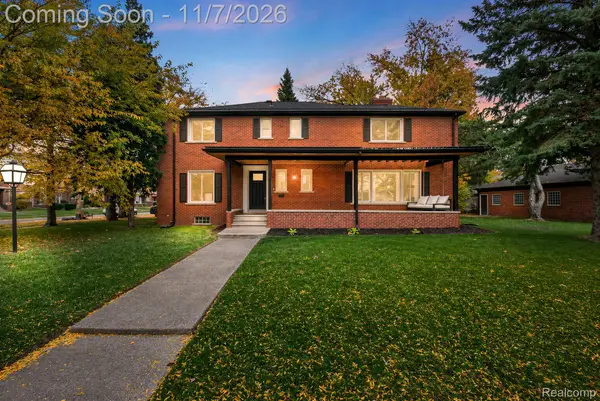 $599,900Active4 beds 4 baths4,900 sq. ft.
9152 La Salle BLVD, Detroit, MI 48206
MLS# 20261087106Listed by: RONDO INVESTMENT LLC - New
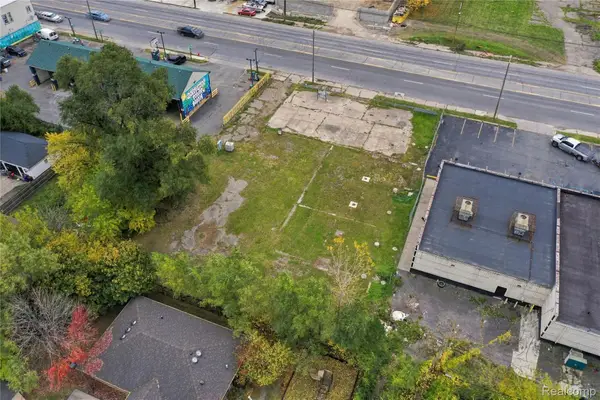 $130,000Active0.45 Acres
9180 W Fort ST, Detroit, MI 48209
MLS# 20261088738Listed by: EXP Z REAL ESTATE - Open Sat, 1:30 to 3pmNew
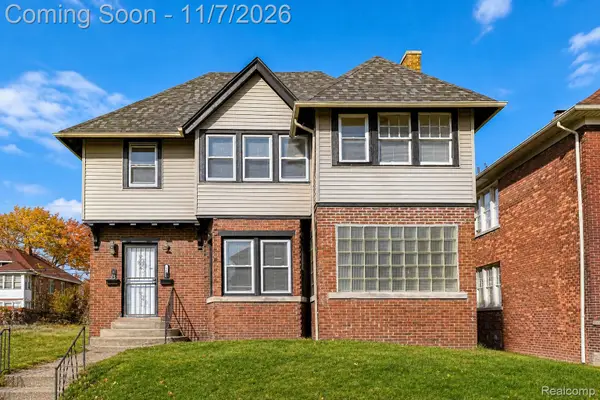 $220,000Active-- beds 3 baths3,979 sq. ft.
78 W Arizona ST, Detroit, MI 48203
MLS# 20261089172Listed by: EXP REALTY THE PERNA TEAM - New
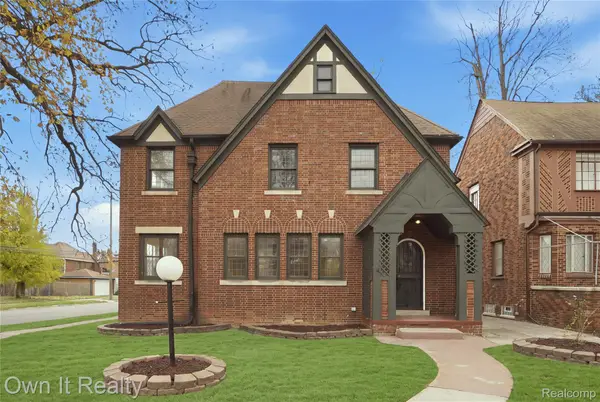 $325,000Active4 beds 3 baths3,268 sq. ft.
4205 Fullerton ST, Detroit, MI 48238
MLS# 20261089197Listed by: OWN IT REALTY - New
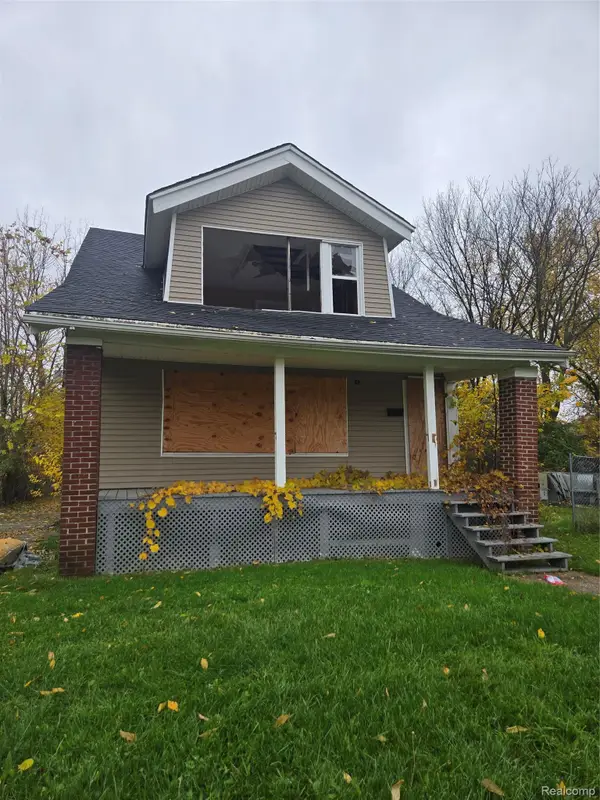 $39,900Active-- beds 2 baths1,477 sq. ft.
8621 Elmira ST, Detroit, MI 48204
MLS# 20261089614Listed by: CLYDE REALTY LLC - New
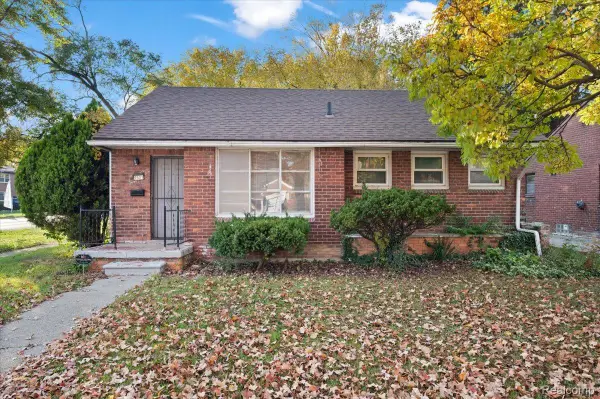 $99,000Active3 beds 1 baths874 sq. ft.
9501 Heyden ST, Detroit, MI 48228
MLS# 20261089640Listed by: BERKSHIRE HATHAWAY HS KEE REALTY FH - New
 $100,000Active3 beds 1 baths926 sq. ft.
19491 Trinity, Detroit, MI 48219
MLS# 61044556Listed by: FIVE STAR LUXURY REALTY


Protect your home and budget from life's surprises with an Assurant Home Warranty, backed by a partner that supports you through every step of homeownership. Explore Plans.
©2026 Century 21 Real Estate LLC. All rights reserved. CENTURY 21®, the CENTURY 21 Logo and C21® are service marks owned by Century 21 Real Estate LLC. Century 21 Real Estate LLC fully supports the principles of the Fair Housing Act and the Equal Opportunity Act. Each office is independently owned and operated. Listing information is deemed reliable but not guaranteed accurate.