
7548 Churchill Street, Detroit, MI 48206
Local realty services provided by:CENTURY 21 Dynamic Realty
7548 Churchill Street,Detroit, MI 48206
$420,000
- 2 Beds
- 3 Baths
- 1,250 sq. ft.
- Single family
- Pending
Listed by: jan dijkers, todd d sykes
Office: berkshire hathaway homeservices the loft warehouse
MLS#:20261065633
Source:MI_REALCOMP
Price summary
- Price:$420,000
- Price per sq. ft.:$336
- Monthly HOA dues:$315
About this home
Plant roots in the quickly growing Virginia Park neighborhood with this 2 story townhome with a 16’ x 35’ fenced backyard, and detached 1.5 car garage. The first level is for entertaining and relaxing, with an open kitchen, living and dining area that flows through the glass doorwall into the private patio and green space. The second floor is for respite, with sunrise and sunset views and lots of light, 2 bedrooms, each with their own private bathroom, and a laundry area. This home comes equipped with a hard wired alarm system, tankless water heater, and designer selected finishes. The property will qualify for a 15 year NEZ New Construction Property tax abatement for principal residents. The Pallister Gardens Townhouses are located on the cusp of Henry Ford Hospital to the east, W Grand Blvd to the south and La Salle Gardens to the west. Just steps from the historic Motown Museum and the 3.5 BILLION dollar development known as the “The Future of Health,” led by the Henry Ford Hospital, MSU, and Tom Gores. From cutting-edge medical research facilities to cultural and infrastructure upgrades, this project promises to reshape how residents experience New Center and Midtown Detroit....
Contact an agent
Home facts
- Year built:2026
- Listing ID #:20261065633
- Added:1 day(s) ago
- Updated:August 20, 2026 at 07:52 AM
Rooms and interior
- Bedrooms:2
- Total bathrooms:3
- Full bathrooms:2
- Half bathrooms:1
- Rooms Total:5
- Living area:1,250 sq. ft.
Heating and cooling
- Heating:Forced Air, Natural Gas
Structure and exterior
- Year built:2026
- Building area:1,250 sq. ft.
- Architectural Style:Townhouse
- Construction Materials:Brick
- Foundation Description:Slab
- Levels:Two
Utilities
- Water:Public
- Sewer:Public Sewer
Finances and disclosures
- Price:$420,000
- Price per sq. ft.:$336
- Tax amount:$3,200
Parking
- Parking description:Detached, One and Half Car Garage
- Garage spaces:1.5

New listings near 7548 Churchill Street
- Coming Soon
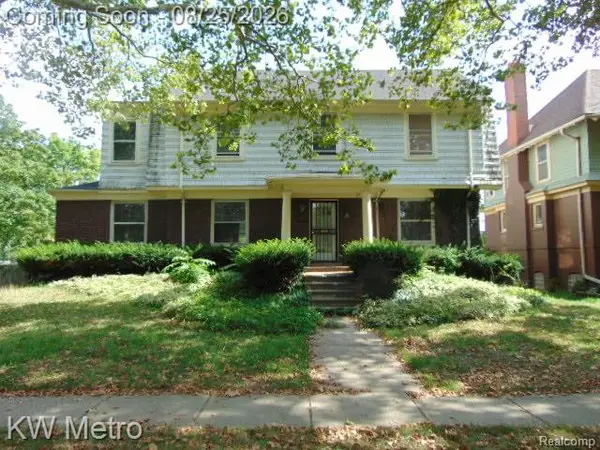 $300,000Coming Soon4 beds 3 baths
665 Pallister, Detroit, MI 48202
MLS# 61022769Listed by: KW METRO - New
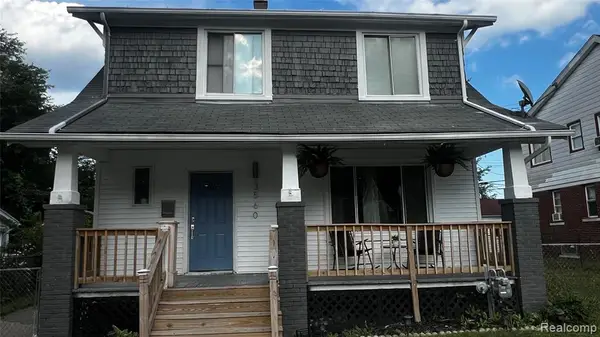 $165,000Active3 beds 2 baths1,456 sq. ft.
3560 Guilford, Detroit, MI 48224
MLS# 61022826Listed by: REALTYFLO INC - New
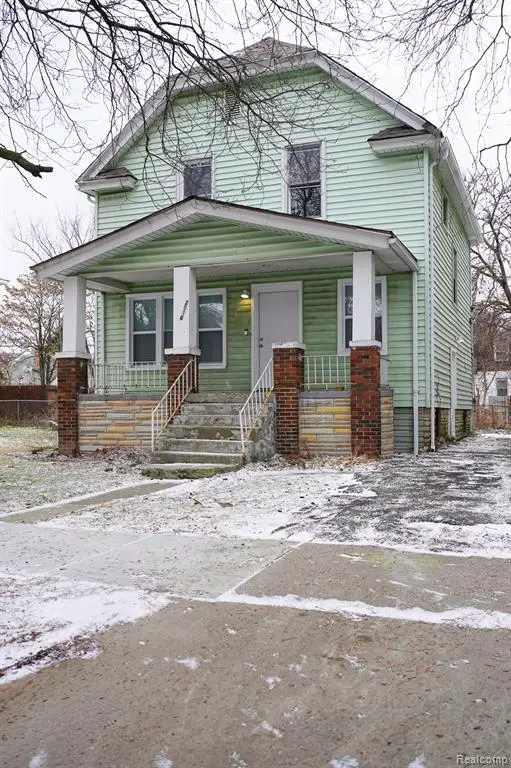 $147,500Active3 beds 2 baths1,705 sq. ft.
2016 W Grand, Detroit, MI 48238
MLS# 61022829Listed by: JOHN GRAHAM REALTY, LLC - New
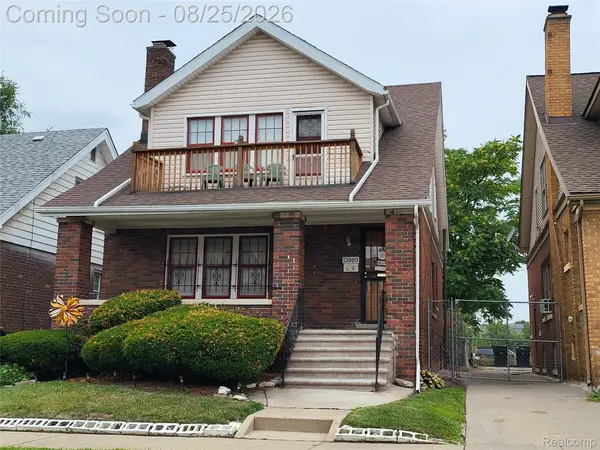 $85,000Active-- beds 2 baths2,474 sq. ft.
13989 Cherrylawn Street, Detroit, MI 48238
MLS# 20261062104Listed by: PRETTY HOME REALTY - New
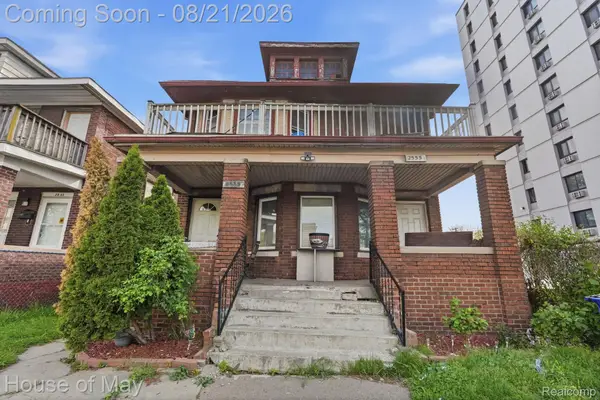 $230,000Active5 beds 2 baths2,155 sq. ft.
2553 Central Street, Detroit, MI 48209
MLS# 20261066446Listed by: HOUSE OF MAY - New
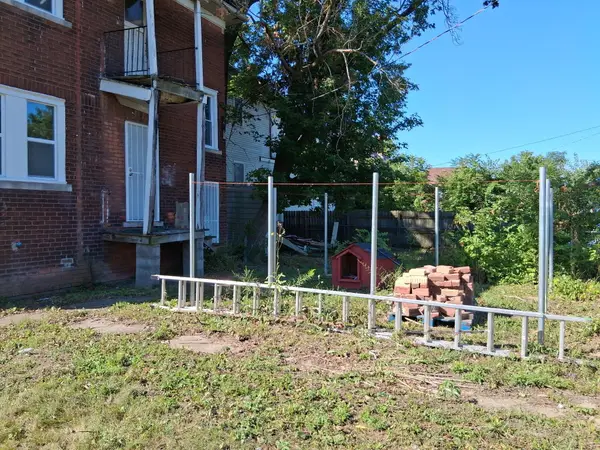 $85,000Active-- beds 2 baths
4632 Allendale Street, Detroit, MI 48204
MLS# 26043815Listed by: BARRETT REAL ESTATE - New
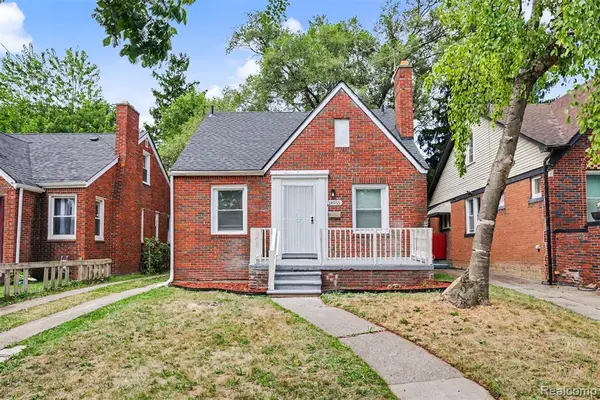 $124,500Active3 beds 1 baths1,000 sq. ft.
18955 Goulburn, Detroit, MI 48205
MLS# 61022800Listed by: REALTY OF AMERICA - New
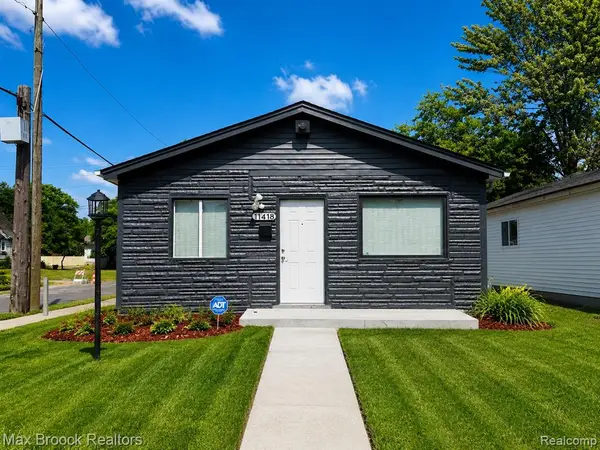 $79,000Active3 beds 1 baths952 sq. ft.
11418 Yosemite, Detroit, MI 48204
MLS# 61022812Listed by: MAX BROOCK REALTORS - New
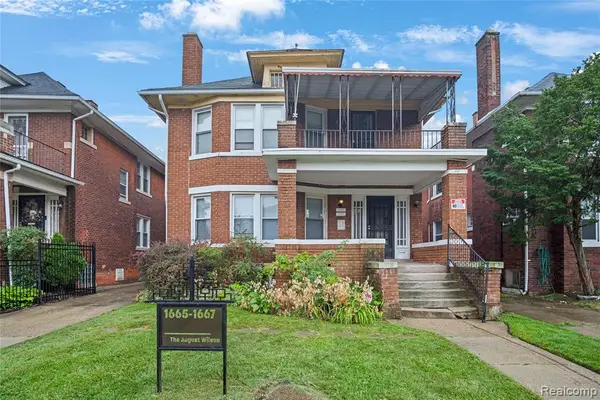 $285,000Active-- beds 2 baths
1665 Atkinson, Detroit, MI 48206
MLS# 61022793Listed by: DOUGLAS ROSE REALTY - New
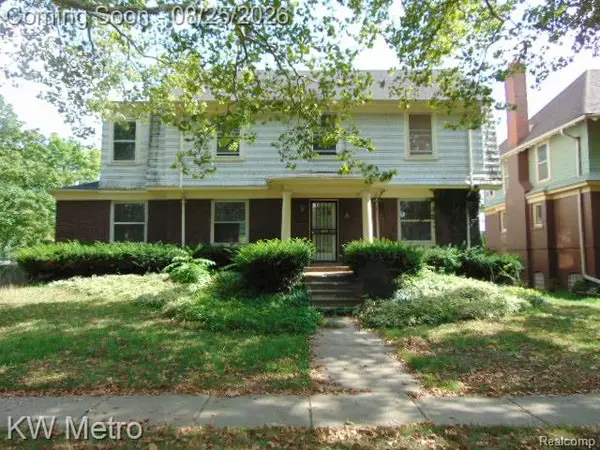 $300,000Active4 beds 3 baths2,959 sq. ft.
665 Pallister Street, Detroit, MI 48202
MLS# 20261066070Listed by: KW METRO


Protect your home and budget from life's surprises with an Assurant Home Warranty, backed by a partner that supports you through every step of homeownership. Explore Plans.
©2026 Century 21 Real Estate LLC. All rights reserved. CENTURY 21®, the CENTURY 21 Logo and C21® are service marks owned by Century 21 Real Estate LLC. Century 21 Real Estate LLC fully supports the principles of the Fair Housing Act and the Equal Opportunity Act. Each office is independently owned and operated. Listing information is deemed reliable but not guaranteed accurate.