
7550 Rutland ST, Detroit, MI 48228
Local realty services provided by:CENTURY 21 Metro Brokers
7550 Rutland ST,Detroit, MI 48228
$32,500
- 3 Beds
- 1 Baths
- 1,036 sq. ft.
- Single family
- Pending
Listed by: sherri saad
Office: re/max leading edge
MLS#:20261083171
Source:MI_REALCOMP
Price summary
- Price:$32,500
- Price per sq. ft.:$31.37
About this home
Welcome to this 1-story ranch offering approximately 1,036 square feet of living space, featuring 3 bedrooms and 1 bathroom. Step inside to a bright living room, ideal for family gatherings, entertaining, or simply relaxing. The kitchen offers ample space for meal preparation and everyday cooking. Outside, the yard provides an inviting space for gardening and enjoying the outdoors. This home offers comfortable living with plenty of potential to make it your own!
Contact an agent
Home facts
- Year built:1952
- Subdivision & Development:WEST WARREN PARK
- Listing ID #:20261083171
- Added:2 day(s) ago
- Updated:October 23, 2026 at 08:03 PM
Rooms and interior
- Bedrooms:3
- Total bathrooms:1
- Full bathrooms:1
- Rooms Total:5
- Basement Description:Unfinished
- Living area:1,036 sq. ft.
Heating and cooling
- Heating:Forced Air, Natural Gas
Structure and exterior
- Year built:1952
- Building area:1,036 sq. ft.
- Lot area:0.11 Acres
- Architectural Style:Ranch
- Construction Materials:Brick
- Foundation Description:Basement, Poured
- Levels:One
Utilities
- Water:Public
- Sewer:Public Sewer
Finances and disclosures
- Price:$32,500
- Price per sq. ft.:$31.37
- Tax amount:$1,639
Parking
- Parking description:Detached, One Car Garage
- Garage spaces:1

New listings near 7550 Rutland ST
- New
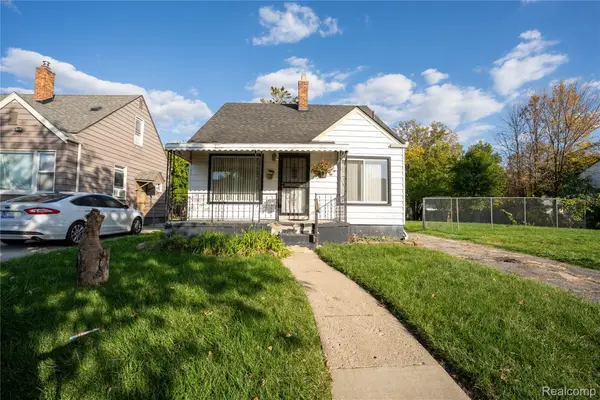 $99,000Active3 beds 1 baths1,115 sq. ft.
6728 Faust AVE, Detroit, MI 48228
MLS# 20261085506Listed by: GOT KEY'D REALTY - New
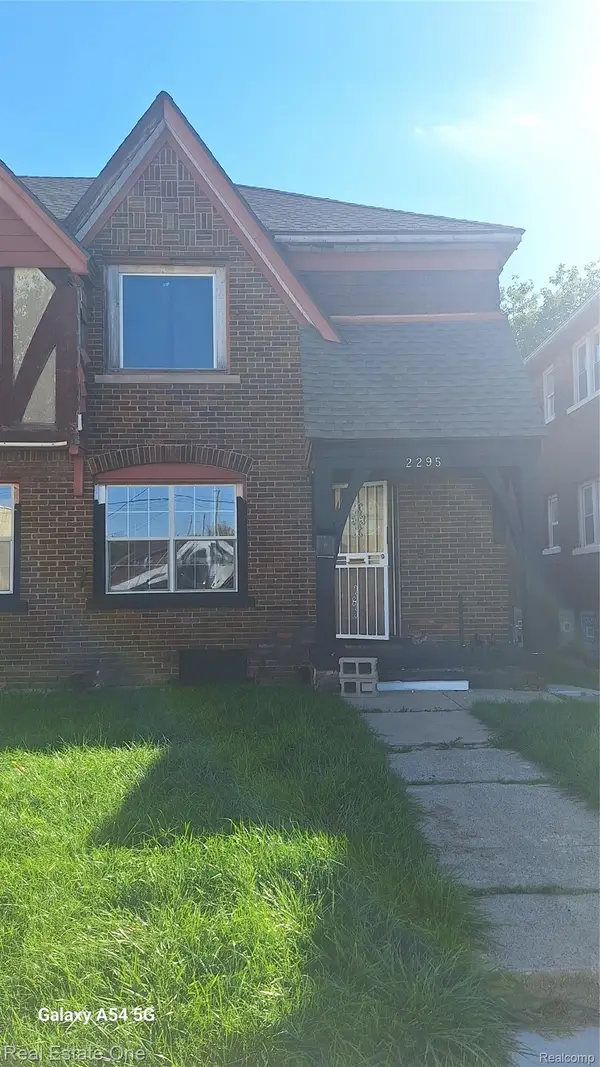 $38,500Active2 beds 1 baths1,026 sq. ft.
2295 Waverly ST, Detroit, MI 48238
MLS# 20261086176Listed by: REAL ESTATE ONE-DBN HTS/DBN - New
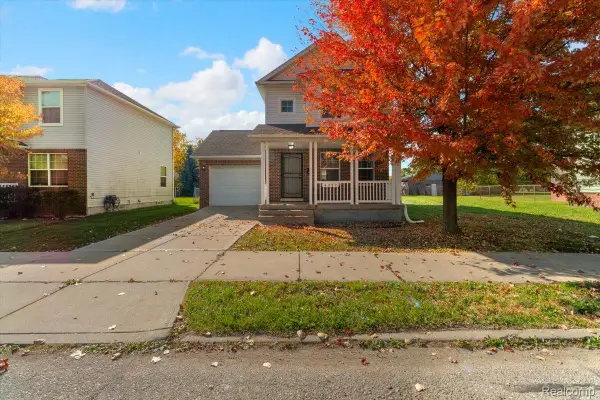 $179,900Active3 beds 2 baths1,359 sq. ft.
4989 Scotten ST, Detroit, MI 48210
MLS# 20261086190Listed by: BERKSHIRE HATHAWAY HOMESERVICES THE LOFT WAREHOUSE - New
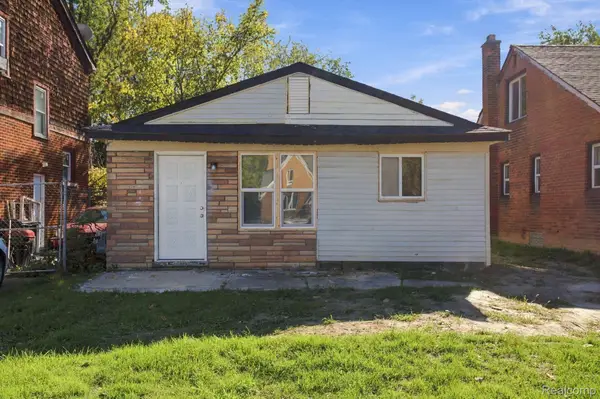 $78,000Active3 beds 1 baths912 sq. ft.
13751 Castleton ST, Detroit, MI 48227
MLS# 20261086194Listed by: KELLER WILLIAMS LEGACY - New
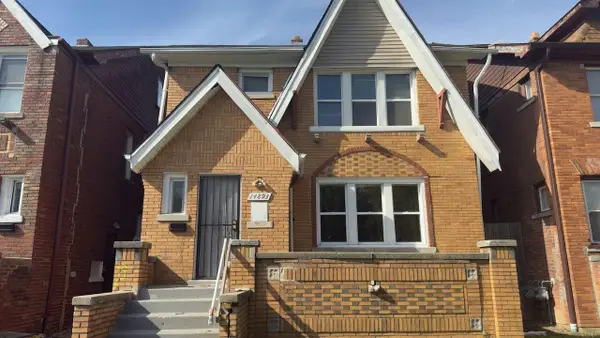 $89,900Active-- beds -- baths
14893 Sussex Street, Detroit, MI 48227
MLS# 81026056589Listed by: DOMUS REALTY - New
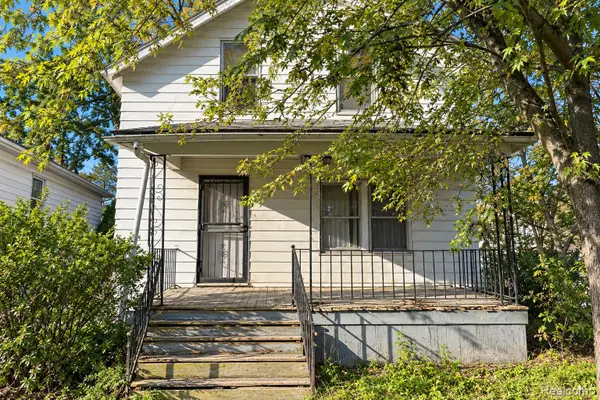 $84,900Active3 beds 2 baths1,525 sq. ft.
19930 Biltmore ST, Detroit, MI 48235
MLS# 20261084543Listed by: IKON PROPERTY GROUP - New
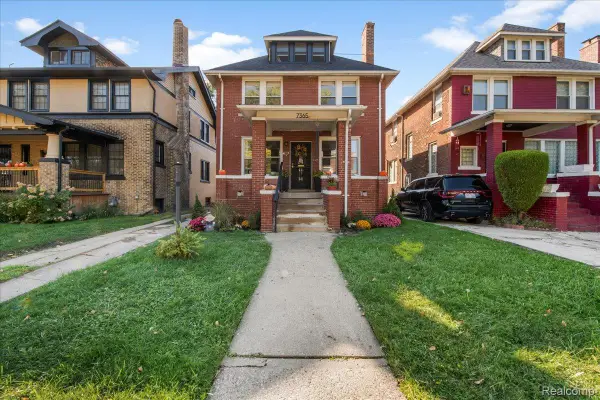 $285,000Active4 beds 1 baths1,518 sq. ft.
7365 Kipling ST, Detroit, MI 48206
MLS# 20261085197Listed by: BERKSHIRE HATHAWAY HOMESERVICES THE LOFT WAREHOUSE - New
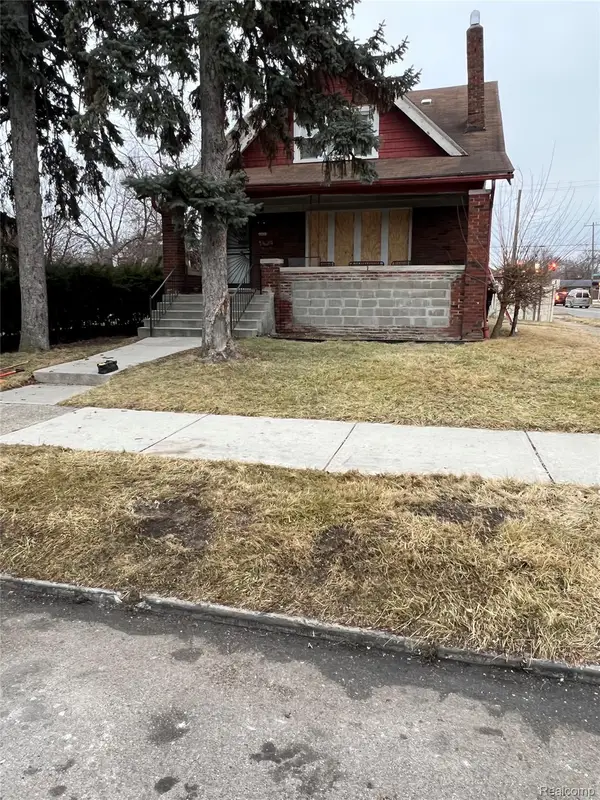 $130,000Active4 beds 2 baths1,500 sq. ft.
13004 Rosemary ST, Detroit, MI 48213
MLS# 20261086141Listed by: MES REALTY GROUP LLC - New
 $189,900Active4 beds 2 baths2,527 sq. ft.
20007 Stotter ST, Detroit, MI 48234
MLS# 20261086094Listed by: KELLER WILLIAMS LEGACY - New
 $499,000Active5 beds 3 baths3,916 sq. ft.
8129 E Lafayette ST, Detroit, MI 48214
MLS# 58050225818Listed by: EXP REALTY LLC


Protect your home and budget from life's surprises with an Assurant Home Warranty, backed by a partner that supports you through every step of homeownership. Explore Plans.
©2026 Century 21 Real Estate LLC. All rights reserved. CENTURY 21®, the CENTURY 21 Logo and C21® are service marks owned by Century 21 Real Estate LLC. Century 21 Real Estate LLC fully supports the principles of the Fair Housing Act and the Equal Opportunity Act. Each office is independently owned and operated. Listing information is deemed reliable but not guaranteed accurate.