7677 Dacosta, Detroit, MI 48239
Local realty services provided by:CENTURY 21 Signature Realty
7677 Dacosta,Detroit, MI 48239
$97,000
- 3 Beds
- 1 Baths
- 1,160 sq. ft.
- Single family
- Active
Listed by: loren romain
Office: bee my broker
MLS#:81026052945
Source:MI_REALCOMP
Price summary
- Price:$97,000
- Price per sq. ft.:$46.68
About this home
Opportunity on Detroit's west side, right where the city meets Redford and Dearborn Heights. This 3 bedroom, 1 bath brick home is bank-owned and ready for a buyer with vision. Built in 1948, it offers classic solid construction, hardwood floors on the main level, and nicely sized rooms. A full basement adds storage and future potential, and a 1-car garage sits on a 0.13 acre lot. Gas forced air heat. Located in the Rouge Park Sub, close to Warren Ave, Ann Arbor Trail, and the trails and green space of Rouge Park. Property is vacant and easy to show. Sold as-is. Buyer to verify all information.
Contact an agent
Home facts
- Year built:1948
- Listing ID #:81026052945
- Added:1 day(s) ago
- Updated:October 06, 2026 at 02:26 AM
Rooms and interior
- Bedrooms:3
- Total bathrooms:1
- Full bathrooms:1
- Rooms Total:5
- Basement Description:Full
- Living area:1,160 sq. ft.
Heating and cooling
- Cooling:Central Air
- Heating:Forced Air, Natural Gas
Structure and exterior
- Roof:Asphalt
- Year built:1948
- Building area:1,160 sq. ft.
- Lot area:0.13 Acres
- Architectural Style:Bungalow
- Construction Materials:Brick
- Exterior Features:Porch
- Foundation Description:Basement
Utilities
- Water:Public
- Sewer:Public Sewer
Finances and disclosures
- Price:$97,000
- Price per sq. ft.:$46.68
- Tax amount:$5,870
Features and amenities
- Laundry features:In Basement
Parking
- Parking description:Concrete, Detached
- Garage spaces:1

New listings near 7677 Dacosta
- Coming Soon
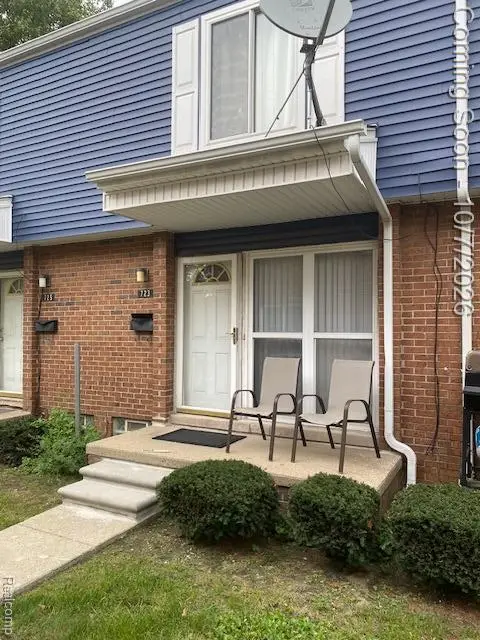
 $119,900Coming Soon2 beds 2 baths1,564 sq. ft.
723 Mcdougall, Detroit, MI 48207
MLS# 61036066Listed by: CENTURY 21 CAMPBELL REALTY - New
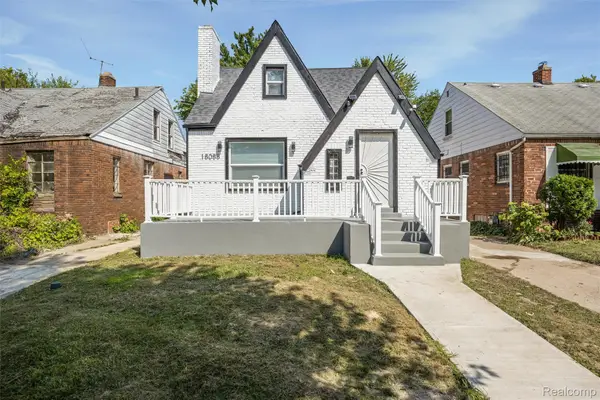 $175,000Active4 beds 2 baths1,248 sq. ft.
18088 Goulburn Street, Detroit, MI 48205
MLS# 20261080597Listed by: KW DOMAIN - New
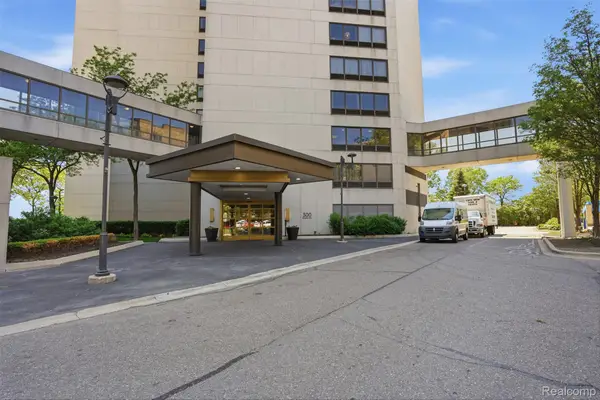 $208,900Active1 beds 1 baths780 sq. ft.
1001 W Jefferson Avenue #24D, Detroit, MI 48226
MLS# 20261080503Listed by: KW PROFESSIONALS - New
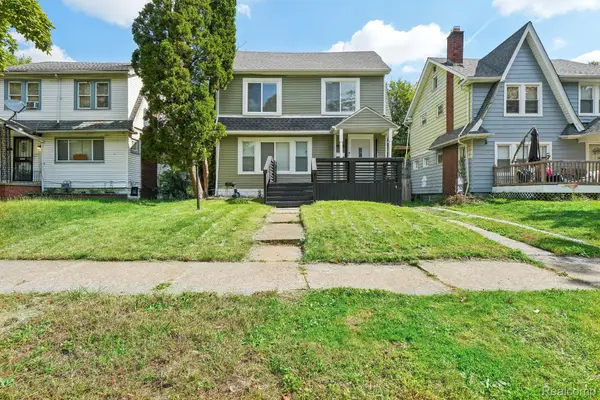 $225,000Active4 beds 3 baths1,923 sq. ft.
16210 Inverness Street, Detroit, MI 48221
MLS# 20261080655Listed by: REALTYFLO INC - New
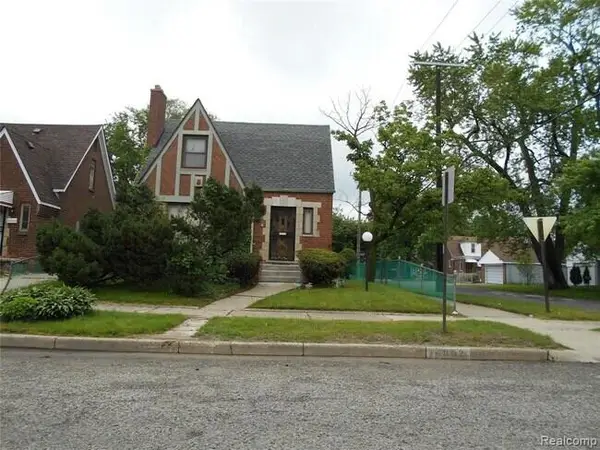 $159,900Active3 beds 2 baths1,500 sq. ft.
16802 Monte Vista Street, Detroit, MI 48221
MLS# 81026053028Listed by: ARESS REALTY, LLC - New
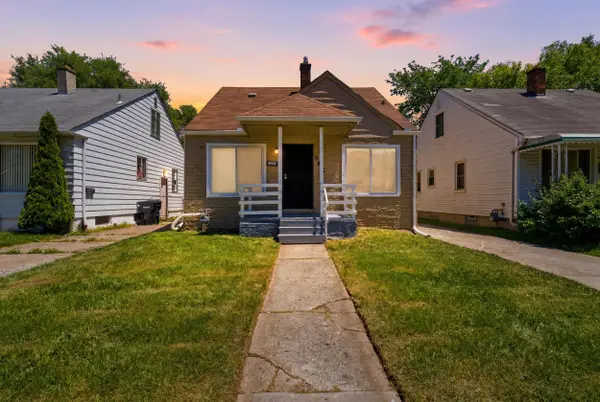 $121,999Active3 beds 1 baths960 sq. ft.
6816 Evergreen Road, Detroit, MI 48228
MLS# 81026053038Listed by: WAISON REALTY LLC - New
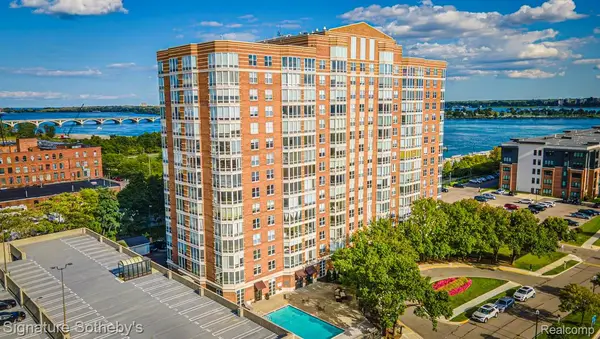 $379,900Active2 beds 2 baths1,457 sq. ft.
250 E Harbortown Drive #1310, Detroit, MI 48207
MLS# 20261071538Listed by: SIGNATURE SOTHEBY'S INTERNATIONAL REALTY NVL - New
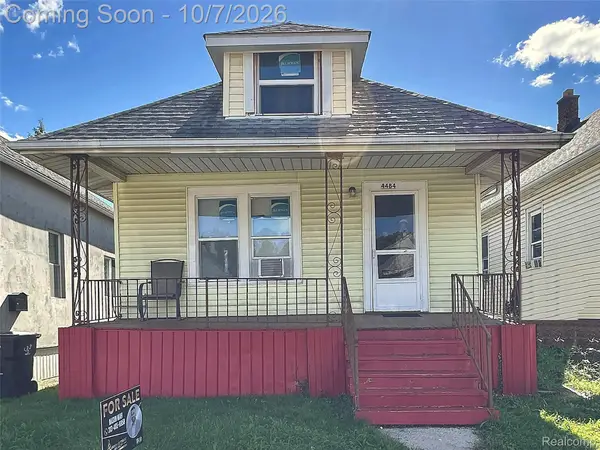 $99,900Active1 beds 1 baths550 sq. ft.
4484 Fredro Street, Hamtramck, MI 48212
MLS# 20261080232Listed by: PRIME TIME REALTY - New
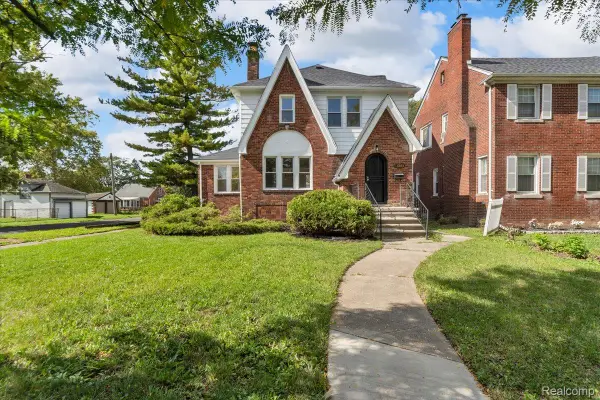 $229,000Active3 beds 2 baths1,438 sq. ft.
15203 Mettetal Street, Detroit, MI 48227
MLS# 20261080271Listed by: U.S. INVESTOR GROUP - New
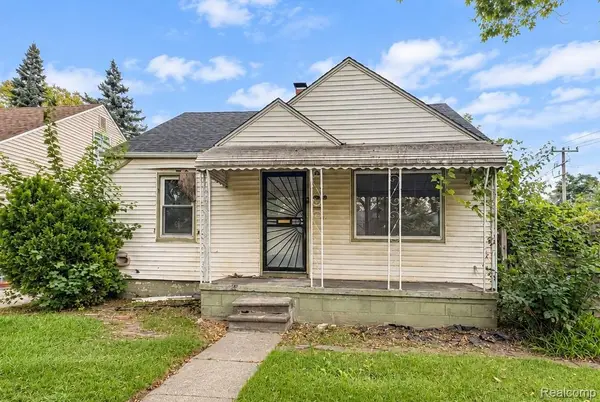 $55,000Active3 beds 1 baths688 sq. ft.
9900 Asbury Park, Detroit, MI 48227
MLS# 20261080357Listed by: AXEN REALTY LLC


Protect your home and budget from life's surprises with an Assurant Home Warranty, backed by a partner that supports you through every step of homeownership. Explore Plans.
©2026 Century 21 Real Estate LLC. All rights reserved. CENTURY 21®, the CENTURY 21 Logo and C21® are service marks owned by Century 21 Real Estate LLC. Century 21 Real Estate LLC fully supports the principles of the Fair Housing Act and the Equal Opportunity Act. Each office is independently owned and operated. Listing information is deemed reliable but not guaranteed accurate.