
7741 Concord Street, Detroit, MI 48211
Local realty services provided by:CENTURY 21 Affiliated
7741 Concord Street,Detroit, MI 48211
$100,000
- 3 Beds
- 1 Baths
- 1,011 sq. ft.
- Single family
- Active
Listed by: javan moore, future d davis
Office: exp realty main
MLS#:20261064916
Source:MI_REALCOMP
Price summary
- Price:$100,000
- Price per sq. ft.:$98.91
About this home
Welcome to your new home! This charming, clean, and well-maintained property features three bedrooms, one bathroom, including a convenient walk-in closet in the main bedroom. Enjoy an updated interior with air conditioning for year-round comfort. The single-car garage offers convenient parking, and the large backyard provides ample space for outdoor activities and relaxation. A lovely park is just down the street, perfect for family outings or leisurely strolls. Plus, a washer and dryer are included with the right offer. Don’t miss out on this fantastic opportunity to make this house your home! Schedule your showing today!
Contact an agent
Home facts
- Year built:1959
- Subdivision & Development:LYONS SUB
- Listing ID #:20261064916
- Added:1 day(s) ago
- Updated:August 15, 2026 at 04:00 AM
Rooms and interior
- Bedrooms:3
- Total bathrooms:1
- Full bathrooms:1
- Rooms Total:5
- Living area:1,011 sq. ft.
Heating and cooling
- Heating:Forced Air, Natural Gas
Structure and exterior
- Year built:1959
- Building area:1,011 sq. ft.
- Lot area:0.13 Acres
- Architectural Style:Ranch
- Construction Materials:Brick, Vinyl Siding
- Foundation Description:Crawl Space
- Levels:One
Utilities
- Water:Public
- Sewer:Public Sewer
Finances and disclosures
- Price:$100,000
- Price per sq. ft.:$98.91
- Tax amount:$517
Parking
- Parking description:Detached, One Car Garage
- Garage spaces:1

New listings near 7741 Concord Street
- New
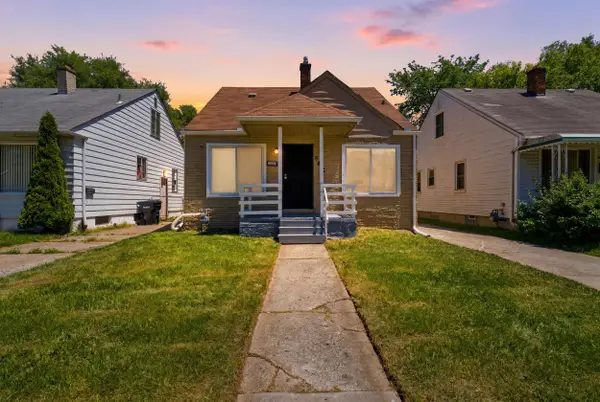 $129,000Active3 beds 1 baths1,536 sq. ft.
6816 Evergreen Road, Detroit, MI 48228
MLS# 26042970Listed by: WAISON REALTY LLC - New
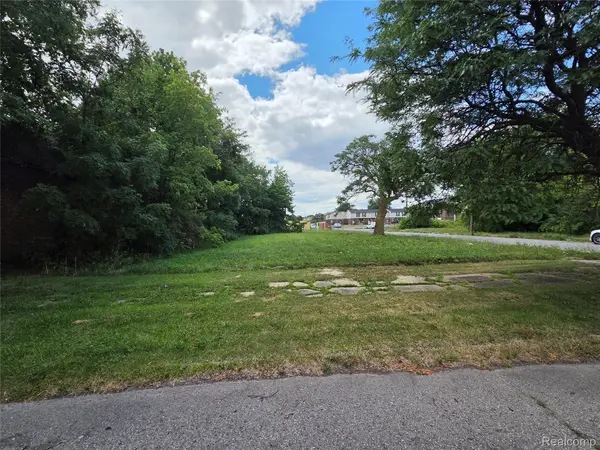 $15,000Active0.07 Acres
3099 18th Street, Detroit, MI 48216
MLS# 20261060397Listed by: RCH BROKERAGE LEGACY INC - New
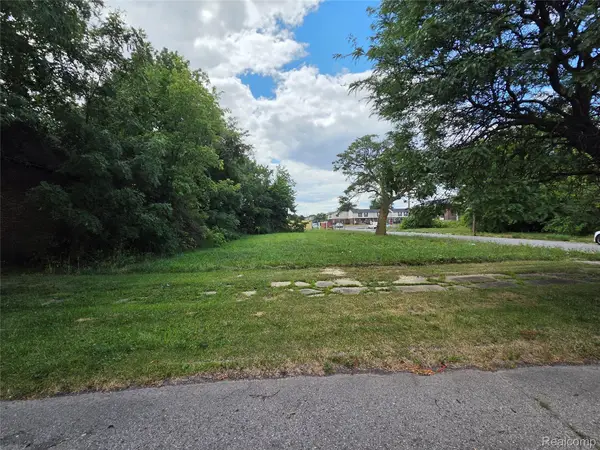 $15,000Active0.07 Acres
3105 18th Street, Detroit, MI 48216
MLS# 20261062021Listed by: RCH BROKERAGE LEGACY INC - New
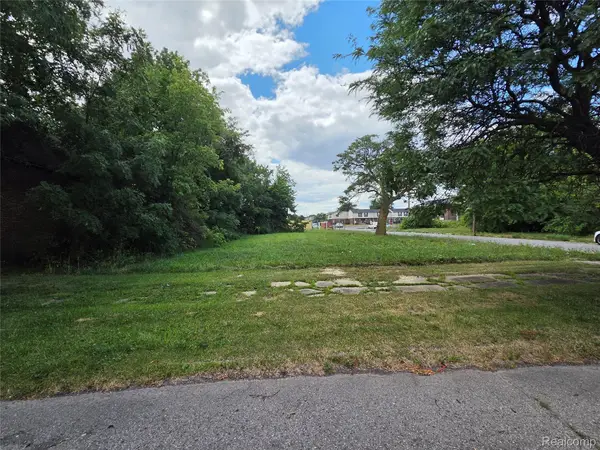 $15,000Active0.09 Acres
2621 Ash Street, Detroit, MI 48208
MLS# 20261062029Listed by: RCH BROKERAGE LEGACY INC - New
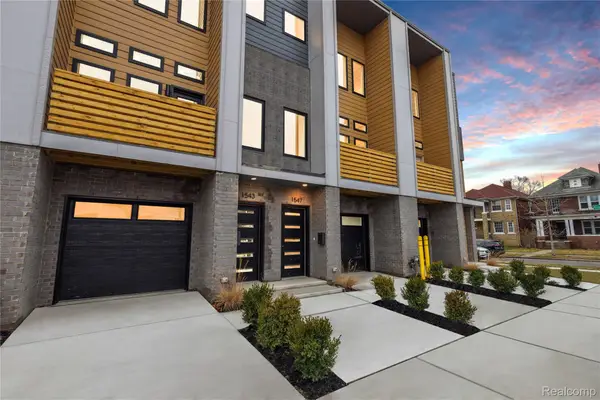 $514,500Active3 beds 3 baths1,720 sq. ft.
1703 Pallister #30, Detroit, MI 48206
MLS# 20261063515Listed by: BERKSHIRE HATHAWAY HOMESERVICES THE LOFT WAREHOUSE - New
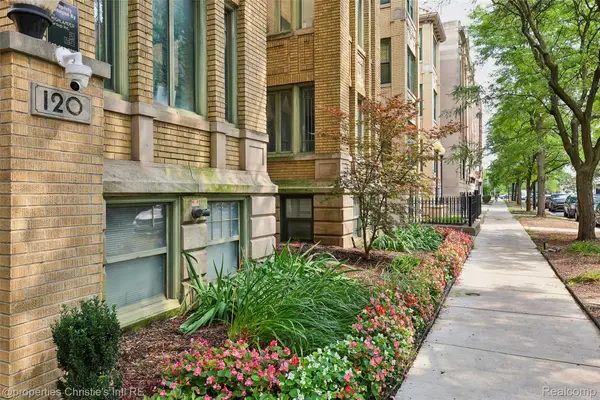 $125,000Active1 beds 1 baths700 sq. ft.
120 Seward Street #111, Detroit, MI 48202
MLS# 20261064267Listed by: @PROPERTIES CHRISTIE'S INT'L R.E. DETROIT - Open Sun, 1 to 2:30pmNew
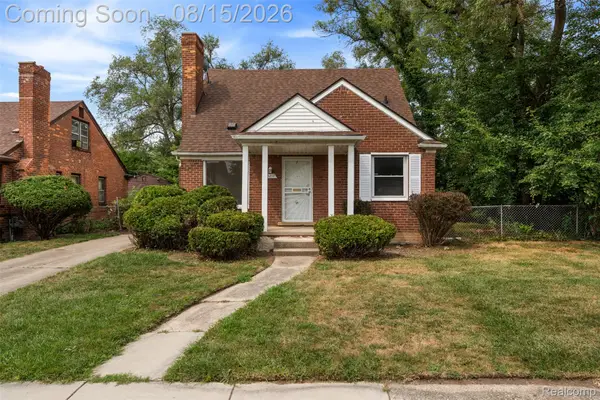 $159,900Active3 beds 2 baths1,971 sq. ft.
18217 Archdale Street, Detroit, MI 48235
MLS# 20261064868Listed by: THE AGENCY HALL & HUNTER - New
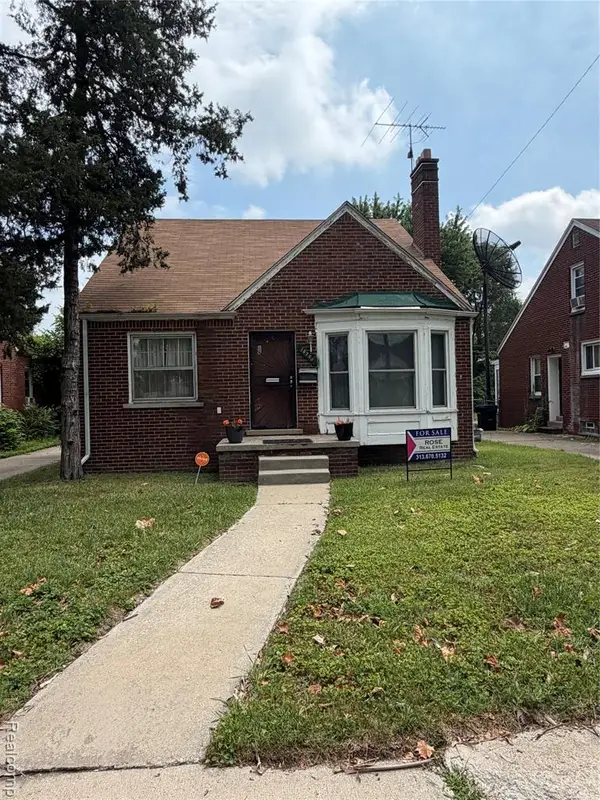 $79,000Active2 beds 1 baths1,290 sq. ft.
18260 Strathmoor, Detroit, MI 48235
MLS# 61021254Listed by: ROSE REAL ESTATE GROUP INC - New
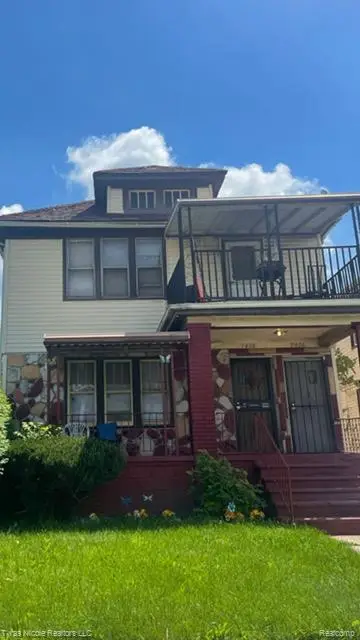 $79,900Active-- beds 2 baths
7416 Burnette, Detroit, MI 48210
MLS# 61021261Listed by: TYRAA NICOLE REALTORS LLC


Protect your home and budget from life's surprises with an Assurant Home Warranty, backed by a partner that supports you through every step of homeownership. Explore Plans.
©2026 Century 21 Real Estate LLC. All rights reserved. CENTURY 21®, the CENTURY 21 Logo and C21® are service marks owned by Century 21 Real Estate LLC. Century 21 Real Estate LLC fully supports the principles of the Fair Housing Act and the Equal Opportunity Act. Each office is independently owned and operated. Listing information is deemed reliable but not guaranteed accurate.