
8103 Sirron Street, Detroit, MI 48234
Local realty services provided by:CENTURY 21 Curran & Oberski
8103 Sirron Street,Detroit, MI 48234
$95,000
- 3 Beds
- 1 Baths
- 1,644 sq. ft.
- Single family
- Active
Listed by:
 Sam Abdallah(313) 729 - 4200CENTURY 21 Curran & Oberski
Office: century 21 curran & oberski
MLS#:20261070835
Source:MI_REALCOMP
Price summary
- Price:$95,000
- Price per sq. ft.:$57.79
About this home
Move-in ready and priced under $100K! This home offers over 1,100 sq. ft. of living space, featuring many updates, newer paint, carpet, and flooring throughout. Enjoy a good-sized kitchen, a spacious living room, and plenty of potential to make this home your own. The 2.5-car garage is an added bonus! And don't forget the inviting porch, perfect for enjoying these beautiful fall days while the weather lasts. So much to offer at an affordable price. Don't miss out!
Contact an agent
Home facts
- Year built:1928
- Subdivision & Development:HAFELI BROS VAN DYKE OUTER DRIVE
- Listing ID #:20261070835
- Added:1 day(s) ago
- Updated:October 30, 2026 at 07:19 PM
Rooms and interior
- Bedrooms:3
- Total bathrooms:1
- Full bathrooms:1
- Rooms Total:4
- Basement Description:Finished
- Living area:1,644 sq. ft.
Heating and cooling
- Heating:Hot Water, Natural Gas
Structure and exterior
- Roof:Asphalt
- Year built:1928
- Building area:1,644 sq. ft.
- Lot area:0.09 Acres
- Architectural Style:Colonial
- Construction Materials:Brick
- Exterior Features:Porch
- Foundation Description:Basement, Brick Mortar
- Levels:Two
Utilities
- Water:Public
- Sewer:Public Sewer
Finances and disclosures
- Price:$95,000
- Price per sq. ft.:$57.79
- Tax amount:$1,665
Parking
- Parking description:Detached, One Car Garage
- Garage spaces:1
New listings near 8103 Sirron Street
- New
 $110,000Active5 beds 2 baths1,500 sq. ft.
4457 Central, Detroit, MI 48210
MLS# 61043188Listed by: KELLER WILLIAMS LEGACY - New
 $30,000Active3 beds 2 baths1,492 sq. ft.
4537 Vinewood, Detroit, MI 48208
MLS# 61043194Listed by: EXP REALTY MAIN - New
 $55,000Active3 beds 1 baths1,016 sq. ft.
18471 Stahelin AVE, Detroit, MI 48219
MLS# 20261087937Listed by: RE/MAX LEADING EDGE - New
 $179,000Active3 beds 1 baths1,950 sq. ft.
9603 Robson Street, Detroit, MI 48227
MLS# 26057769Listed by: GOLDEN KEY REAL ESTATE LLC - New
 $325,000Active4 beds 3 baths2,326 sq. ft.
2187 Harding, Detroit, MI 48214
MLS# 61043152Listed by: GOOD COMPANY - New
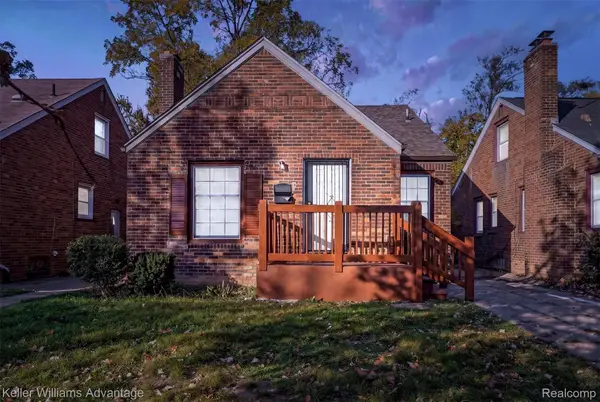 $115,000Active3 beds 1 baths1,115 sq. ft.
12083 Penrod ST, Detroit, MI 48228
MLS# 20261086918Listed by: KELLER WILLIAMS ADVANTAGE - New
 $775,000Active5 beds 4 baths8,003 sq. ft.
1458 Burns ST, Detroit, MI 48214
MLS# 20261087162Listed by: BERKSHIRE HATHAWAY HOMESERVICES THE LOFT WAREHOUSE - New
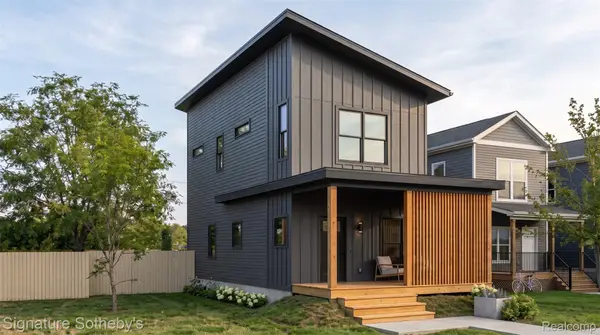 $450,000Active2 beds 4 baths1,644 sq. ft.
2516 Townsend, Detroit, MI 48214
MLS# 20261087839Listed by: SIGNATURE SOTHEBY'S INTERNATIONAL REALTY BHAM - New
 $185,000Active6 beds 2 baths2,800 sq. ft.
3436 Bedford ST, Detroit, MI 48224
MLS# 20261087853Listed by: BROOKSTONE, REALTORS LLC


Protect your home and budget from life's surprises with an Assurant Home Warranty, backed by a partner that supports you through every step of homeownership. Explore Plans.
©2026 Century 21 Real Estate LLC. All rights reserved. CENTURY 21®, the CENTURY 21 Logo and C21® are service marks owned by Century 21 Real Estate LLC. Century 21 Real Estate LLC fully supports the principles of the Fair Housing Act and the Equal Opportunity Act. Each office is independently owned and operated. Listing information is deemed reliable but not guaranteed accurate.