
8163 Ellsworth Street, Detroit, MI 48238
Local realty services provided by:CENTURY 21 Curran & Oberski
8163 Ellsworth Street,Detroit, MI 48238
$149,000
- 3 Beds
- 2 Baths
- 1,248 sq. ft.
- Single family
- Active
Listed by: richard williams
Office: berkshire hathaway homeservices the loft warehouse
MLS#:20261074065
Source:MI_REALCOMP
Price summary
- Price:$149,000
- Price per sq. ft.:$119.39
About this home
Welcome home to this charming 3 bedroom, 1.5 bath colonial offering plenty of space to make your own! A covered front porch welcomes you inside to a spacious living area featuring beautiful wood flooring and an abundance of natural light. The kitchen adds a touch of character with dark blue cabinetry, wood-finished countertops, and plenty of room to personalize to your style. Upstairs, you’ll find three comfortable bedrooms and a full bath. Additional features include a full basement offering extra storage or future living space, an attached 1-car garage, and a large backyard perfect for relaxing, entertaining, or creating your ideal outdoor space. A wonderful blank canvas ready for its next owner to call home! Security system is excluded from the sale.
Contact an agent
Home facts
- Year built:2006
- Subdivision & Development:HUNTLEYS 12TH ST ELECTRIC
- Listing ID #:20261074065
- Added:1 day(s) ago
- Updated:September 14, 2026 at 07:06 PM
Rooms and interior
- Bedrooms:3
- Total bathrooms:2
- Full bathrooms:1
- Half bathrooms:1
- Rooms Total:5
- Basement Description:Unfinished
- Living area:1,248 sq. ft.
Heating and cooling
- Heating:Forced Air, Natural Gas
Structure and exterior
- Year built:2006
- Building area:1,248 sq. ft.
- Lot area:0.14 Acres
- Architectural Style:Colonial
- Construction Materials:Brick, Vinyl Siding
- Exterior Features:Covered, Porch
- Foundation Description:Basement, Brick Mortar
- Levels:Two
Utilities
- Water:Public
- Sewer:Public Sewer
Finances and disclosures
- Price:$149,000
- Price per sq. ft.:$119.39
- Tax amount:$4,129
Parking
- Parking description:Attached, One Car Garage
- Garage spaces:1

New listings near 8163 Ellsworth Street
- New
 $113,000Active2 beds 1 baths744 sq. ft.
16519 Stahelin Avenue, Detroit, MI 48219
MLS# 20261066046Listed by: WOODWARD SQUARE REALTY, LLC - New
 $7,500Active0.08 Acres
1219 Marlborough Street, Detroit, MI 48215
MLS# 20261068161Listed by: O'CONNOR REALTY DETROIT, LLC - New
 $159,999Active3 beds 2 baths2,088 sq. ft.
4215 Three Mile Drive, Detroit, MI 48224
MLS# 20261069242Listed by: EXP REALTY MAIN - New
 $302,500Active2 beds 3 baths2,088 sq. ft.
2077 Hyde Park Drive, Detroit, MI 48207
MLS# 20261073719Listed by: HISTORIC REALTY DETROIT - New
 $64,800Active3 beds 1 baths800 sq. ft.
15887 Rossini Drive, Detroit, MI 48205
MLS# 20261073979Listed by: ANDOVER REAL ESTATE - New
 $50,000Active4 beds 1 baths1,269 sq. ft.
19346 Westphalia Street, Detroit, MI 48205
MLS# 20261074015Listed by: AXEN REALTY LLC 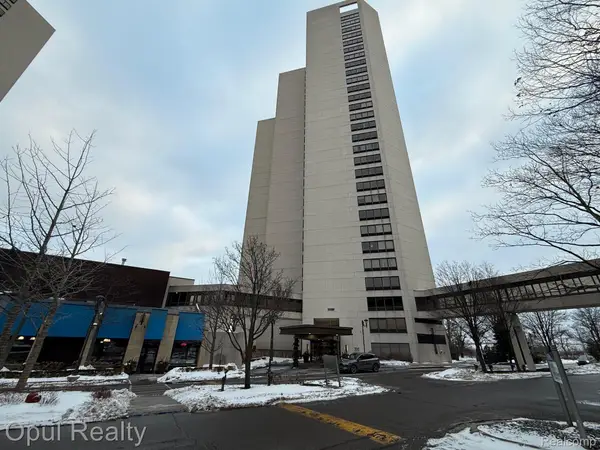 $200,000Active1 beds 1 baths690 sq. ft.
1001 W Jefferson Avenue #9D, Detroit, MI 48226
MLS# 20261007085Listed by: OPUL REALTY- New
 $89,900Active3 beds 1 baths1,001 sq. ft.
19576 Dresden Street, Detroit, MI 48205
MLS# 20261073144Listed by: BELLABAY REALTY TRI COUNTIES - New
 $90,000Active3 beds 1 baths1,196 sq. ft.
10646 Balfour Road, Detroit, MI 48224
MLS# 20261073602Listed by: EXP REALTY MAIN - New
 $350,000Active4 beds 2 baths2,500 sq. ft.
451 Horton Street, Detroit, MI 48202
MLS# 20261073936Listed by: O'CONNOR REALTY DETROIT, LLC


Protect your home and budget from life's surprises with an Assurant Home Warranty, backed by a partner that supports you through every step of homeownership. Explore Plans.
©2026 Century 21 Real Estate LLC. All rights reserved. CENTURY 21®, the CENTURY 21 Logo and C21® are service marks owned by Century 21 Real Estate LLC. Century 21 Real Estate LLC fully supports the principles of the Fair Housing Act and the Equal Opportunity Act. Each office is independently owned and operated. Listing information is deemed reliable but not guaranteed accurate.