
8200 E Jefferson AVE # 1505, Detroit, MI 48214
Local realty services provided by:CENTURY 21 Metro Brokers
8200 E Jefferson AVE # 1505,Detroit, MI 48214
$189,000
- 3 Beds
- 1 Baths
- 1,143 sq. ft.
- Single family
- Active
Listed by: erick monzo
Office: keller williams realty-great lakes
MLS#:20261083593
Source:MI_REALCOMP
Price summary
- Price:$189,000
- Price per sq. ft.:$165.35
- Monthly HOA dues:$912
About this home
Welcome to Shoreline East Condominiums on Detroit's Gold Coast. This unit has a partial view of the Detroit River and is move-in ready. It features a new paint job, 2 large bedrooms, a completely-renovated bathroom with added storage, an updated kitchen (appliances stay) with a farmhouse sink, neutral cabinets, and a bar for easy entertaining. The HOA covers water, heat, 24-hour valet parking and access to the Penthouse. This one won't last!
Contact an agent
Home facts
- Year built:1966
- Listing ID #:20261083593
- Added:1 day(s) ago
- Updated:November 06, 2026 at 02:00 AM
Rooms and interior
- Bedrooms:3
- Total bathrooms:1
- Full bathrooms:1
- Rooms Total:5
- Living area:1,143 sq. ft.
Heating and cooling
- Cooling:Wall Units
- Heating:Baseboard, Natural Gas
Structure and exterior
- Year built:1966
- Building area:1,143 sq. ft.
- Architectural Style:High Rise
- Construction Materials:Brick
- Foundation Description:Slab
- Levels:One
Utilities
- Water:Public
- Sewer:Sewer at Street
Finances and disclosures
- Price:$189,000
- Price per sq. ft.:$165.35
Features and amenities
- Appliances:Dishwasher, Disposal, Free Standing Gas Range, Free Standing Refrigerator
- Laundry features:In Unit
Parking
- Parking description:Attached, No Garage

New listings near 8200 E Jefferson AVE # 1505
- Coming Soon
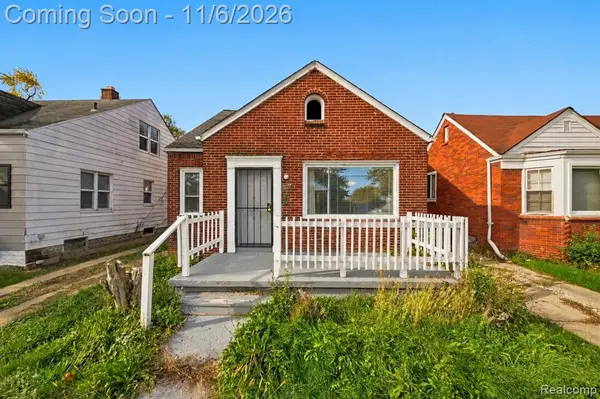 $72,500Coming Soon3 beds 1 baths917 sq. ft.
9181 Whitcomb, Detroit, MI 48228
MLS# 61043666Listed by: EXP REALTY MAIN - New
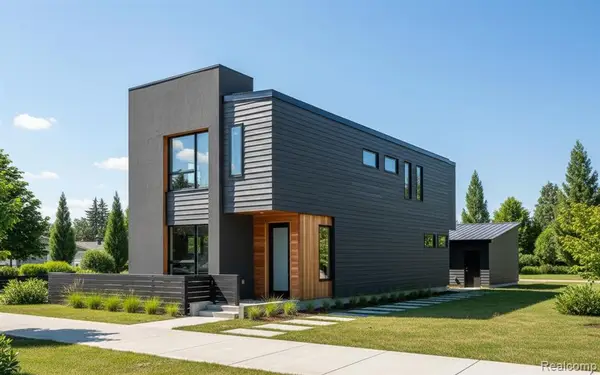 $699,000Active3 beds 3 baths1,800 sq. ft.
4244 4th St, Detroit, MI 48201
MLS# 61044843Listed by: BERKSHIRE HATHAWAY HOMESERVICES THE LOFT WAREHOUSE - New
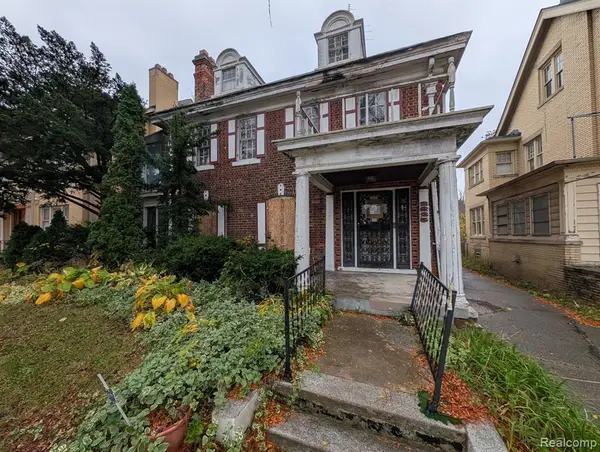 $139,900Active5 beds 6 baths3,224 sq. ft.
2225 Chicago, Detroit, MI 48206
MLS# 61044899Listed by: PREFERRED REALTY PROS - New
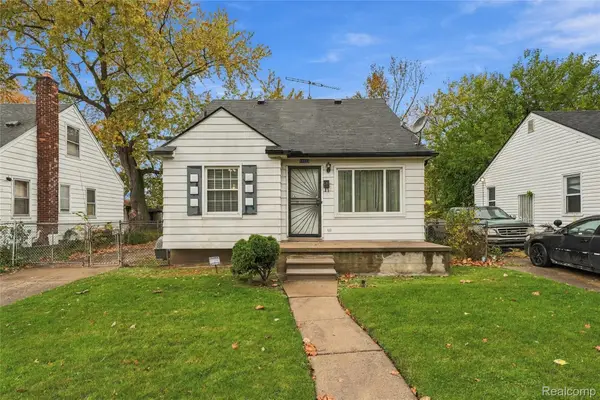 $69,375Active3 beds 1 baths974 sq. ft.
19933 Sunset ST, Detroit, MI 48234
MLS# 20261089927Listed by: NEXTHOME THE BOULEVARD - New
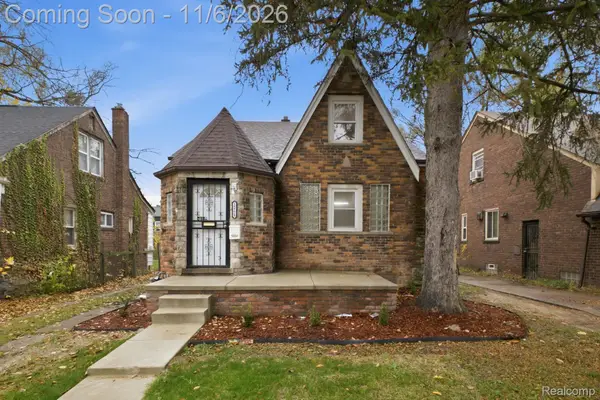 $139,900Active3 beds 3 baths2,120 sq. ft.
15775 Rutherford ST, Detroit, MI 48227
MLS# 20261089143Listed by: PRO REALTY GROUP - New
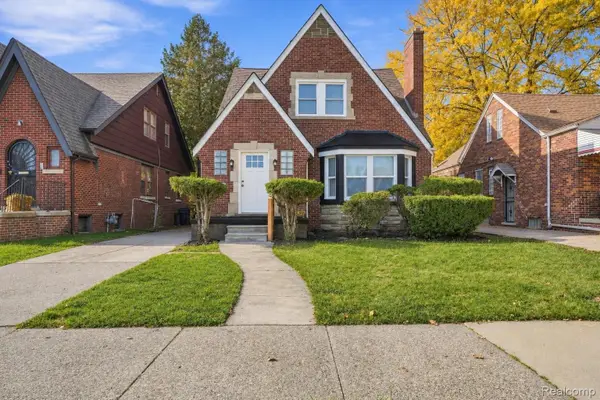 $185,000Active4 beds 2 baths1,882 sq. ft.
5291 Somerset AVE, Detroit, MI 48224
MLS# 20261089912Listed by: GOLDEN KEY REALTY GROUP LLC - New
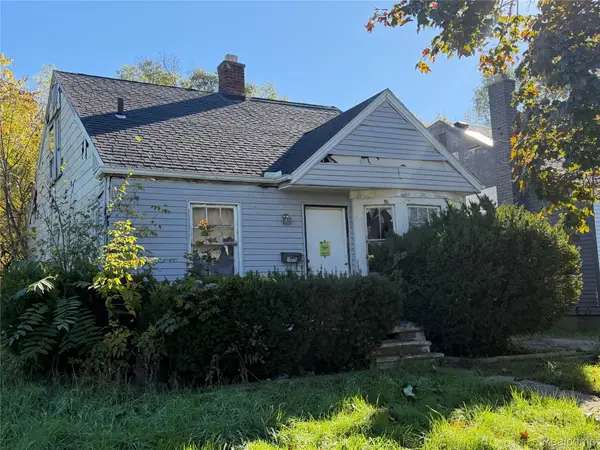 $25,000Active3 beds 1 baths996 sq. ft.
19626 Annott ST, Detroit, MI 48205
MLS# 20261089921Listed by: REMAX CITY CENTRE - New
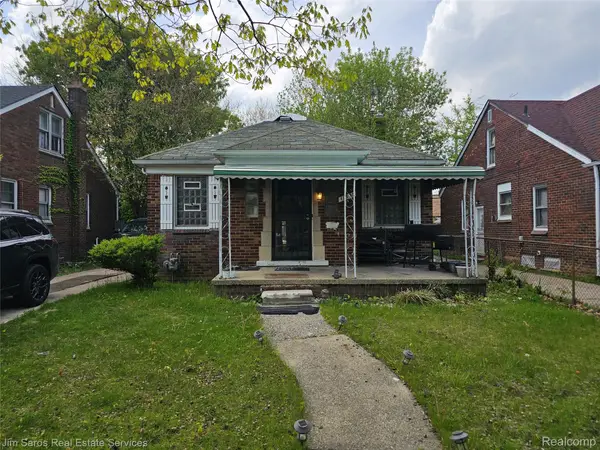 $39,900Active2 beds 1 baths906 sq. ft.
11535 Duchess ST, Detroit, MI 48224
MLS# 20261089450Listed by: JIM SAROS REAL ESTATE SERVICES - New
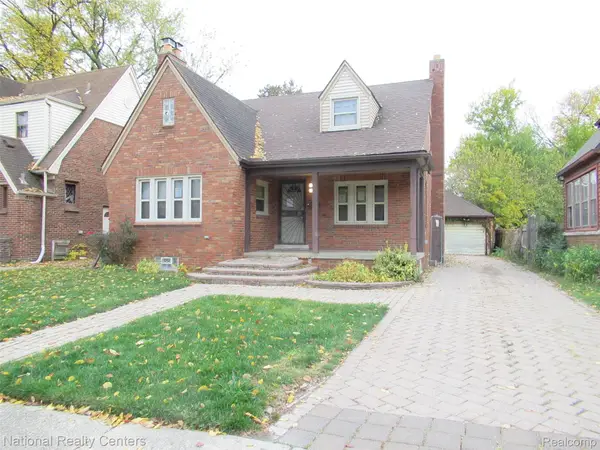 $169,900Active3 beds 3 baths2,274 sq. ft.
16729 Fielding ST, Detroit, MI 48219
MLS# 20261089737Listed by: NATIONAL REALTY CENTERS, INC


Protect your home and budget from life's surprises with an Assurant Home Warranty, backed by a partner that supports you through every step of homeownership. Explore Plans.
©2026 Century 21 Real Estate LLC. All rights reserved. CENTURY 21®, the CENTURY 21 Logo and C21® are service marks owned by Century 21 Real Estate LLC. Century 21 Real Estate LLC fully supports the principles of the Fair Housing Act and the Equal Opportunity Act. Each office is independently owned and operated. Listing information is deemed reliable but not guaranteed accurate.