
825 Algonquin ST, Detroit, MI 48215
Local realty services provided by:CENTURY 21 Signature Realty
Listed by: kevin p. brennan
Office: sine & monaghan llc.
MLS#:58050227012
Source:MI_REALCOMP
Price summary
- Price:$229,900
- Price per sq. ft.:$141.91
About this home
This 100 year old classic features many amenities, including new windows; new furnace with central air (for second floor); newer boiler (for first floor); two fully renovated baths; new kitchen with granite counters and all appliances; new first floor laundry with washer/dryer; new roof; new gutters with guards; new electrical; new glass block windows with vents; garage has a new roof, new siding, new door with opener, and a workshop with a wood burning stove and skylights! There is a 25x7 enclosed front porch; fenced yard; first floor office; it just keeps getting better and better...original oak floors restored (second floor); original oak post and lintel trim; seven inch base boards; the home honors the past...crafted with beauty and function. This well updated classic is waiting for you!
Contact an agent
Home facts
- Year built:1922
- Subdivision & Development:A M CAMPAU REALTY CO SUB
- Listing ID #:58050227012
- Added:1 day(s) ago
- Updated:November 07, 2026 at 12:48 AM
Rooms and interior
- Bedrooms:3
- Total bathrooms:2
- Full bathrooms:2
- Rooms Total:8
- Flooring:Ceramic Tile, Hardwood
- Kitchen Description:Eat-in Kitchen
- Basement Description:Full, Sump Pump, Unfinished
- Living area:1,620 sq. ft.
Heating and cooling
- Cooling:Central Air, Window Units
- Heating:Forced Air, Hot Water, Natural Gas
Structure and exterior
- Year built:1922
- Building area:1,620 sq. ft.
- Lot area:0.09 Acres
- Architectural Style:Bungalow
- Construction Materials:Aluminum Siding
- Exterior Features:Porch
- Foundation Description:Basement, Brick Mortar
Utilities
- Water:Public
- Sewer:Public Sewer
Finances and disclosures
- Price:$229,900
- Price per sq. ft.:$141.91
- Tax amount:$1,686
Features and amenities
- Appliances:Dishwasher, Dryer, Microwave, Oven, Range, Refrigerator, Washer
- Amenities:Walk-in Closets
Parking
- Parking description:Detached, Electricity In Garage, Garage, Garage Door Opener, Heated Garage, One Car Garage
- Garage spaces:1

New listings near 825 Algonquin ST
- New
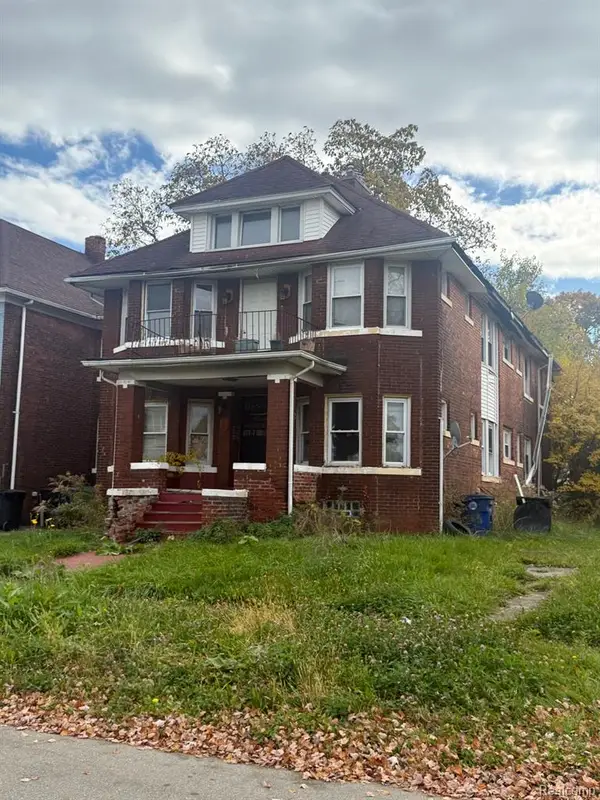 $80,000Active-- beds 4 baths
264 Belmont, Detroit, MI 48202
MLS# 61045289Listed by: SMART REALTY & INVESTMENTS INC - New
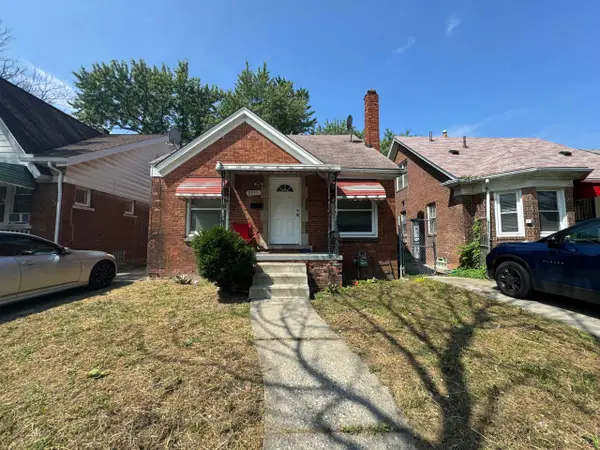 $89,900Active3 beds 1 baths1,011 sq. ft.
8095 Northlawn Street, Detroit, MI 48204
MLS# 26059090Listed by: DOMUS REALTY - New
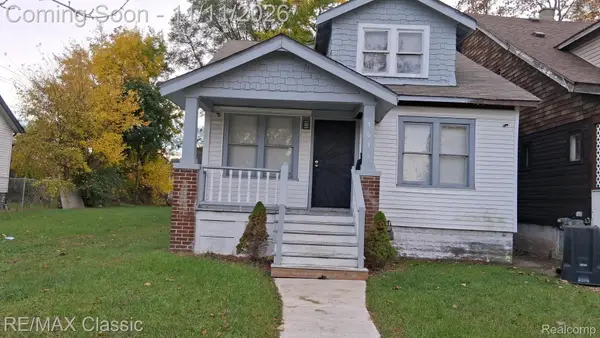 $69,900Active4 beds 2 baths1,080 sq. ft.
7635 Chalfonte ST, Detroit, MI 48238
MLS# 20261088248Listed by: RE/MAX CLASSIC - New
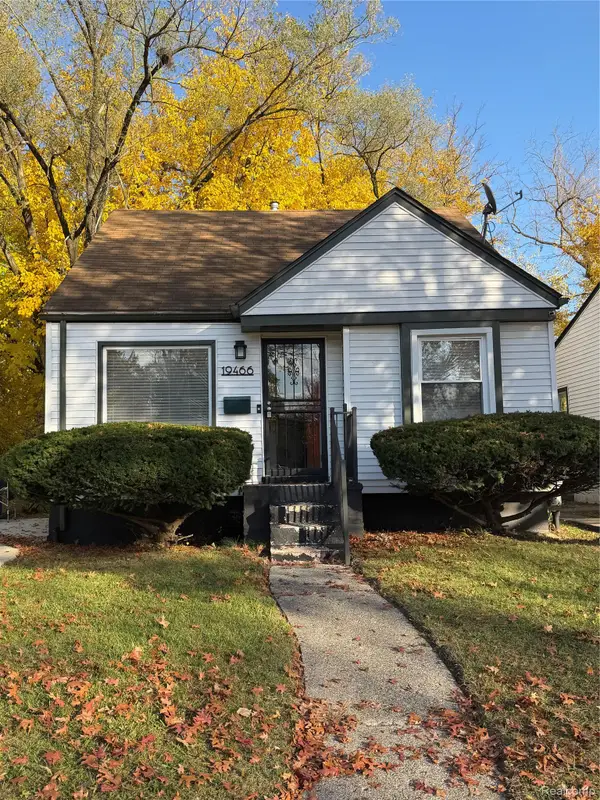 $116,000Active3 beds 1 baths932 sq. ft.
19466 Oakfield ST, Detroit, MI 48235
MLS# 20261090083Listed by: MARKETLENK LLC - New
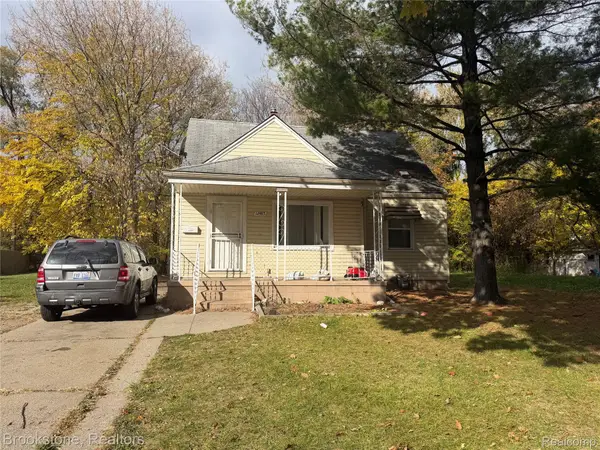 $80,000Active3 beds 1 baths1,036 sq. ft.
12485 Whitehill ST, Detroit, MI 48224
MLS# 20261090265Listed by: BROOKSTONE, REALTORS LLC - New
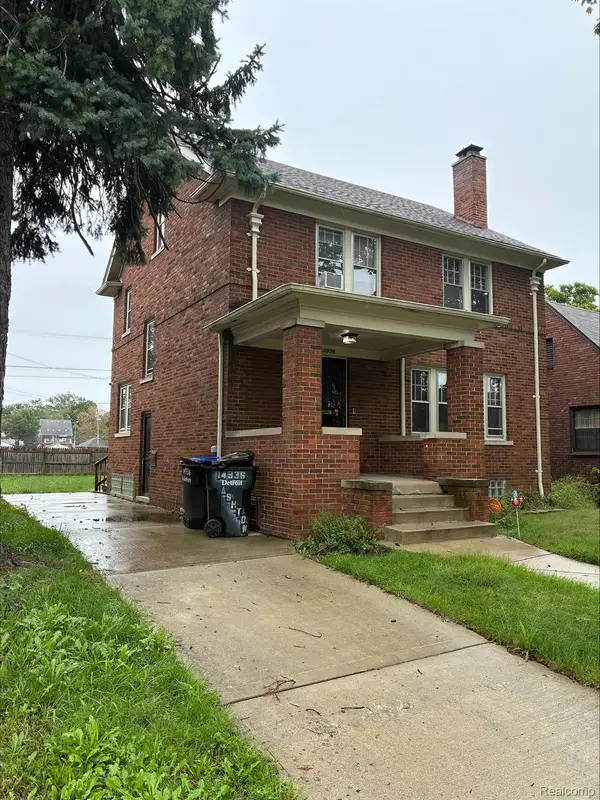 $191,000Active3 beds 2 baths1,568 sq. ft.
14936 Ashton RD, Detroit, MI 48223
MLS# 20261090290Listed by: FRONT PAGE PROPERTIES - New
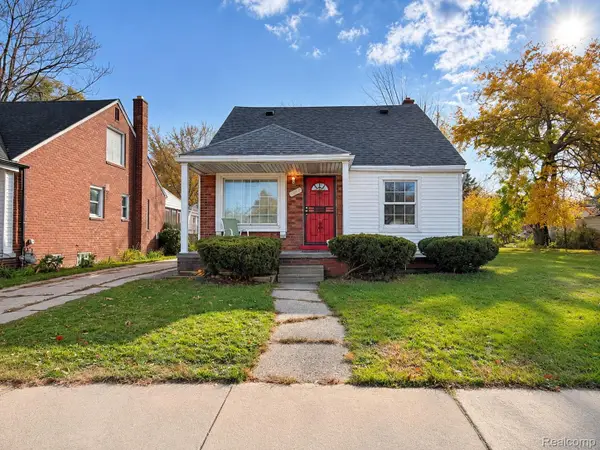 $195,000Active3 beds 1 baths1,380 sq. ft.
3329 W 8 Mile RD W, Detroit, MI 48221
MLS# 20261090294Listed by: FIVE STAR LUXURY REALTY - New
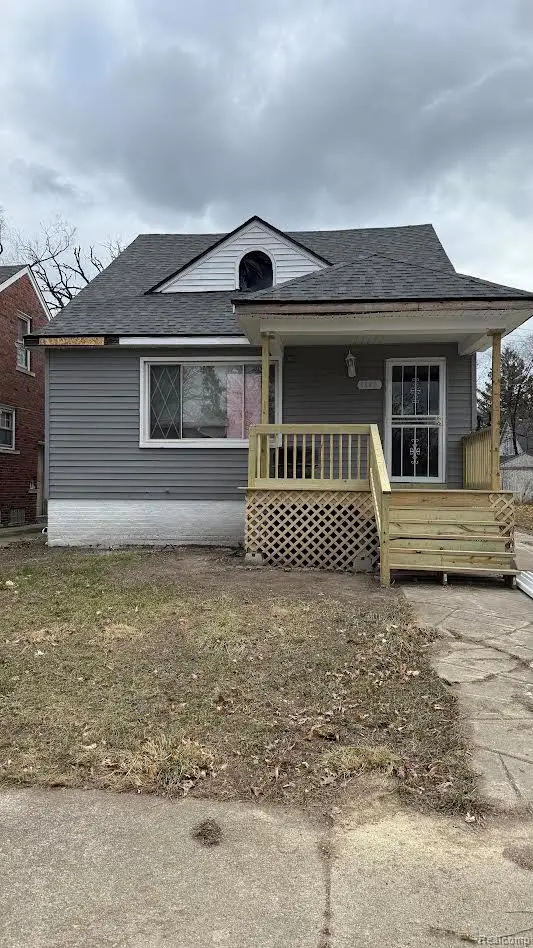 $189,000Active5 beds 2 baths912 sq. ft.
9640 Balfour Road, Detroit, MI 48224
MLS# 20261077796Listed by: HARVEST HOMES REALTY - Open Sat, 1 to 3pmNew
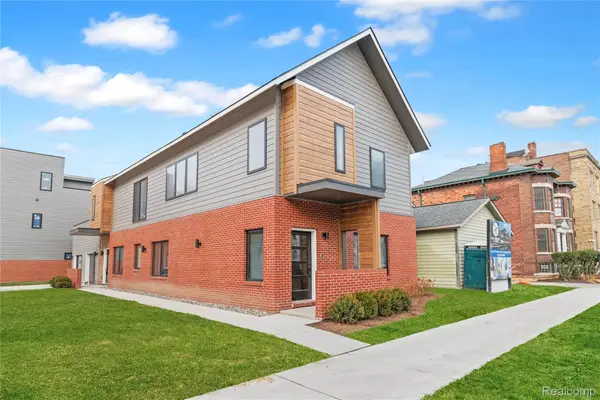 $394,900Active2 beds 2 baths1,215 sq. ft.
1636 Merrick St, Detroit, MI 48208
MLS# 20261089354Listed by: BERKSHIRE HATHAWAY HOMESERVICES THE LOFT WAREHOUSE - New
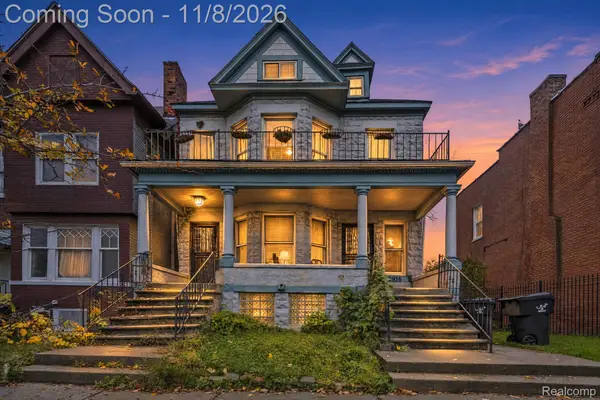 $149,900Active-- beds 2 baths4,227 sq. ft.
3933 Porter ST, Detroit, MI 48216
MLS# 20261090119Listed by: KELLER WILLIAMS LEGACY


Protect your home and budget from life's surprises with an Assurant Home Warranty, backed by a partner that supports you through every step of homeownership. Explore Plans.
©2026 Century 21 Real Estate LLC. All rights reserved. CENTURY 21®, the CENTURY 21 Logo and C21® are service marks owned by Century 21 Real Estate LLC. Century 21 Real Estate LLC fully supports the principles of the Fair Housing Act and the Equal Opportunity Act. Each office is independently owned and operated. Listing information is deemed reliable but not guaranteed accurate.