
8342 Roselawn, Detroit, MI 48204
Local realty services provided by:CENTURY 21 Northland
8342 Roselawn,Detroit, MI 48204
$108,000
- 3 Beds
- 1 Baths
- 1,040 sq. ft.
- Single family
- Active
Listed by: sage farnworth
Office: exp realty main
MLS#:60971431
Source:MI_REALSOURCE
Price summary
- Price:$108,000
- Price per sq. ft.:$103.85
About this home
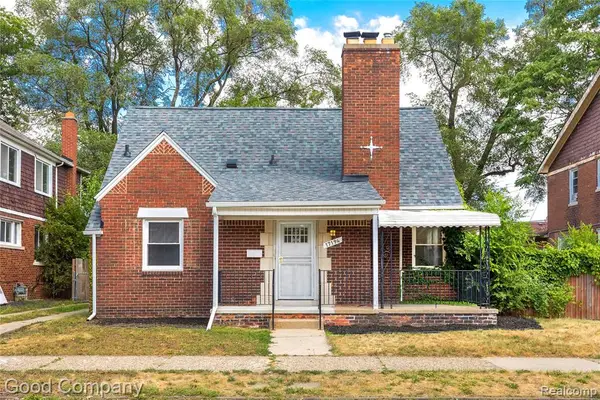
This inviting Detroit home welcomes you with a warm atmosphere and comfortable flow throughout. The floor plan includes spacious living and dining areas filled with natural light, along with a kitchen that offers ample room for cooking and gathering. Outside, you'll find a generously sized yard--ideal for entertaining, pets, or creating your own garden retreat. Tenant-occupied and sold AS-IS.
Contact an agent
Home facts
- Year built:1946
- Subdivision & Development:J W Fales
- Listing ID #:60971431
- Added:354 day(s) ago
- Updated:August 01, 2026 at 11:04 AM
Rooms and interior
- Bedrooms:3
- Total bathrooms:1
- Full bathrooms:1
- Rooms Total:5
- Kitchen Description:On Entry Level
- Bedroom Description:Bedroom 1 on Second Level, Bedroom 2 on Entry Level, Bedroom 3 on Entry Level
- Basement Description:Unfinished
- Living area:1,040 sq. ft.
Heating and cooling
- Heating:Forced Air, Natural Gas
Structure and exterior
- Year built:1946
- Building area:1,040 sq. ft.
- Lot area:0.08 Acres
- Architectural Style:Cape Cod
- Construction Materials:Brick
- Foundation Description:Basement
- Levels:1 1/2 Story
Utilities
- Water:Public Water
Finances and disclosures
- Price:$108,000
- Price per sq. ft.:$103.85
- Tax amount:$2,128
 Provided through IDX via MiRealSource. Courtesy of MiRealSource Shareholder. Copyright MiRealSource. The information published and disseminated by MiRealSource is communicated verbatim, without change by MiRealSource, as filed with MiRealSource by its members. The accuracy of all information, regardless of source, is not guaranteed or warranted. All information should be independently verified. Copyright 2026 MiRealSource. All rights reserved. The information provided hereby constitutes proprietary information of MiRealSource, Inc. and its shareholders, affiliates and licensees and may not be reproduced or transmitted in any form or by any means, electronic or mechanical, including photocopy, recording, scanning or any information storage and retrieval system, without written permission from MiRealSource, Inc. MI_REALSOURCE Member Broker: Brad Platt
New listings near 8342 Roselawn
- New
 $44,900Active4 beds 2 baths2,109 sq. ft.
5282 Lakeview, Detroit, MI 48213
MLS# 61016915Listed by: EXP REALTY MAIN - New
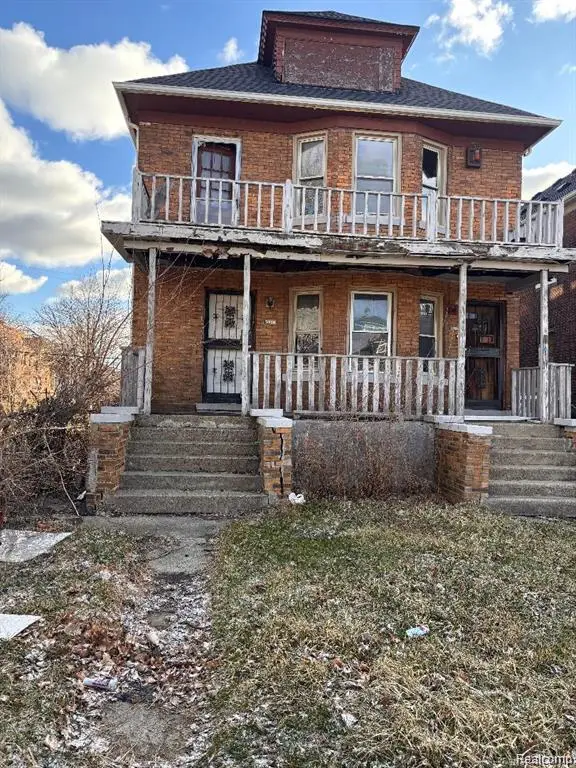 $90,000Active-- beds 2 baths
2954 E Harding, Detroit, MI 48214
MLS# 61016919Listed by: NORTH AMERICAN REAL ESTATE LLC - New
 $45,000Active3 beds 1 baths1,132 sq. ft.
4733 Casper, Detroit, MI 48210
MLS# 61016920Listed by: BELLABAY REALTY TRI COUNTIES - New
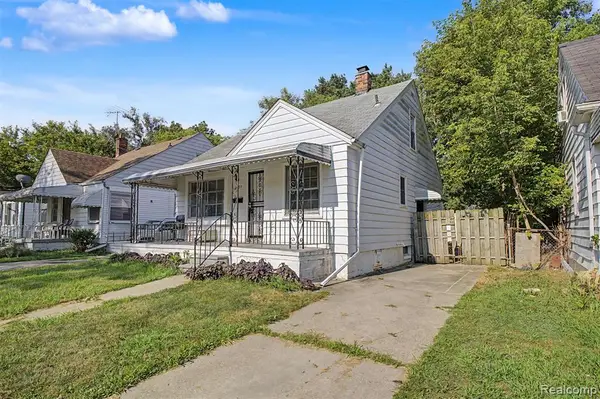 $116,700Active3 beds 1 baths828 sq. ft.
6459 Penrod, Detroit, MI 48228
MLS# 61016924Listed by: RE/MAX LEADING EDGE - New
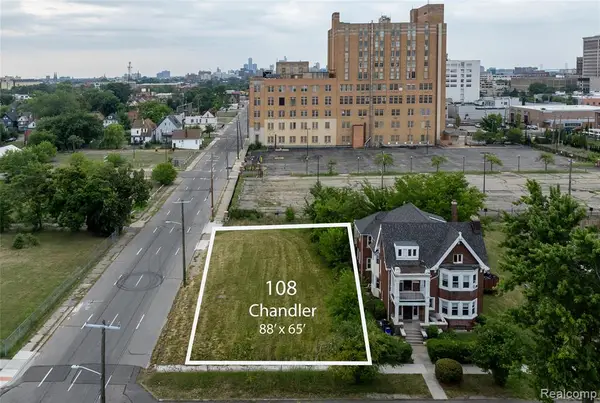 $10,500Active0.13 Acres
108 Chandler, Detroit, MI 48202
MLS# 61016928Listed by: BELLABAY REALTY TRI COUNTIES - New
 $20,000Active0.14 Acres
668 W Euclid, Detroit, MI 48202
MLS# 61016929Listed by: BELLABAY REALTY TRI COUNTIES - New
 $20,000Active0.14 Acres
658 W Euclid, Detroit, MI 48202
MLS# 61016930Listed by: BELLABAY REALTY TRI COUNTIES - New
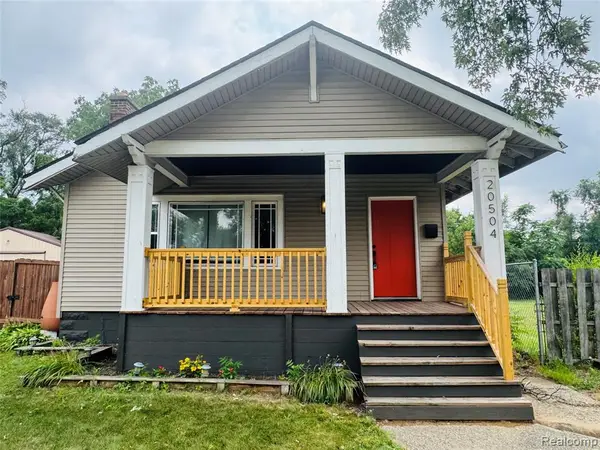 $124,900Active2 beds 1 baths960 sq. ft.
20504 Prairie, Detroit, MI 48221
MLS# 61016934Listed by: JWH REAL ESTATE LLC - New
 $240,000Active3 beds 2 baths1,327 sq. ft.
4015 Bedford, Detroit, MI 48224
MLS# 61016945Listed by: EXIT UNITED REALTY PROFESSIONALS - New
 $236,500Active4 beds 2 baths1,451 sq. ft.
17194 Warrington, Detroit, MI 48221
MLS# 61016949Listed by: GOOD COMPANY


Protect your home and budget from life's surprises with an Assurant Home Warranty, backed by a partner that supports you through every step of homeownership. Explore Plans.
©2026 Century 21 Real Estate LLC. All rights reserved. CENTURY 21®, the CENTURY 21 Logo and C21® are service marks owned by Century 21 Real Estate LLC. Century 21 Real Estate LLC fully supports the principles of the Fair Housing Act and the Equal Opportunity Act. Each office is independently owned and operated. Listing information is deemed reliable but not guaranteed accurate.