
20504 Prairie Street, Detroit, MI 48221
Local realty services provided by:CENTURY 21 Metro Brokers
20504 Prairie Street,Detroit, MI 48221
$119,900
- 2 Beds
- 1 Baths
- 960 sq. ft.
- Single family
- Active
Listed by: erica skapyak
Office: jwh real estate llc.
MLS#:20261059513
Source:MI_REALCOMP
Price summary
- Price:$119,900
- Price per sq. ft.:$124.9
About this home
Step inside this beautifully remodeled home in 48221. Custom kitchen remodel and gorgeous hardwood floors throughout. Bathroom completely refinished including a new extra-deep bathtub, custom vanity and upscale tile. The basement with its oversized windows brings in daylight and would be a perfect basement to finish for extra living space. The large glass block windows could easily be made in to egress windows. The seller adored this home and the special touches she put in it, and now is looking for someone new to enjoy! Schedule your private showing today!
Contact an agent
Home facts
- Year built:1925
- Subdivision & Development:GEORGE COX EIGHT MILE ROAD SUB
- Listing ID #:20261059513
- Added:48 day(s) ago
- Updated:September 19, 2026 at 10:09 AM
Rooms and interior
- Bedrooms:2
- Total bathrooms:1
- Full bathrooms:1
- Rooms Total:5
- Basement Description:Unfinished
- Living area:960 sq. ft.
Heating and cooling
- Heating:Forced Air, Natural Gas
Structure and exterior
- Year built:1925
- Building area:960 sq. ft.
- Lot area:0.18 Acres
- Architectural Style:Raised Ranch
- Construction Materials:Vinyl Siding
- Foundation Description:Basement, Block
- Levels:One
Utilities
- Water:Water at Street
- Sewer:Sewer at Street
Finances and disclosures
- Price:$119,900
- Price per sq. ft.:$124.9
- Tax amount:$1,227
Parking
- Parking description:No Garage

New listings near 20504 Prairie Street
- Coming SoonOpen Sat, 1 to 3pm
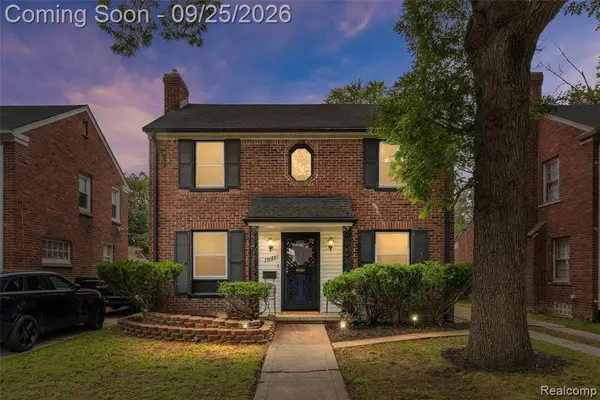 $249,999Coming Soon3 beds 2 baths1,627 sq. ft.
19187 Manor, Detroit, MI 48221
MLS# 61031561Listed by: EXP REALTY MAIN - New
 $245,000Active3 beds 2 baths1,500 sq. ft.
17167 Kentucky Street, Detroit, MI 48221
MLS# 20261068795Listed by: @PROPERTIES CHRISTIE'S INT'L R.E. DETROIT - New
 $225,000Active3 beds 2 baths1,594 sq. ft.
5738 Van Dyke Street, Detroit, MI 48213
MLS# 20261074265Listed by: FRONT PAGE PROPERTIES - New
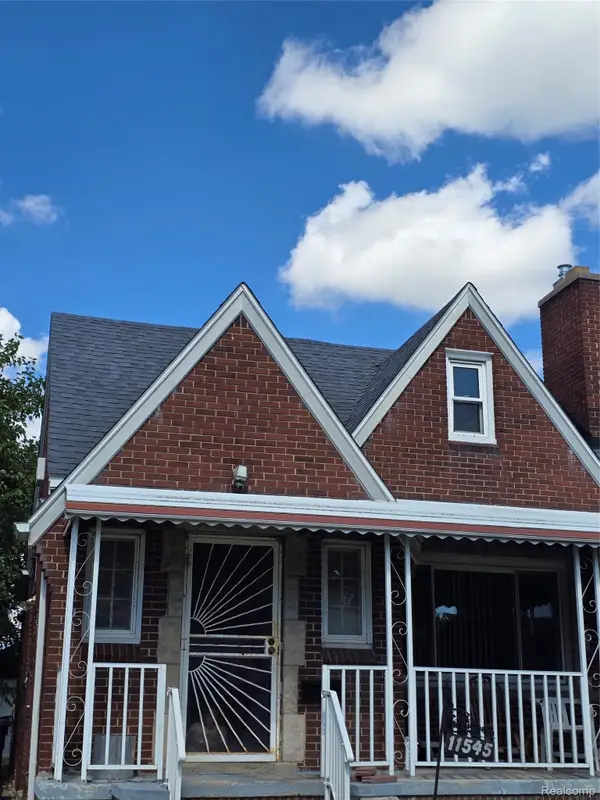 $110,000Active3 beds 1 baths1,195 sq. ft.
11545 Kennebec Street, Detroit, MI 48205
MLS# 20261075769Listed by: AGAPE REALTY LLC - New
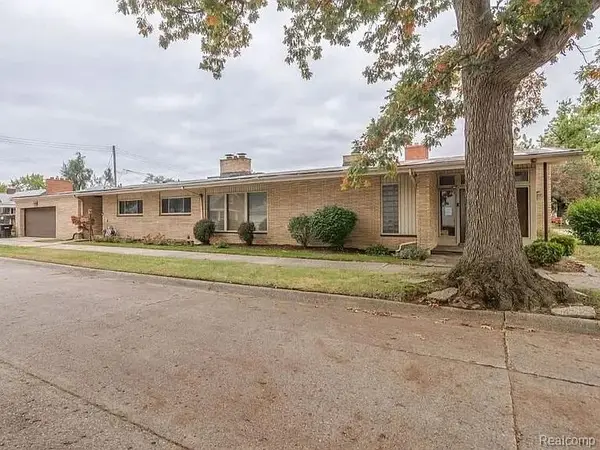 $699,000Active4 beds 4 baths5,375 sq. ft.
4040 W Outer Drive, Detroit, MI 48221
MLS# 20261075744Listed by: RE/MAX LEADING EDGE - New
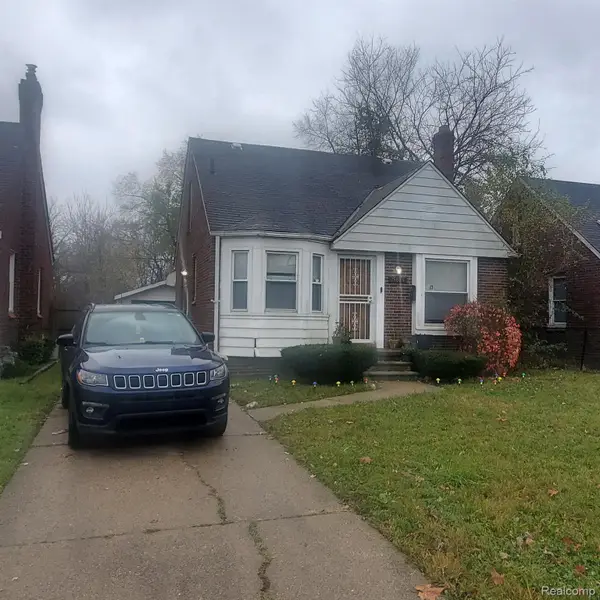 $79,900Active3 beds 2 baths1,059 sq. ft.
15834 Manning Street, Detroit, MI 48205
MLS# 20261075765Listed by: REAL ESTATE MANAGEMENT SPECIALISTS INC - New
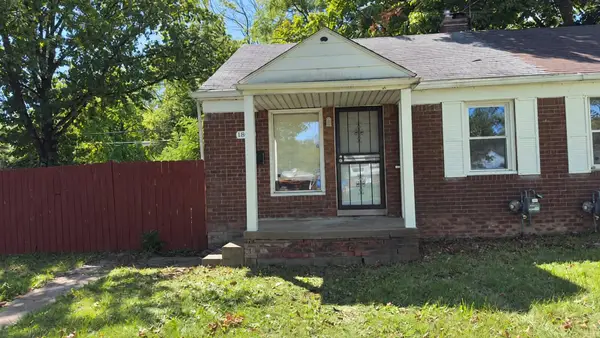 $59,900Active2 beds 1 baths830 sq. ft.
18942 Moross Road, Detroit, MI 48224
MLS# 81026049980Listed by: DOMUS REALTY - New
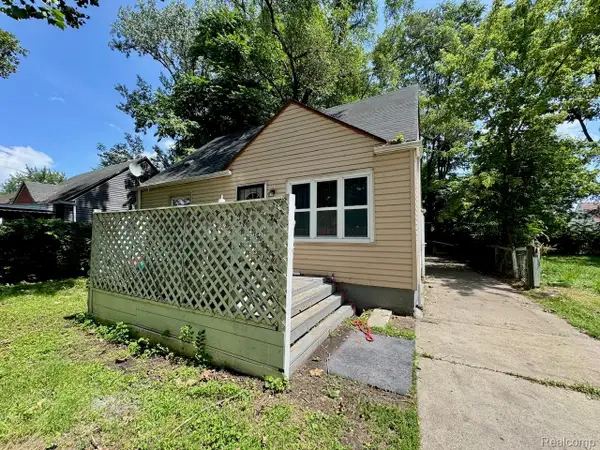 $64,900Active3 beds 1 baths744 sq. ft.
1483 S Annabelle Street, Detroit, MI 48217
MLS# 20261070243Listed by: KELLER WILLIAMS REALTY-GREAT LAKES - New
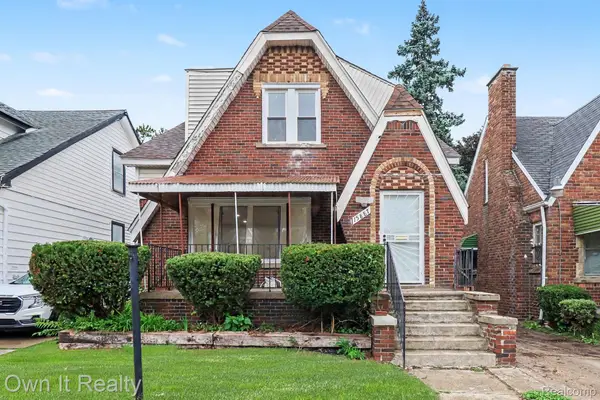 $199,900Active5 beds 3 baths2,683 sq. ft.
15887 Marlowe Street, Detroit, MI 48227
MLS# 20261074991Listed by: OWN IT REALTY - New
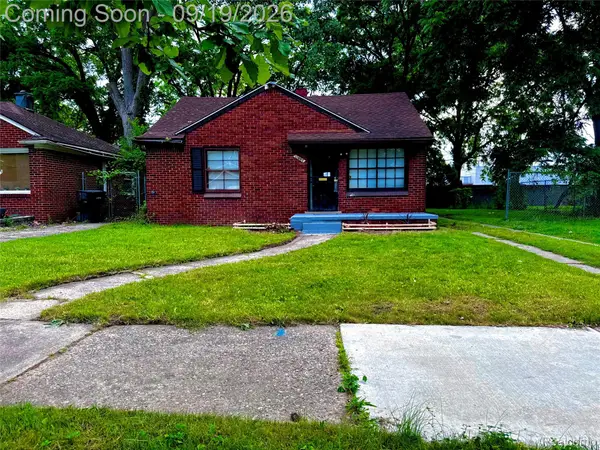 $62,900Active2 beds 1 baths850 sq. ft.
11667 Stahelin Avenue, Detroit, MI 48228
MLS# 20261075244Listed by: RE/MAX LEADING EDGE


Protect your home and budget from life's surprises with an Assurant Home Warranty, backed by a partner that supports you through every step of homeownership. Explore Plans.
©2026 Century 21 Real Estate LLC. All rights reserved. CENTURY 21®, the CENTURY 21 Logo and C21® are service marks owned by Century 21 Real Estate LLC. Century 21 Real Estate LLC fully supports the principles of the Fair Housing Act and the Equal Opportunity Act. Each office is independently owned and operated. Listing information is deemed reliable but not guaranteed accurate.