
838 W Philadelphia Street, Detroit, MI 48202
Local realty services provided by:CENTURY 21 Dynamic Realty
Listed by: benjamin cockrum, jeffrey packer
Office: preferred, realtors ltd
MLS#:81026040346
Source:MI_REALCOMP
Price summary
- Price:$254,900
- Price per sq. ft.:$132.97
About this home
Refined Urban Living Opposite McDuffy Park! This stylish city retreat blends classic Detroit character w/key modern updates. This beautifully maintained home features 3 spacious bedrooms & 1.5 baths & offers the perfect balance of comfort, charm & convenience. The interior boasts bright inviting living spaces designed for both everyday relaxation & entertaining. The family room has gorgeous walnut built-in's w/remotely operated lights. A highlight of the property is the oversized 2-car detached garage, constructed in 2020 - offering rare modern convenience, secure parking & exceptional storage space. Major updates done in 2020 include new furnace, A/C, windows, luxury vinyl plank flooring on main level & dishwasher. Step out your front door directly across to the green spaces of McDuffy Park. Enjoy effortless access to the neighborhood's growing list of amenities - walk to local artisan coffee shops, dining & the newly opened neighborhood grocery store. Don't miss out! Welcome home!
Contact an agent
Home facts
- Year built:1911
- Listing ID #:81026040346
- Added:1 day(s) ago
- Updated:August 04, 2026 at 06:56 PM
Rooms and interior
- Bedrooms:3
- Total bathrooms:2
- Full bathrooms:1
- Half bathrooms:1
- Rooms Total:6
- Flooring:Carpet, Ceramic Tile, Vinyl
- Basement Description:Full
- Living area:1,278 sq. ft.
Heating and cooling
- Cooling:Central Air, Wall Units
- Heating:Forced Air, Natural Gas
Structure and exterior
- Year built:1911
- Building area:1,278 sq. ft.
- Lot area:0.08 Acres
- Architectural Style:Colonial
- Construction Materials:Vinyl Siding
- Exterior Features:Covered, Deck, Porch
- Foundation Description:Basement
Utilities
- Water:Public
- Sewer:Public Sewer
Finances and disclosures
- Price:$254,900
- Price per sq. ft.:$132.97
- Tax amount:$1,462
Features and amenities
- Appliances:Dishwasher, Disposal, Dryer, Microwave, Range, Refrigerator, Washer
- Laundry features:In Basement
Parking
- Parking description:Detached, Garage Door Opener, Garage Faces Rear, Paved
- Garage spaces:2

New listings near 838 W Philadelphia Street
- New
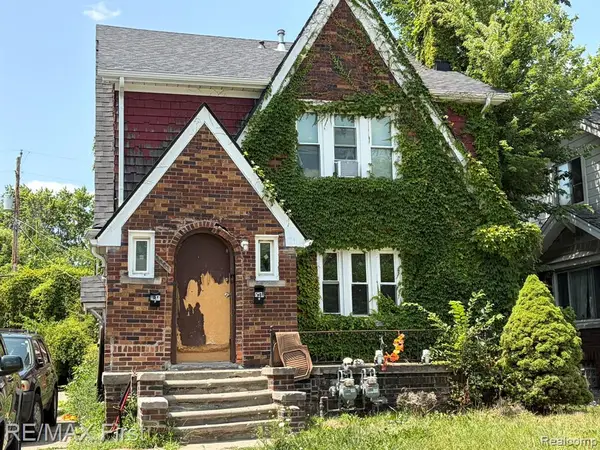 $69,900Active-- beds 2 baths
5081 Somerset, Detroit, MI 48224
MLS# 61018005Listed by: RE/MAX FIRST - New
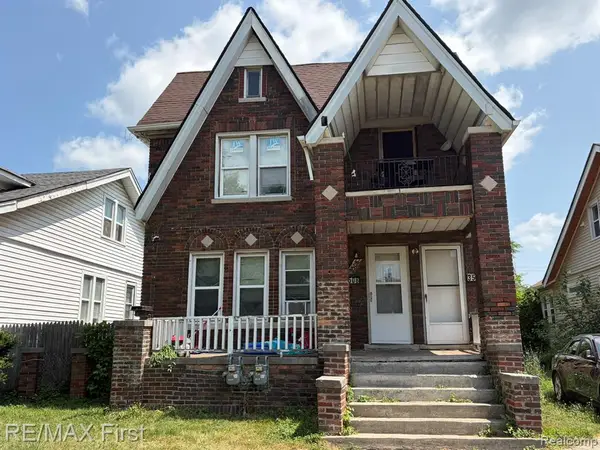 $69,900Active-- beds 2 baths
3506 Haverhill, Detroit, MI 48224
MLS# 61018017Listed by: RE/MAX FIRST - New
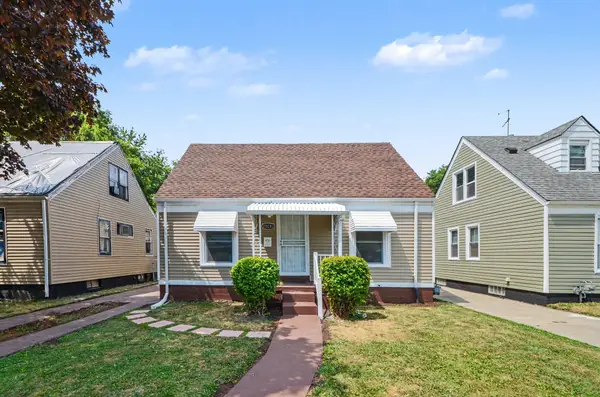 $120,000Active4 beds 1 baths923 sq. ft.
20283 Bradford Street, Detroit, MI 48205
MLS# 26039908Listed by: KELLER WILLIAMS METRO - New
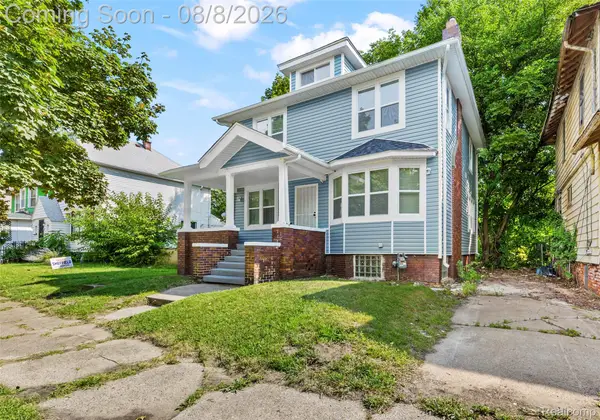 $195,000Active4 beds 3 baths2,567 sq. ft.
3196 Helen Street, Detroit, MI 48207
MLS# 20261061338Listed by: EXP REALTY MAIN - New
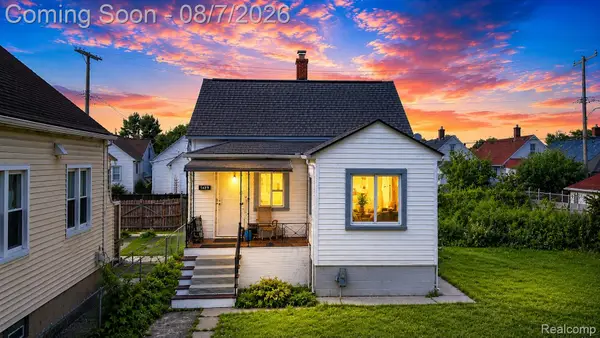 $204,900Active4 beds 2 baths1,596 sq. ft.
3875 Sobieski Street, Hamtramck, MI 48212
MLS# 20261061357Listed by: AMIN REALTY - New
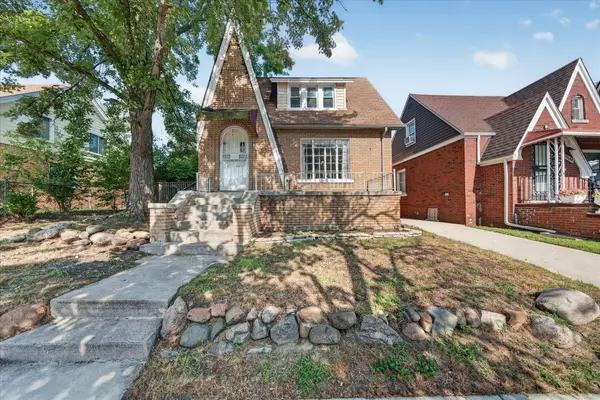 $139,000Active5 beds 3 baths1,490 sq. ft.
15050 Pinehurst Street, Detroit, MI 48238
MLS# 81026040510Listed by: STEPHEN HAGERMAN - New
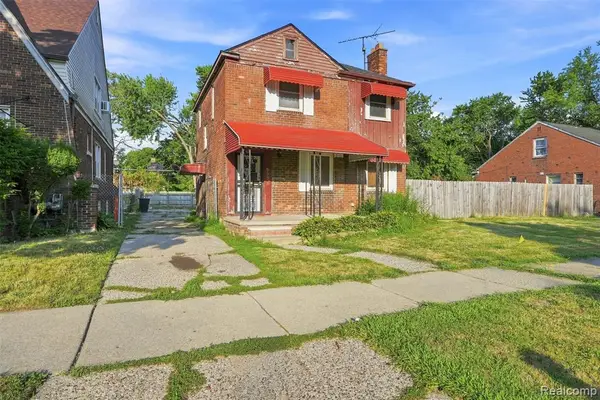 $64,900Active3 beds 1 baths1,210 sq. ft.
5929 Newport, Detroit, MI 48213
MLS# 61017942Listed by: REAL BROKER, LLC TROY - New
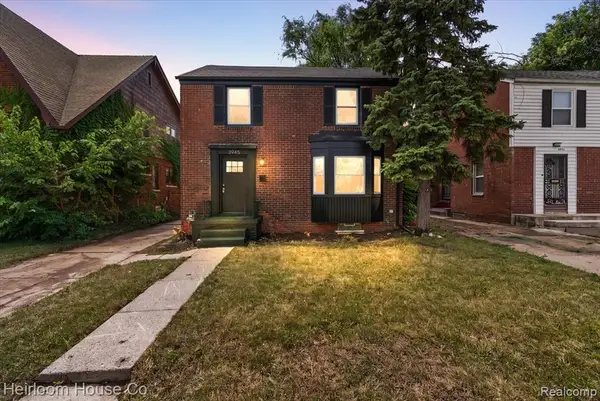 $199,000Active3 beds 2 baths1,300 sq. ft.
3945 Devonshire, Detroit, MI 48224
MLS# 61017944Listed by: HEIRLOOM HOUSE CO - New
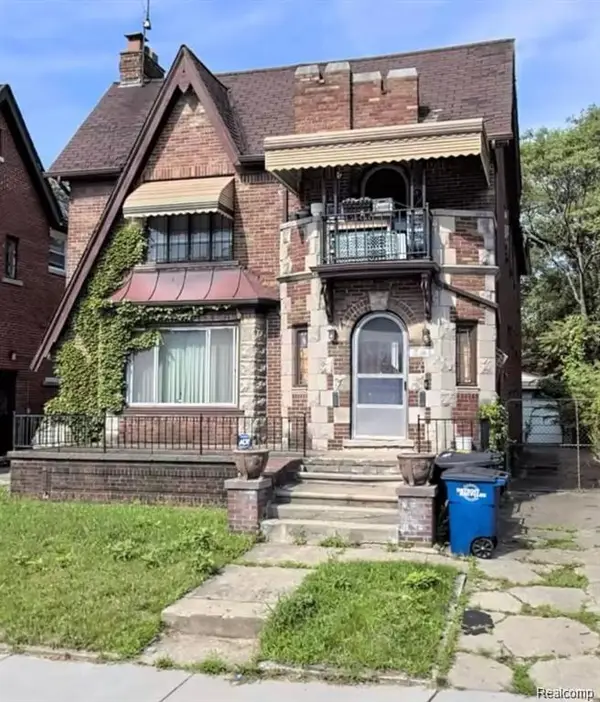 $129,900Active-- beds 3 baths
17565 Stoepel, Detroit, MI 48221
MLS# 61017954Listed by: FRONT PAGE PROPERTIES - New
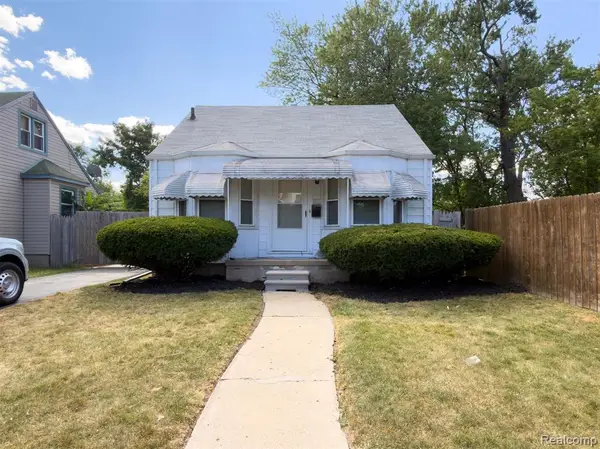 $89,900Active3 beds 1 baths855 sq. ft.
7351 Penrod, Detroit, MI 48228
MLS# 61017924Listed by: TAILORED REAL ESTATE SOLUTIONS


Protect your home and budget from life's surprises with an Assurant Home Warranty, backed by a partner that supports you through every step of homeownership. Explore Plans.
©2026 Century 21 Real Estate LLC. All rights reserved. CENTURY 21®, the CENTURY 21 Logo and C21® are service marks owned by Century 21 Real Estate LLC. Century 21 Real Estate LLC fully supports the principles of the Fair Housing Act and the Equal Opportunity Act. Each office is independently owned and operated. Listing information is deemed reliable but not guaranteed accurate.